Skip main navigation
Sold for $475,000
  • $475,000

    2212 NEW BEDFORD DRIVE, SUN CITY CENTER, FL 33573

    3beds
    2,163sqft
    Single Family Residence
    Built in 1991
    0.33 Acres Lot
    $473,400 Zestimate®
    $220/sqft
    $2,694 Estimated rent

    Home value

    $473,400

    $440,000 - $511,000

    $2,694/mo

    Zestimate® history
    Loading
    Loading...

    Owner options

    List your home for rent

    $2,694/mo

    Rent Zestimate®

    Find your next renter with Zillow Rental Manager. Plus, with online applications, you can quickly screen prospective tenants – for free.

    Learn more

    $2,694/mo

    Rent Zestimate®

    Refinance and save

    $3,326/mo

    Est. payment

    Refinancing to a lower rate could help reduce your monthly payments and save thousands over the life of the loan.

    See today's rates

    $3,326/mo

    Est. payment

    Explore your selling options

    Work with a Zillow partner agent

    Leverage their expertise and Zillow's premium Showcase listings to get your home seen by more buyers.

    Get started

    List with your own agent

    Get your home in front of millions of buyers by listing it on Zillow.

    Learn how to do it

    Sell it yourself

    Take full control of how buyers see your home on Zillow by listing For Sale by Owner (FSBO).

    List your home

    What's special

    Epoxy floorMature landscapingNew pool cageOutdoor kitchenWork benchShort drive to tampaSpacious garage
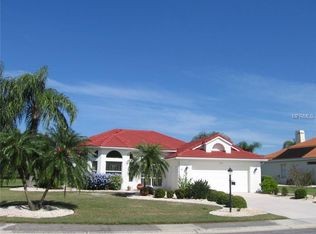
    Former model home, this Capitiva plan has a pool, spa and so much to offer. The paver driveway and entry provide great curb appeal with artistically designed lead glass doors making a dramatic statement upon entry. Inside, a spacious living room with fireplace and separate dining room flow easily into the kitchen. Truly the heart of the home, the kitchen has newer appliances, abundant storage, an island, breakfast bar, built-in desk and large casual dining overlooking the pool. Glass sliders provide easy access to the pool deck. The screened cage measuring 63’x30’ was completely rebuilt in 2023. An outdoor kitchen has a small refrigerator and prep area for the grill master. The pool measures 33’x15’ and has a 15k gallon capacity. Mature landscaping provides a private barrier between the pool and golf course. Inside, the split floorplan provides a large owner's suite with sliders to the lanai, walk-in closet, garden tub, updated shower, dual sinks and a water closet. A study/3rd bedroom features French doors and a closet. The guest bathroom has access door to the pool deck, and guest bedroom. In the back corner of the home a bonus room was added featuring a built-in desk/wall unit perfect for a home office, or craft room. The laundry room provides a sink and storage. This versatile home has so much to offer. There truly is a room to meet all your needs. Important updates include: *NEW TILE ROOF 2020 *NEW 4-TON A/C 2018 * NEW POOL CAGE 2023 *ELECTRIC PANEL 2018 *New CPVC supply lines 2014 *Paver driveway and pool deck resealed 2023 *Exterior paint 2020 * Spacious garage with work bench, a wall of storage cabinets, attic staircase, epoxy floor and updated garage door. Wedgewood II HOA is only $95 per year. Sun City Center is just $324 per person/ per year with clubs, fitness, recreation and many social events to enjoy, and where traveling by golf cart is often the preferred mode of transportation. Located a short drive to Tampa, Sarasota and St. Petersburg with airports, theater, museums, sporting events, medical facilities, beaches and more!

    Zillow last checked:

    Listing updated:

    Listed by:

    Nancy Stanton 813-785-9525,

    DALTON WADE INC 888-668-8283

    Bought with:

    Rosemary Jones, 3250595

    DALTON WADE INC

    Source: Stellar MLS,MLS#: T3484038MLS LogoOriginating MLS: Pinellas Suncoast

    Facts & features

    Interior

    Bedrooms & bathrooms
    • Bedrooms: 3
    • Bathrooms: 2
    • Full bathrooms: 2
    Rooms
    • Room types: Bonus Room
    Primary bedroom
    • Features: Ceiling Fan(s), Walk-In Closet(s)
    • Level: First
    • Dimensions: 13x18
    Bedroom 2
    • Features: Ceiling Fan(s), Built-in Closet
    • Level: First
    • Dimensions: 11x15
    Bedroom 3
    • Features: Ceiling Fan(s), Built-in Closet
    • Level: First
    • Dimensions: 10x10
    Balcony porch lanai
    • Features: Ceiling Fan(s)
    • Level: First
    • Dimensions: 63x30
    Bonus room
    • Level: First
    • Dimensions: 10x12
    Dining room
    • Level: First
    • Dimensions: 12x12
    Kitchen
    • Features: Built-In Shelving, Pantry, Built-in Features, Kitchen Island
    • Level: First
    • Dimensions: 15x12
    Living room
    • Features: Ceiling Fan(s), Other
    • Level: First
    • Dimensions: 20x18
    Heating
    • Central, Electric, Heat Pump
    Cooling
    • Central Air
    Appliances
    • Included: Dishwasher, Dryer, Electric Water Heater, Ice Maker, Microwave, Range, Refrigerator, Washer
    • Laundry: Inside, Laundry Room
    Features
    • Attic Fan, Built-in Features, Ceiling Fan(s), Eating Space In Kitchen, Open Floorplan, Split Bedroom, Thermostat, Walk-In Closet(s)
    • Flooring: Carpet, Ceramic Tile
    • Windows: Double Pane Windows, Window Treatments
    • Has fireplace: Yes
    Interior area
    • Total structure area: 2,959
    • Total interior livable area: 2,163 sqft

    Property

    Parking
    • Total spaces: 2
    • Parking features: Garage Door Opener
    • Attached garage spaces: 2
    • Details: Garage Dimensions: 19x19
    Features
    • Levels: One
    • Stories: 1
    • Patio & porch: Deck, Patio, Screened
    • Exterior features: Irrigation System, Rain Gutters, Sidewalk
    • Has private pool: Yes
    • Pool features: Lighting
    • Has spa: Yes
    • Spa features: In Ground
    • Has view: Yes
    • View description: Golf Course
    Lot
    • Size: 0.33 Acres
    • Dimensions: 99 x 146
    • Features: In County, On Golf Course
    • Residential vegetation: Mature Landscaping
    Details
    • Parcel number: U1332191Y900000100002.0
    • Zoning: PD-MU
    • Special conditions: None

    Construction

    Type & style
    • Home type: SingleFamily
    • Architectural style: Contemporary
    • Property subtype: Single Family Residence
    Materials
    • Block, Stucco
    • Foundation: Block
    • Roof: Tile
    Condition
    • New construction: No
    • Year built: 1991
    Details
    • Builder model: Expanded Captiva

    Utilities & green energy

    • Sewer: Public Sewer
    • Water: Public
    • Utilities for property: Cable Connected, Electricity Connected, Phone Available, Public, Sewer Connected

    Community & HOA

    Community
    • Features: Clubhouse, Deed Restrictions, Fitness Center, Golf Carts OK, Golf, Handicap Modified, Pool, Restaurant, Sidewalks, Special Community Restrictions, Wheelchair Access
    • Pet fee: $0 monthly
    • Senior community: Yes
    • Subdivision: SUN CITY CENTER UNIT 251
    HOA
    • Has HOA: Yes
    • Services included: Community Pool, Manager, Pool Maintenance, Recreational Facilities
    • HOA fee: $35 monthly
    • HOA name: Sun City Center Community Association/Jodie Gross
    • HOA phone: 813-642-2016
    Location
    • Region: Sun City Center

    Financial & listing details

    • Price per square foot: $220/sqft
    • Tax assessed value: $374,179
    • Annual tax amount: $3,818
    • Date on market: 11/7/2023
    • Cumulative days on market: 18 days
    • Listing terms: Cash,Conventional,VA Loan
    • Ownership: Fee Simple
    • Total actual rent: 0
    • Electric utility on property: Yes
    • Road surface type: Paved, Asphalt

    Price history

    DateEventPrice
    5/18/2026Sold$475,000-1.5%$220/sqft
    Source: Public Record Report a problem
    1/18/2024Sold$482,000-3.6%$223/sqft
    Source: Stellar MLS #T3484038 Report a problem
    11/28/2023Pending sale$499,900$231/sqft
    Source: Stellar MLS #T3484038 Report a problem
    11/17/2023Listed for sale$499,900$231/sqft
    Source: Stellar MLS #T3484038 Report a problem
    11/14/2023Pending sale$499,900$231/sqft
    Source: Stellar MLS #T3484038 Report a problem
    11/7/2023Listed for sale$499,900$231/sqft
    Source: Stellar MLS #T3484038 Report a problem

    Public tax history

    YearProperty taxesTax assessment
    2025$7,427 +76.8%$374,179 -1%
    2024$4,199 +5%$377,982 +54.5%
    2023$3,999 +4.7%$244,570 +3%
    2022$3,819 +1.2%$237,447 +3%
    2021$3,774 +2.4%$230,531 +1.4%
    2020$3,685 +3.1%$227,348 +2.3%
    2019$3,573 $222,237 +1.9%
    2018$3,573 +1.5%$218,093 -9.1%
    2017$3,519 +1.4%$239,885 +14.7%
    2016$3,469 +0.9%$209,214 +0.7%
    2015$3,439 -0.4%$207,760 +0.8%
    2014$3,451 $206,111 +1.5%
    2013$3,451 +0.3%$203,065 +1.7%
    2012$3,441 +3.3%$199,671 +3%
    2011$3,331 -6.9%$193,855 -6.7%
    2010$3,579 -4.4%$207,701 -3.5%
    2009$3,744 +0%$215,237 +0.1%
    2008$3,744 -3.2%$215,022 +3%
    2007$3,868 -5.5%$208,759 +2.5%
    2006$4,093 +0%$203,667 +3%
    2005$4,093 $197,735 +3%
    2004-- $191,976 +1.9%
    2003-- $188,396 +2.4%
    2002-- $183,980 +1.6%
    2001-- $181,083 +0.8%
    2000$3,787 $179,606
    Find assessor info on the county website

    Neighborhood: 33573

    Nearby schools

    GreatSchools rating
    Get a cash offer in 3 minutes
    Find out how much your home could sell for in as little as 3 minutes with a no-obligation cash offer.
    Estimated market value
    $473,400
    Get a cash offer in 3 minutes
    Find out how much your home could sell for in as little as 3 minutes with a no-obligation cash offer.
    Estimated market value
    $473,400