***New listing***Welcome to 2212 Nolen Ridge, an English cottage–inspired luxury townhome, walking distance to restaurants and shops in the prestigious Myers Park neighborhood. Designed for low-maintenance living, this home offers an ideal lock-and-leave lifestyle without sacrificing space or luxury. Worth noting, the main living level is on the ground floor, offering easy access and comfortable everyday living for all ages. This beautifully appointed home features abundant natural light, 10-foot ceilings, and a seamless connection to outdoor living, along with thoughtful upgrades throughout. The main level offers a spacious kitchen, dining area, and great room with gas fireplace, all opening to an oversized outdoor patio with grilling area—perfect for entertaining or relaxing.
The kitchen features high-end finishes and Thermador appliances, complemented by motorized shades on the main level and primary suite, 3M window film throughout for privacy and heat blocking, and a whole-house SpringWell water filtration system. All bedrooms feature en-suite baths, with the spacious primary suite offering two walk-in closets. The versatile third floor provides additional space for a home office, media room, fitness area, or second living space. Attached 2-car garage features epoxy flooring and two EV charging stations.
Enjoy convenient access to Park Road Shopping Center, Briar Creek and Little Sugar Creek Greenway, and the shops and restaurants along Selwyn Avenue, with Myers Park and SouthPark just moments away.
Under contract-no show
$1,250,000
2212 Nolen Ridge Ave, Charlotte, NC 28209
3beds
2,879sqft
Townhouse
Built in 2021
0.06 Acres Lot
$1,234,600 Zestimate®
$434/sqft
$387/mo HOA
What's special
Abundant natural lightSpacious kitchenThoughtful upgrades throughoutTwo ev charging stationsThermador appliancesDining area
- 21 days
- 191
- 9
Likely to sell faster than
Zillow last checked:
Listing updated:
Listed by:
Justin Carpenter jcarpenter@helenadamsrealty.com,
Helen Adams Realty
Source: Canopy MLS as distributed by MLS GRID,MLS#: 4422162
Facts & features
Interior
Bedrooms & bathrooms
- Bedrooms: 3
- Bathrooms: 4
- Full bathrooms: 3
- 1/2 bathrooms: 1
Primary bedroom
- Features: Built-in Features, Walk-In Closet(s)
- Level: Upper
Bedroom s
- Level: Upper
Bedroom s
- Level: Upper
Bathroom half
- Level: Main
Bathroom full
- Level: Upper
Bathroom full
- Level: Upper
Bathroom full
- Level: Upper
Dining room
- Level: Main
Exercise room
- Level: Third
Flex space
- Level: Third
Kitchen
- Features: Kitchen Island, Walk-In Pantry
- Level: Main
Laundry
- Level: Upper
Living room
- Features: Open Floorplan
- Level: Main
Heating
- Heat Pump, Natural Gas
Cooling
- Ceiling Fan(s), Central Air, Heat Pump
Appliances
- Included: Dishwasher, Electric Water Heater, Filtration System, Freezer, Gas Range, Microwave, Oven, Refrigerator with Ice Maker, Washer/Dryer
- Laundry: Laundry Room, Upper Level
Features
- Built-in Features, Soaking Tub, Kitchen Island, Open Floorplan, Walk-In Closet(s), Walk-In Pantry
- Flooring: Hardwood, Tile
- Windows: Window Treatments
- Has basement: No
- Fireplace features: Gas Log, Living Room
Interior area
- Total structure area: 2,284
- Total interior livable area: 2,879 sqft
- Finished area above ground: 2,879
- Finished area below ground: 0
Property
Parking
- Total spaces: 2
- Parking features: Electric Vehicle Charging Station(s), Attached Garage, Garage on Main Level
- Attached garage spaces: 2
- Details: Epoxy floor. 2 EV charging stations.
Features
- Levels: Three Or More
- Stories: 3
- Entry location: Main
- Patio & porch: Terrace
- Exterior features: In-Ground Irrigation, Lawn Maintenance
Lot
- Size: 0.06 Acres
Details
- Parcel number: 17509222
- Zoning: UR-2(CD)
- Special conditions: Standard
Construction
Type & style
- Home type: Townhouse
- Property subtype: Townhouse
Materials
- Brick Partial, Fiber Cement
- Foundation: Slab
Condition
- New construction: No
- Year built: 2021
Utilities & green energy
- Sewer: Public Sewer
- Water: City
Community & HOA
Community
- Subdivision: The Nolen Townes
HOA
- Has HOA: Yes
- HOA fee: $387 monthly
- HOA name: Hawthorne Management
- HOA phone: 704-377-0114
Location
- Region: Charlotte
Financial & listing details
- Price per square foot: $434/sqft
- Tax assessed value: $966,600
- Date on market: 9/11/2026
- Cumulative days on market: 21 days
- Listing terms: Cash,Conventional
- Road surface type: Concrete, Paved
Estimated market value
$1,234,600
$1.17M - $1.30M
$5,226/mo
Price history
| Date | Event | Price |
|---|---|---|
| 9/17/2026 | Pending sale | $1,250,000$434/sqft |
Source:  Canopy MLS as distributed by MLS GRID #4422162 Report a problem Canopy MLS as distributed by MLS GRID #4422162 Report a problem | ||
| 9/11/2026 | Listed for sale | $1,250,000+11.2%$434/sqft |
Source: Canopy MLS as distributed by MLS GRID #4422162 Report a problem | ||
| 5/31/2022 | Sold | $1,124,000$390/sqft |
Source: Public Record Report a problem | ||
Public tax history
| Year | Property taxes | Tax assessment |
|---|---|---|
| 2025 | -- | $966,600 |
| 2024 | -- | $966,600 |
| 2023 | -- | $966,600 +56.4% |
| 2022 | -- | $617,900 |
Find assessor info on the county website
Monthly payment
Est. payment
Payment breakdown
Explore the cost of this home by adjusting the details. Changes won't be saved.Climate risks
Neighborhood: Barclay Downs
Nearby schools
Schools provided by the listing agent
- Elementary: Selwyn
- Middle: Alexander Graham
- High: Myers Park
Source: Canopy MLS as distributed by MLS GRID. This data may not be complete. We recommend contacting the local school district to confirm school assignments for this home.


Similar homes
- $1,099,0003 bd4 ba2.4k sqftThe Nolen Townes, Charlotte, NC 28209For Sale
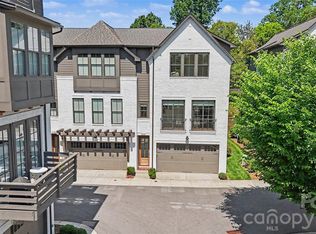
 MLS ID #4384199, Ashley McMillan, Dickens Mitchener & Associates Inc. Canopy MLS as distributed by MLS GRID
 - $1,165,0003 bd5 ba2.4k sqftSelwyn Walk, Charlotte, NC 28209For Sale
 MLS ID #4366300, Theresa Kistler, Helen Adams Realty. Canopy MLS as distributed by MLS GRID
 - $700,0003 bd3 ba2.2k sqft1303 Cortland Rd E, Charlotte, NC 28209For Sale
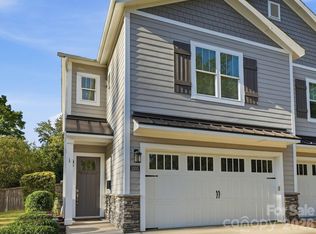 MLS ID #4430140, Shawn Knight, Helen Adams Realty. Canopy MLS as distributed by MLS GRID
 - $669,9003 bd4 ba2.3k sqft1125 Towns Hill Way, Charlotte, NC 28209For Sale
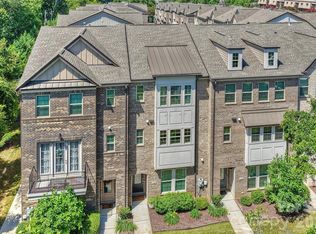 MLS ID #4417885, Lee Reynolds, Howard Hanna Allen Tate SouthPark. Canopy MLS as distributed by MLS GRID
 - $1,300,0003 bd4 ba3.2k sqft2430 Vail Ave, Charlotte, NC 28207For SaleMLS ID #4394660, Sarah Defrances, EXP Realty LLC Ballantyne. Canopy MLS as distributed by MLS GRID
- $1,275,0004 bd5 ba3k sqft2649 Chesterfield Ave, Charlotte, NC 28205For SaleMLS ID #4423273, Kristen Bernard, Keller Williams South Park. Canopy MLS as distributed by MLS GRID
- $879,9003 bd4 ba2.4k sqft543 Greystone Rd, Charlotte, NC 28209For SaleMLS ID #4405427, Chris Phillis, EXP Realty LLC Ballantyne. Canopy MLS as distributed by MLS GRID
- $1,525,0005 bd5 ba3.6k sqft1329 Bywood Ln, Charlotte, NC 28209For SaleMLS ID #4406580, Kai Su, Premier South. Canopy MLS as distributed by MLS GRID
- $1,295,0005 bd4 ba3.3k sqft2600 Vardall Ct, Charlotte, NC 28226For SaleMLS ID #4400595, Nicole Lopez, Mackey Realty LLC. Canopy MLS as distributed by MLS GRID
- $1,185,0005 bd4 ba3.1k sqft408 Dover Ave, Charlotte, NC 28209New ConstructionMLS ID #4382503, Kevin Thompson, Helen Adams Realty. Canopy MLS as distributed by MLS GRID
- $1,199,9004 bd4 ba3k sqft417 Plymouth Ave, Charlotte, NC 28206New ConstructionMLS ID #4430277, Jamie Werkman, I SHARE REALTY LLC. Canopy MLS as distributed by MLS GRID
- $1,030,0004 bd5 ba2.9k sqft2525 Deacon Ave, Charlotte, NC 28204For SaleMLS ID #4381991, Wes Collins, COMPASS. Canopy MLS as distributed by MLS GRID
- $1,395,0004 bd4 ba3.2k sqft187 N Canterbury Rd, Charlotte, NC 28211For SaleMLS ID #4375412, Mary Haubenhofer, Helen Adams Realty. Canopy MLS as distributed by MLS GRID
- $1,070,0004 bd5 ba3k sqft2505 Kenmore Ave, Charlotte, NC 28204For SaleMLS ID #4411346, Katie Wright, Dickens Mitchener & Associates Inc. Canopy MLS as distributed by MLS GRID
- $1,035,0003 bd3 ba2k sqftPerrin Place, Charlotte, NC 28207For SaleMLS ID #4372500, Melanie Bosch, Southern Nest Realty Inc. Canopy MLS as distributed by MLS GRID
- $1,299,0004 bd4 ba3k sqft2617 Commonwealth Ave, Charlotte, NC 28205For SaleMLS ID #4408299, Scott Toney, Savvy + Co Real Estate. Canopy MLS as distributed by MLS GRID
- $1,295,0004 bd3 ba2.5k sqft429 Pecan Ave, Charlotte, NC 28204For SaleMLS ID #4387793, Matt Lake Nestor, EXP Realty LLC Ballantyne. Canopy MLS as distributed by MLS GRID
- $1,100,0003 bd3 ba2.9k sqft1815 Dearmon Dr, Charlotte, NC 28205For SaleMLS ID #4421209, Sarah Martin, Savvy + Co Real Estate. Canopy MLS as distributed by MLS GRID
- $1,650,0004 bd4 ba3.4k sqft4647 General Pershing Dr, Charlotte, NC 28209New ConstructionMLS ID #4415827, Liza Caminiti, Ivester Jackson Christie's. Canopy MLS as distributed by MLS GRID
- $769,5003 bd5 ba2.1k sqftElizabeth Glen, Charlotte, NC 28204For SaleMLS ID #4424006, Annie Daughtrey, Dickens Mitchener & Associates Inc. Canopy MLS as distributed by MLS GRID
