Discover timeless elegance and modern comfort in this beautifully maintained single-story home, ideally situated in Richardson’s desirable Carriage Square community & RISD school district. Featuring nearly 2,000 sq. ft. of thoughtfully redesigned exterior & interior living spaces, this 4-bedroom, 2.5-bath residence offers soaring vaulted ceilings, open floor plan and a chef-inspired kitchen with new appliances and Quartz countertops. The separate 4th bedroom can be used as a home office for someone who often works from home. You’ll love all of the new enhancements and custom built designs which includes a level 5 finished walls and ceilings, double pane vinyl windows, wide plank white oak style LVP flooring throughout, custom built cabinets and floating vanities, plumbing fixtures made by Delta, Kohler and American Standard, LED lighting, modern trims, designer tile work throughout, new stained fence, and exterior trim work. The spacious, private lot is enhanced by mature trees, manicured landscaping, and a covered patio perfect for outdoor entertaining. Just minutes from CityLine, US-75, and George Bush Turnpike, this home offers unparalleled access to premier shopping, dining, parks, and top-rated Richardson ISD schools—making it the perfect blend of sophistication, comfort, and convenience. Come see why this home is the perfect blend of modern amenities and comfy living. New roof will be installed before closing. NEW PVC plumbing is scheduled to be completed.
Sold
Price Unknown
2212 Owens Blvd, Richardson, TX 75082
4beds
1,978sqft
Single Family Residence
Built in 1978
9,016 Square Feet Lot
$480,600 Zestimate®
$--/sqft
$3,410 Estimated rent
Home value
$480,600
$437,000 - $529,000
$3,410/mo
Zestimate® history
Owner options
List your home for rent
$3,410/mo
Rent Zestimate®
Find your next renter with Zillow Rental Manager. Plus, with online applications, you can quickly screen prospective tenants – for free.
$3,410/mo
Rent Zestimate®
Refinance and save
Refinancing to a lower rate could help reduce your monthly payments and save thousands over the life of the loan.
Explore your selling options
Work with a Zillow partner agent
Leverage their expertise and Zillow's premium Showcase listings to get your home seen by more buyers.
Get startedList with your own agent
Get your home in front of millions of buyers by listing it on Zillow.
Learn how to do itSell it yourself
Take full control of how buyers see your home on Zillow by listing For Sale by Owner (FSBO).
List your homeWhat's special
Modern trimsOpen floor planHome officeNew appliancesPrivate lotLvp flooringQuartz countertops
Zillow last checked:
Listing updated:
Listed by:
Brian Do 0749307 972-644-1000,
USA, REALTORS 972-644-1000,
Tina Do 0456927 972-644-1000,
USA, REALTORS
Bought with:
Kathie Zahn
SHINE REALTY
Source: NTREIS,MLS#: 21071094
Facts & features
Interior
Bedrooms & bathrooms
- Bedrooms: 4
- Bathrooms: 2
- Full bathrooms: 2
Primary bedroom
- Features: Ceiling Fan(s)
- Level: First
- Dimensions: 17 x 12
Bedroom
- Features: Ceiling Fan(s)
- Level: First
- Dimensions: 12 x 11
Bedroom
- Features: Ceiling Fan(s)
- Level: First
- Dimensions: 12 x 11
Dining room
- Features: Built-in Features
- Level: First
- Dimensions: 11 x 11
Kitchen
- Features: Built-in Features
- Level: First
- Dimensions: 12 x 9
Living room
- Features: Ceiling Fan(s), Fireplace
- Level: First
- Dimensions: 20 x 16
Office
- Features: Ceiling Fan(s)
- Level: First
- Dimensions: 11 x 10
Heating
- Central, Fireplace(s), Natural Gas
Cooling
- Central Air, Electric
Appliances
- Included: Dishwasher, Disposal, Gas Range
Features
- Chandelier, Decorative/Designer Lighting Fixtures, Double Vanity, Eat-in Kitchen, Granite Counters, Open Floorplan, Pantry, Vaulted Ceiling(s), Walk-In Closet(s)
- Flooring: Ceramic Tile, Luxury Vinyl Plank
- Has basement: No
- Number of fireplaces: 1
- Fireplace features: Gas Starter, Living Room, Wood Burning
Interior area
- Total interior livable area: 1,978 sqft
Property
Parking
- Total spaces: 2
- Parking features: Alley Access, Covered, Door-Single, Driveway, Garage, Garage Door Opener, Kitchen Level, Garage Faces Rear
- Attached garage spaces: 2
- Has uncovered spaces: Yes
Features
- Levels: One
- Stories: 1
- Patio & porch: Covered
- Exterior features: Private Yard
- Pool features: None
- Fencing: Back Yard,Fenced,Wood
Lot
- Size: 9,016 Square Feet
- Features: Back Yard, Interior Lot, Lawn, Landscaped, Subdivision, Few Trees
Details
- Parcel number: 42039500050030000
Construction
Type & style
- Home type: SingleFamily
- Architectural style: Traditional,Detached
- Property subtype: Single Family Residence
Materials
- Brick
- Foundation: Slab
- Roof: Composition
Condition
- Year built: 1978
Utilities & green energy
- Sewer: Public Sewer
- Water: Public
- Utilities for property: Electricity Available, Natural Gas Available, Sewer Available, Separate Meters, Underground Utilities, Water Available
Community & HOA
Community
- Features: Curbs, Sidewalks
- Security: Smoke Detector(s)
- Subdivision: Carriage Square
HOA
- Has HOA: No
Location
- Region: Richardson
Financial & listing details
- Tax assessed value: $357,000
- Annual tax amount: $7,784
- Date on market: 9/26/2025
- Cumulative days on market: 50 days
- Listing terms: See Agent
- Electric utility on property: Yes
Price history
| Date | Event | Price |
|---|---|---|
| 1/15/2026 | Sold | -- |
Source: NTREIS #21071094 Report a problem | ||
| 11/24/2025 | Pending sale | $484,889$245/sqft |
Source: NTREIS #21071094 Report a problem | ||
| 11/15/2025 | Contingent | $484,889$245/sqft |
Source: NTREIS #21071094 Report a problem | ||
| 10/24/2025 | Price change | $484,889-1%$245/sqft |
Source: NTREIS #21071094 Report a problem | ||
| 9/26/2025 | Listed for sale | $489,888+4.3%$248/sqft |
Source: NTREIS #21071094 Report a problem | ||
| 9/26/2025 | Listing removed | $469,888$238/sqft |
Source: NTREIS #21067494 Report a problem | ||
| 9/24/2025 | Listed for sale | $469,888+49.2%$238/sqft |
Source: NTREIS #21067494 Report a problem | ||
| 10/27/2017 | Listing removed | $2,095$1/sqft |
Source: USA, REALTORS #13693164 Report a problem | ||
| 10/8/2017 | Listing removed | $314,900$159/sqft |
Source: USA, REALTORS #13664948 Report a problem | ||
| 9/17/2017 | Listed for rent | $2,095$1/sqft |
Source: USA, REALTORS #13693164 Report a problem | ||
| 9/8/2017 | Price change | $314,900-1.6%$159/sqft |
Source: USA, REALTORS #13664948 Report a problem | ||
| 8/3/2017 | Price change | $319,900-3%$162/sqft |
Source: USA, REALTORS #13664948 Report a problem | ||
| 7/23/2017 | Listed for sale | $329,900+34.7%$167/sqft |
Source: USA, REALTORS #13664948 Report a problem | ||
| 4/13/2017 | Sold | -- |
Source: Agent Provided Report a problem | ||
| 4/4/2017 | Pending sale | $245,000$124/sqft |
Source: United Real Estate McKinney #13565725 Report a problem | ||
| 3/29/2017 | Listed for sale | $245,000$124/sqft |
Source: United Real Estate McKinney #13565725 Report a problem | ||
Public tax history
| Year | Property taxes | Tax assessment |
|---|---|---|
| 2025 | $3,842 +0.1% | $357,000 |
| 2024 | $3,839 -2.8% | $357,000 |
| 2023 | $3,949 +21.1% | $357,000 +24.8% |
| 2022 | $3,262 +3.8% | $286,000 +12.1% |
| 2021 | $3,143 +3.9% | $255,190 +6.7% |
| 2020 | $3,025 -0.5% | $239,150 |
| 2019 | $3,041 -0.8% | $239,150 |
| 2018 | $3,065 -41.1% | $239,150 +22.7% |
| 2017 | $5,207 +124.4% | $194,870 +6.9% |
| 2016 | $2,321 +0.2% | $182,220 +13.4% |
| 2015 | $2,316 | $160,740 +4.3% |
| 2014 | $2,316 | $154,160 |
| 2013 | -- | -- |
| 2012 | -- | -- |
| 2011 | -- | -- |
| 2010 | -- | -- |
| 2009 | -- | -- |
| 2008 | -- | -- |
| 2007 | -- | -- |
| 2005 | -- | -- |
| 2004 | -- | -- |
| 2003 | -- | -- |
| 2002 | -- | -- |
| 2001 | -- | -- |
Find assessor info on the county website
Neighborhood: Owens Park
Nearby homes
- $382,1003 bd2 ba1.6k sqft2214 Owens Blvd, Richardson, TX 75082Off Market
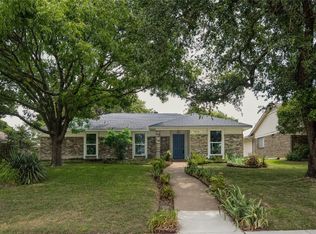
- $379,2003 bd2 ba1.9k sqft2210 Owens Blvd, Richardson, TX 75082Off Market
- $455,5005 bd3 ba2.6k sqft2213 Victoria Ln, Richardson, TX 75082Off Market
- $--3 bd2 ba1.7k sqft2216 Owens Blvd, Richardson, TX 75082Sold
- $448,1003 bd2 ba1.9k sqft2208 Owens Blvd, Richardson, TX 75082Off Market
- $425,8003 bd2 ba2.1k sqft2215 Victoria Ln, Richardson, TX 75082Off Market
- $495,3003 bd3 ba2.3k sqft2211 Victoria Ln, Richardson, TX 75082Off Market
- $442,3003 bd3 ba2.1k sqft2206 Owens Blvd, Richardson, TX 75082Off Market
Nearby schools
GreatSchools rating
- 9/10Yale Elementary SchoolGrades: PK-6Distance: 0.9 mi
- 5/10Apollo Junior High SchoolGrades: 7-8Distance: 1.9 mi
- 4/10Berkner High SchoolGrades: 9-12Distance: 2.9 mi
Schools provided by the listing agent
- Elementary: Yale
- High: Berkner
- District: Richardson ISD
Source: NTREIS. This data may not be complete. We recommend contacting the local school district to confirm school assignments for this home.
Get a cash offer in 3 minutes
Find out how much your home could sell for in as little as 3 minutes with a no-obligation cash offer.
Estimated market value
$480,600
Get a cash offer in 3 minutes
Find out how much your home could sell for in as little as 3 minutes with a no-obligation cash offer.
Estimated market value
$480,600
- Texas
- Dallas County
- Richardson
- 75082
- Owens Park
- 2212 Owens Blvd
Nearby cities
Nearby neighborhoods
Nearby zip codes
Other Richardson Topics
