Welcome to a restful haven in the heart of West Linn, where modern living meets timeless elegance on a sprawling quarter-acre lot. This single-family residence spanning 2725 square feet, offers the ideal blend of comfort and functionality. Step into the retreat of your dreams with the spa-like primary suite, boasting a soaking tub, rainfall shower, and heated floors for added indulgence. The convenience of a private secondary laundry within the suite ensures a seamless daily routine, emphasizing the thoughtful design that permeates this home. An entertainer's delight, the residence features a brand-new large Timber Tech deck, providing the perfect venue for gatherings or peaceful outdoor moments. Venture beyond to discover ample yard space, a canvas for your imagination whether you envision lush gardens, recreational activities, or your personal oasis. Inside, discover a meticulously updated kitchen, a culinary respite equipped with modern appliances, walk-in pantry, and a built-in commercial blender. The heart of the home, this kitchen caters to both functionality and style, inviting you to create culinary masterpieces or host memorable gatherings with ease. Underneath the brand new roof you'll find four generous bedrooms, along with additional office/bonus space offering flexibility and convenience. Two thoughtfully remodeled bathrooms plus one half bathroom cater to the needs of a dynamic household. Parking is a breeze with the over-sized two-car garage and spacious driveway, providing secure space for your vehicles and additional storage. Every aspect of this home has been carefully considered to elevate your living experience, from the functional layout to the luxurious finishes. This West Linn residence epitomizes the perfect fusion of luxury and practicality, offering a sanctuary for relaxation and a warm environment for creating lasting memories. Don't miss the chance to make this well crafted property your home.
Sold
$834,888
2212 Parkview Ct, West Linn, OR 97068
4beds
2,725sqft
Residential, Single Family Residence
Built in 1994
0.26 Acres Lot
$857,800 Zestimate®
$306/sqft
$4,103 Estimated rent
Home value
$857,800
$815,000 - $901,000
$4,103/mo
Zestimate® history
Owner options
List your home for rent
$4,103/mo
Rent Zestimate®
Find your next renter with Zillow Rental Manager. Plus, with online applications, you can quickly screen prospective tenants – for free.
$4,103/mo
Rent Zestimate®
Refinance and save
$5,069/mo
Est. payment
Refinancing to a lower rate could help reduce your monthly payments and save thousands over the life of the loan.
$5,069/mo
Est. payment
Explore your selling options
Work with a Zillow partner agent
Leverage their expertise and Zillow's premium Showcase listings to get your home seen by more buyers.
Get startedList with your own agent
Get your home in front of millions of buyers by listing it on Zillow.
Learn how to do itSell it yourself
Take full control of how buyers see your home on Zillow by listing For Sale by Owner (FSBO).
List your homeWhat's special
Zillow last checked:
Listing updated:
Listed by:
Jeffrey Hartley 503-755-5452,
Peak Realty
Bought with:
Josh Chamberlin, 201219406
Soldera Properties, Inc
Source: RMLS (OR),MLS#: 24061200
Facts & features
Interior
Bedrooms & bathrooms
- Bedrooms: 4
- Bathrooms: 3
- Full bathrooms: 2
- Partial bathrooms: 1
- Main level bathrooms: 1
Rooms
- Room types: Bedroom 4, Bonus Room, Bedroom 2, Bedroom 3, Dining Room, Family Room, Kitchen, Living Room, Primary Bedroom
Primary bedroom
- Features: Bathroom, Ceiling Fan, Bathtub With Shower, High Ceilings, Suite, Walkin Closet, Wallto Wall Carpet, Washer Dryer
- Level: Upper
Bedroom 2
- Features: Closet, Wallto Wall Carpet
- Level: Upper
Bedroom 3
- Features: Closet, Wallto Wall Carpet
- Level: Upper
Bedroom 4
- Features: Closet, Wallto Wall Carpet
- Level: Lower
Dining room
- Features: Hardwood Floors
- Level: Lower
Family room
- Features: Bookcases, Builtin Features, Ceiling Fan, Fireplace, Wallto Wall Carpet
- Level: Lower
Kitchen
- Features: Builtin Features, Cook Island, Dishwasher, Hardwood Floors, Microwave, Pantry, Free Standing Refrigerator
- Level: Lower
Living room
- Features: Fireplace, High Ceilings, Wallto Wall Carpet
- Level: Lower
Heating
- Forced Air, Fireplace(s)
Cooling
- Central Air
Appliances
- Included: Built In Oven, Built-In Range, Dishwasher, Disposal, Down Draft, Free-Standing Refrigerator, Gas Appliances, Microwave, Stainless Steel Appliance(s), Washer/Dryer, Gas Water Heater
- Laundry: Laundry Room
Features
- Ceiling Fan(s), Central Vacuum, High Ceilings, High Speed Internet, Quartz, Closet, Bookcases, Built-in Features, Cook Island, Pantry, Bathroom, Bathtub With Shower, Suite, Walk-In Closet(s)
- Flooring: Hardwood, Heated Tile, Wall to Wall Carpet
- Windows: Double Pane Windows, Vinyl Frames
- Basement: Crawl Space
- Number of fireplaces: 2
- Fireplace features: Gas
Interior area
- Total structure area: 2,725
- Total interior livable area: 2,725 sqft
Property
Parking
- Total spaces: 2
- Parking features: Driveway, On Street, Garage Door Opener, Attached
- Attached garage spaces: 2
- Has uncovered spaces: Yes
Accessibility
- Accessibility features: Garage On Main, Kitchen Cabinets, Utility Room On Main, Walkin Shower, Accessibility
Features
- Levels: Two
- Stories: 2
- Patio & porch: Deck
- Exterior features: Yard
- Has view: Yes
- View description: Territorial
Lot
- Size: 0.26 Acres
- Features: Gentle Sloping, SqFt 10000 to 14999
Details
- Additional structures: ToolShed
- Parcel number: 01597631
Construction
Type & style
- Home type: SingleFamily
- Architectural style: Traditional
- Property subtype: Residential, Single Family Residence
Materials
- Brick, Cement Siding
- Foundation: Concrete Perimeter
- Roof: Composition
Condition
- Resale
- New construction: No
- Year built: 1994
Utilities & green energy
- Gas: Gas
- Sewer: Public Sewer
- Water: Public
- Utilities for property: Cable Connected, Other Internet Service
Community & HOA
HOA
- Has HOA: No
Location
- Region: West Linn
Financial & listing details
- Price per square foot: $306/sqft
- Tax assessed value: $798,376
- Annual tax amount: $9,341
- Date on market: 1/25/2024
- Cumulative days on market: 6 days
- Listing terms: Cash,Conventional,FHA,VA Loan
- Road surface type: Paved
Price history
| Date | Event | Price |
|---|---|---|
| 9/13/2024 | Listing removed | $4,350$2/sqft |
Source: Zillow Rentals Report a problem | ||
| 9/9/2024 | Listed for rent | $4,350$2/sqft |
Source: Zillow Rentals Report a problem | ||
| 2/23/2024 | Sold | $834,888-1.8%$306/sqft |
Source:  RMLS (OR) #24061200 Report a problem RMLS (OR) #24061200 Report a problem | ||
| 2/1/2024 | Pending sale | $850,000$312/sqft |
Source: RMLS (OR) #24061200 Report a problem | ||
| 1/25/2024 | Listed for sale | $850,000+100%$312/sqft |
Source: RMLS (OR) #24061200 Report a problem | ||
| 12/29/2008 | Sold | $425,000-25.4%$156/sqft |
Source: Public Record Report a problem | ||
| 6/28/2007 | Sold | $569,900+56.6%$209/sqft |
Source: Public Record Report a problem | ||
| 6/12/2003 | Sold | $364,000$134/sqft |
Source: Public Record Report a problem | ||
Public tax history
| Year | Property taxes | Tax assessment |
|---|---|---|
| 2025 | $9,979 +3.9% | $517,827 +3% |
| 2024 | $9,606 +2.8% | $502,745 +3% |
| 2023 | $9,341 +3% | $488,102 +3% |
| 2022 | $9,067 +14.5% | $473,886 +7.8% |
| 2021 | $7,915 +0.9% | $439,601 +3% |
| 2020 | $7,847 +4.4% | $426,798 +3% |
| 2019 | $7,517 +5.2% | $414,367 +3% |
| 2018 | $7,144 | $402,298 +3% |
| 2017 | $7,144 +8.1% | $390,581 +3% |
| 2016 | $6,607 | $379,205 +3% |
| 2015 | $6,607 +4.6% | $368,160 +3% |
| 2014 | $6,315 +11.7% | $357,437 +3% |
| 2013 | $5,653 +4.6% | $347,026 +5.5% |
| 2012 | $5,407 -3.5% | $328,966 -3.3% |
| 2011 | $5,601 -0.7% | $340,172 +3% |
| 2010 | $5,642 +0.5% | $330,264 +3% |
| 2009 | $5,613 +0.8% | $320,645 +3% |
| 2008 | $5,565 +2% | $311,306 +3% |
| 2007 | $5,454 +0.6% | $302,239 +3% |
| 2006 | $5,422 +8% | $293,436 +3% |
| 2005 | $5,019 +5.3% | $284,889 +3% |
| 2004 | $4,765 +8.1% | $276,591 +3% |
| 2003 | $4,408 -48.8% | $268,535 +3% |
| 2002 | $8,605 +109.8% | $260,714 +3% |
| 2001 | $4,101 +1.1% | $253,120 +3% |
| 2000 | $4,058 | $245,748 |
Find assessor info on the county website
Neighborhood: 97068
Nearby homes
- $940,9005 bd3 ba3.5k sqft2218 Parkview Ct, West Linn, OR 97068Off Market
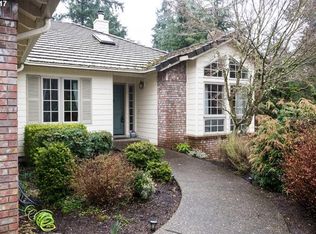
- $1,322,6004 bd3 ba4.1k sqft2167 Ridgebrook Dr, West Linn, OR 97068Off Market
- $792,6003 bd2 ba2.5k sqft2200 Parkview Ct, West Linn, OR 97068Off Market
- $833,0005 bd3 ba3.8k sqft2224 Parkview Ct, West Linn, OR 97068Off Market
- $1,258,7004 bd3 ba5.2k sqft2185 Ridgebrook Dr, West Linn, OR 97068Off Market
- $1,221,3005 bd3 ba4.5k sqft2173 Ridgebrook Dr, West Linn, OR 97068Off Market
- $835,5004 bd3 ba2.9k sqft2227 Parkview Ct, West Linn, OR 97068Off Market
- $717,2004 bd3 ba2.1k sqft2145 Ridgebrook Dr, West Linn, OR 97068Off Market
Nearby schools
GreatSchools rating
- 9/10Stafford Primary SchoolGrades: PK-5Distance: 2.4 mi
- 6/10Athey Creek Middle SchoolGrades: 6-8Distance: 2.7 mi
- 10/10West Linn High SchoolGrades: 9-12Distance: 2.4 mi
Schools provided by the listing agent
- Elementary: Stafford
- Middle: Athey Creek
- High: West Linn
Source: RMLS (OR). This data may not be complete. We recommend contacting the local school district to confirm school assignments for this home.
Get a cash offer in 3 minutes
Find out how much your home could sell for in as little as 3 minutes with a no-obligation cash offer.
Estimated market value
$857,800
Get a cash offer in 3 minutes
Find out how much your home could sell for in as little as 3 minutes with a no-obligation cash offer.
Estimated market value
$857,800
- Oregon
- Clackamas County
- West Linn
- 97068
- 2212 Parkview Ct
Nearby cities
Nearby neighborhoods
Nearby zip codes
Other West Linn Topics
