Looking for a home in Port Byron? Here it is! Walk through the front door into a bright main floor living area with vaulted ceilings. The main level features a spacious living room with a large picture window, a beautiful kitchen offering granite countertops, stainless steel appliances, a large pantry, breakfast bar, and dining room with french doors leading to a relaxing heated sunroom. Upstairs, you'll find a spacious primary bedroom with en-suite bath, two additional nicely sized bedrooms, and a guest bathroom. This home also offers two additional levels, including a lower-level family room with fireplace, laundry room, and powder room, plus a finished basement with an additional bedroom and rec room. Step outside from the sunroom to enjoy the patio with a stunning stone wood-burning fireplace, a 27inch above-ground pool with privacy fence, on an oversized beautifully landscaped lot. This Port Byron home has space, updates, and outdoor living all in one - a must-see!
Closed
Zestimate®
$395,000
2212 Parkway Dr, Port Byron, IL 61275
4beds
2,016sqft
Single Family Residence
Built in 1994
0.86 Acres Lot
$395,000 Zestimate®
$196/sqft
$2,493 Estimated rent
Home value
$395,000
$367,000 - $427,000
$2,493/mo
Zestimate® history
Owner options
List your home for rent
$2,493/mo
Rent Zestimate®
Find your next renter with Zillow Rental Manager. Plus, with online applications, you can quickly screen prospective tenants – for free.
$2,493/mo
Rent Zestimate®
Refinance and save
$3,108/mo
Est. payment
Refinancing to a lower rate could help reduce your monthly payments and save thousands over the life of the loan.
$3,108/mo
Est. payment
Explore your selling options
Work with a Zillow partner agent
Leverage their expertise and Zillow's premium Showcase listings to get your home seen by more buyers.
Get startedList with your own agent
Get your home in front of millions of buyers by listing it on Zillow.
Learn how to do itSell it yourself
Take full control of how buyers see your home on Zillow by listing For Sale by Owner (FSBO).
List your homeWhat's special
Oversized beautifully landscaped lotLarge pantryLaundry roomBreakfast barStainless steel appliances
Zillow last checked:
Listing updated:
Listed by:
Debra Holdampf (563)321-2102,
NextHome QC Realty,
Rae Carlson 309-738-4962,
NextHome QC Realty
Bought with:
Amber Klundt
Ruhl&Ruhl REALTORS Moline
Source: MRED as distributed by MLS GRID,MLS#: 12657576
Facts & features
Interior
Bedrooms & bathrooms
- Bedrooms: 4
- Bathrooms: 3
- Full bathrooms: 2
- 1/2 bathrooms: 1
Rooms
- Room types: Recreation Room, Heated Sun Room
Primary bedroom
- Features: Flooring (Carpet), Window Treatments (Blinds), Bathroom (Full)
- Level: Second
- Area: 270 Square Feet
- Dimensions: 15X18
Bedroom 2
- Features: Flooring (Carpet), Window Treatments (Blinds)
- Level: Second
- Area: 143 Square Feet
- Dimensions: 11X13
Bedroom 3
- Features: Flooring (Carpet), Window Treatments (Blinds)
- Level: Second
- Area: 120 Square Feet
- Dimensions: 10X12
Bedroom 4
- Features: Flooring (Carpet), Window Treatments (Curtains/Drapes)
- Level: Basement
- Area: 216 Square Feet
- Dimensions: 18X12
Dining room
- Features: Flooring (Laminate)
- Level: Main
- Area: 168 Square Feet
- Dimensions: 12X14
Family room
- Features: Flooring (Carpet), Window Treatments (Blinds)
- Level: Lower
- Area: 273 Square Feet
- Dimensions: 13X21
Other
- Features: Flooring (Carpet)
- Level: Main
- Area: 240 Square Feet
- Dimensions: 12X20
Kitchen
- Features: Kitchen (Pantry-Closet, Granite Counters), Flooring (Laminate), Window Treatments (Blinds)
- Level: Main
- Area: 168 Square Feet
- Dimensions: 12X14
Laundry
- Features: Flooring (Laminate), Window Treatments (Blinds)
- Level: Lower
- Area: 36 Square Feet
- Dimensions: 6X6
Living room
- Features: Flooring (Carpet), Window Treatments (Bay Window(s))
- Level: Main
- Area: 224 Square Feet
- Dimensions: 14X16
Recreation room
- Features: Flooring (Carpet), Window Treatments (Curtains/Drapes)
- Level: Basement
- Area: 120 Square Feet
- Dimensions: 15X8
Heating
- Natural Gas, Forced Air
Cooling
- Central Air
Appliances
- Included: Range, Microwave, Dishwasher, Refrigerator, Water Softener Owned
- Laundry: Common Area
Features
- Vaulted Ceiling(s), High Ceilings, Open Floorplan, Granite Counters, Pantry
- Flooring: Laminate
- Windows: Screens, Skylight(s), Drapes, Bay Window(s), Blinds, Double Pane Windows, Shutters, Storm Window(s)
- Basement: Partially Finished,Egress Window,Storage Space,Partial
- Number of fireplaces: 1
- Fireplace features: Gas Log, Family Room
Interior area
- Total structure area: 3,048
- Total interior livable area: 2,016 sqft
- Finished area below ground: 842
Property
Parking
- Total spaces: 3
- Parking features: Concrete, Heated Garage, Attached, Garage
- Attached garage spaces: 3
Accessibility
- Accessibility features: No Disability Access
Features
- Patio & porch: Deck, Patio
- Pool features: Above Ground
Lot
- Size: 0.86 Acres
- Features: Landscaped, Backs to Trees/Woods
Details
- Additional structures: Shed(s)
- Additional parcels included: 0519201061
- Parcel number: 0519201060
- Special conditions: None
Construction
Type & style
- Home type: SingleFamily
- Property subtype: Single Family Residence
Materials
- Vinyl Siding, Brick
- Foundation: Concrete Perimeter
- Roof: Asphalt
Condition
- New construction: No
- Year built: 1994
Utilities & green energy
- Sewer: Public Sewer
- Water: Public
Community & HOA
HOA
- Has HOA: Yes
- Services included: Other
- HOA fee: $160 annually
Location
- Region: Port Byron
Financial & listing details
- Price per square foot: $196/sqft
- Tax assessed value: $328,305
- Annual tax amount: $9,413
- Date on market: 5/28/2026
- Listing terms: VA
Price history
| Date | Event | Price |
|---|---|---|
| 7/7/2026 | Sold | $395,000-1.3%$196/sqft |
Source:  MRED as distributed by MLS GRID #12657576 Report a problem MRED as distributed by MLS GRID #12657576 Report a problem | ||
| 5/30/2026 | Pending sale | $400,000$198/sqft |
Source: MRED as distributed by MLS GRID #12657576 Report a problem | ||
| 5/28/2026 | Listed for sale | $400,000+43.4%$198/sqft |
Source: MRED as distributed by MLS GRID #12657576 Report a problem | ||
| 7/12/2019 | Sold | $279,000$138/sqft |
Source: MRED as distributed by MLS GRID #QC4203715 Report a problem | ||
| 6/14/2019 | Pending sale | $279,000$138/sqft |
Source: Mel Foster Co. Bettendorf #4203715 Report a problem | ||
| 6/10/2019 | Listed for sale | $279,000-3.8%$138/sqft |
Source: Mel Foster Co. Bettendorf #4203715 Report a problem | ||
| 3/26/2018 | Listing removed | $289,900$144/sqft |
Source: Owner Report a problem | ||
| 2/8/2018 | Price change | $289,900+12.8%$144/sqft |
Source: Owner Report a problem | ||
| 10/10/2017 | Price change | $256,900-1.2%$127/sqft |
Source: Owner Report a problem | ||
| 8/30/2017 | Listed for sale | $259,900+30.6%$129/sqft |
Source: Owner Report a problem | ||
| 5/28/2013 | Sold | $199,000-7%$99/sqft |
Source: Public Record Report a problem | ||
| 3/26/2013 | Price change | $214,000-2.2%$106/sqft |
Source: MEL FOSTER CO. #4139656 Report a problem | ||
| 3/7/2013 | Price change | $218,900-0.5%$109/sqft |
Source: MEL FOSTER CO. #4139656 Report a problem | ||
| 12/22/2012 | Listed for sale | $219,900$109/sqft |
Source: MEL FOSTER CO. #4139656 Report a problem | ||
Public tax history
| Year | Property taxes | Tax assessment |
|---|---|---|
| 2024 | $8,262 +7.1% | $109,435 +9% |
| 2023 | $7,716 +19% | $100,399 +19.9% |
| 2022 | $6,481 +2.7% | $83,766 +5.5% |
| 2021 | $6,310 +11.2% | $79,399 +10.5% |
| 2020 | $5,672 +0.2% | $71,879 +0.5% |
| 2019 | $5,662 -2.4% | $71,521 -3.8% |
| 2018 | $5,799 +3.7% | $74,346 +2.2% |
| 2017 | $5,595 +2.2% | $72,745 +2.5% |
| 2016 | $5,474 +6.3% | $70,970 +7% |
| 2015 | $5,150 +259.7% | $66,327 -1.2% |
| 2014 | $1,432 | $67,160 |
| 2013 | $1,432 | $67,160 -10.7% |
| 2012 | -- | $75,172 |
| 2011 | -- | $75,172 -3.9% |
| 2010 | -- | $78,223 +1% |
| 2008 | -- | $77,448 +11.4% |
| 2006 | -- | $69,532 +2% |
| 2005 | $4,467 +13.1% | $68,169 +10.4% |
| 2004 | $3,951 +5.1% | $61,759 +5% |
| 2003 | $3,760 +0.9% | $58,818 |
| 2002 | $3,726 +11.8% | $58,818 +13.6% |
| 2001 | $3,332 +3.7% | $51,760 +2% |
| 2000 | $3,212 | $50,745 |
Find assessor info on the county website
Neighborhood: 61275
Nearby homes
- $428,9004 bd1 ba2.1k sqft1808 Acorn Dr, Port Byron, IL 61275Off Market
- $---- bd-- ba-- sqft1808 Acorn Dr, Pt Byron, IL 61275Off Market
- $352,7005 bd4 ba2k sqft1807 Fox Point Cir, Port Byron, IL 61275Off Market
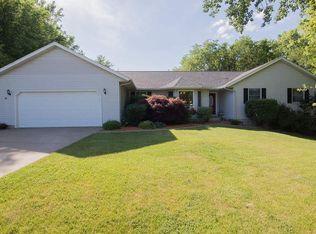
- $431,1004 bd3 ba2.4k sqft1807 Acorn Dr, Port Byron, IL 61275Off Market

- $367,8003 bd3 ba1.8k sqft2120 Parkway Dr, Port Byron, IL 61275Off Market
- $358,6004 bd1 ba-- sqft1912 Brierwood Ln, Port Byron, IL 61275Off Market
- $398,0003 bd4 ba1.8k sqft2123 Parkway Dr, Port Byron, IL 61275Off Market
- $415,0003 bd1 ba2.3k sqft1802 Fox Point Cir, Port Byron, IL 61275Off Market
Nearby schools
GreatSchools rating
- 7/10Riverdale Elementary SchoolGrades: PK-5Distance: 2.4 mi
- 8/10Riverdale Middle SchoolGrades: 6-8Distance: 2.3 mi
- 8/10Riverdale Sr High SchoolGrades: 9-12Distance: 2.4 mi
Schools provided by the listing agent
- District: 100
Source: MRED as distributed by MLS GRID. This data may not be complete. We recommend contacting the local school district to confirm school assignments for this home.


Get pre-qualified for a loan
At Zillow Home Loans, we can pre-qualify you in as little as 5 minutes with no impact to your credit score.An equal housing lender. NMLS #10287.
Sell for more on Zillow
Get a Zillow Showcase℠ listing at no additional cost and you could sell for .
$395,000
2% more
+$7,900
With Zillow Showcase(estimated)
$402,900
- Illinois
- Rock Island County
- Port Byron
- 61275
- 2212 Parkway Dr
Nearby cities
Nearby zip codes
Other Port Byron Topics
