Skip main navigation
Sold for $640,000
  • $640,000

    2212 Parkwood Ave, Richmond, VA 23220

    3beds
    1,911sqft
    Townhouse, Single Family Residence
    Built in 1909
    3,001 Square Feet Lot
    $-- Zestimate®
    $335/sqft
    $2,884 Estimated rent

    Home value

    Not available

    Estimated sales range

    Not available

    $2,884/mo

    Zestimate® history
    Loading
    Loading...

    Owner options

    List your home for rent

    $2,884/mo

    Rent Zestimate®

    Find your next renter with Zillow Rental Manager. Plus, with online applications, you can quickly screen prospective tenants – for free.

    Learn more

    $2,884/mo

    Rent Zestimate®

    Refinance and save

    $4,000/mo

    Est. payment

    Refinancing to a lower rate could help reduce your monthly payments and save thousands over the life of the loan.

    See today's rates

    $4,000/mo

    Est. payment

    Explore your selling options

    Work with a Zillow partner agent

    Leverage their expertise and Zillow's premium Showcase listings to get your home seen by more buyers.

    Get started

    List with your own agent

    Get your home in front of millions of buyers by listing it on Zillow.

    Learn how to do it

    Sell it yourself

    Take full control of how buyers see your home on Zillow by listing For Sale by Owner (FSBO).

    List your home

    What's special

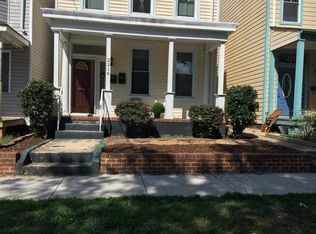
    This beautifully restored 1909 fan home was taken down to the studs and completely renovated! Charming original details—like the welcoming front porch, hardwood floors, high ceilings, and fireplaces—were thoughtfully preserved while the layout was opened up to create a more modern flow. A stunning kitchen and baths were added, along with new windows, fresh interior and exterior paint, high-end light fixtures, and professional landscaping, making the home truly move-in ready. The first floor offers a spacious open living area with plenty of room for lounging, dining, and entertaining. The kitchen features granite countertops, new cabinetry, stainless steel appliances, and a center island that keeps the chef part of the action. Toward the back of the home, you’ll find a flexible bonus space—perfect as a dining area, office, or playroom—with access to a half bath and a closet with a stackable washer/dryer. An elegant original turned staircase leads to three bedrooms upstairs, including a primary suite with its own updated bathroom! Two of the bedrooms boast fireplaces, and a generously sized hall bath serves the rest of the floor. Step outside to enjoy the spacious backyard, complete with a new walkway, fresh landscaping, and a cozy pebble gathering space. Best of all? There's OFF-STREET PARKING for two cars tucked behind the privacy fence. You can’t beat this location—just steps from Lamplighter Coffee, Bacchus, Sticky Rice, Joe’s Inn, and tons of fan favorites. Plus, you’ll love the green view across the street courtesy of the Uptown Community Garden!

    Zillow last checked:

    Listing updated:

    Listed by:

    Sally Hawthorne info@srmfre.com,

    Shaheen Ruth Martin & Fonville

    Bought with:

    Aza Wintersieck, 0225243871

    Samson Properties

    Andrea Levine, 0225076160

    Samson Properties

    Source: CVRMLS,MLS#: 2507481MLS LogoOriginating MLS: Central Virginia Regional MLS

    Facts & features

    Interior

    Bedrooms & bathrooms
    • Bedrooms: 3
    • Bathrooms: 3
    • Full bathrooms: 2
    • 1/2 bathrooms: 1
    Other
    • Description: Tub & Shower
    • Level: Second
    Half bath
    • Level: First
    Heating
    • Electric, Heat Pump, Zoned
    Cooling
    • Zoned
    Appliances
    • Included: Washer/Dryer Stacked, Dishwasher, Electric Water Heater, Gas Cooking, Disposal, Microwave, Oven, Refrigerator
    • Laundry: Washer Hookup, Dryer Hookup, Stacked
    Features
    • Ceiling Fan(s), Dining Area, Fireplace, Granite Counters, High Ceilings, High Speed Internet, Kitchen Island, Bath in Primary Bedroom, Recessed Lighting, Wired for Data
    • Flooring: Ceramic Tile, Wood
    • Windows: Thermal Windows
    • Basement: Crawl Space
    • Attic: Access Only
    • Number of fireplaces: 2
    • Fireplace features: Decorative
    Interior area
    • Total interior livable area: 1,911 sqft
    • Finished area above ground: 1,911
    • Finished area below ground: 0

    Property

    Parking
    • Parking features: Off Street
    Features
    • Levels: Two
    • Stories: 2
    • Patio & porch: Front Porch, Porch
    • Exterior features: Porch, Storage, Shed
    • Pool features: None
    • Fencing: Back Yard,Privacy,Fenced
    Lot
    • Size: 3,001 Square Feet
    • Features: Landscaped, Level
    • Topography: Level
    Details
    • Parcel number: W0000992020
    • Zoning description: R-7

    Construction

    Type & style
    • Home type: Townhouse
    • Architectural style: Row House
    • Property subtype: Townhouse, Single Family Residence
    • Attached to another structure: Yes
    Materials
    • Drywall, Frame, Vinyl Siding
    • Roof: Metal,Slate
    Condition
    • Resale
    • New construction: No
    • Year built: 1909

    Utilities & green energy

    • Sewer: Public Sewer
    • Water: Public

    Community & HOA

    Community
    • Features: Street Lights, Sidewalks
    • Subdivision: None
    Location
    • Region: Richmond

    Financial & listing details

    • Price per square foot: $335/sqft
    • Tax assessed value: $565,000
    • Annual tax amount: $6,348
    • Date on market: 1/17/2026
    • Ownership: Individuals
    • Ownership type: Sole Proprietor

    Price history

    DateEventPrice
    5/9/2025Sold$640,000+2.4%$335/sqft
    Source: CVRMLS #2507481 Report a problem
    4/20/2025Pending sale$625,000$327/sqft
    Source: CVRMLS #2507481 Report a problem
    4/16/2025Listed for sale$625,000+35%$327/sqft
    Source: CVRMLS #2507481 Report a problem
    7/27/2020Sold$463,000+2.9%$242/sqft
    Source: CVRMLS #2015668 Report a problem
    6/2/2020Pending sale$450,000$235/sqft
    Source: The Steele Group #2015668 Report a problem
    5/28/2020Listed for sale$450,000+10.5%$235/sqft
    Source: The Steele Group #2015668 Report a problem
    6/14/2018Sold$407,199+2.1%$213/sqft
    Source: CVRMLS #1812151 Report a problem
    5/22/2018Pending sale$399,000$209/sqft
    Source: Long & Foster REALTORS #1812151 Report a problem
    5/18/2018Listed for sale$399,000+99.5%$209/sqft
    Source: Long & Foster REALTORS #1812151 Report a problem
    2/13/2018Sold$199,950$105/sqft
    Source: Public Record Report a problem

    Public tax history

    YearProperty taxesTax assessment
    2025$6,780 +6.8%$565,000 +6.8%
    2024$6,348 +4.8%$529,000 +4.8%
    2023$6,060 $505,000
    2022$6,060 +22.6%$505,000 +22.6%
    2021$4,944 +12.6%$412,000 +12.6%
    2020$4,392 $366,000
    2019$4,392 +95.7%$366,000 +95.7%
    2018$2,244 $187,000 +8.7%
    2017-- $172,000 +6.8%
    2016-- $161,000 +1.9%
    2015-- $158,000 +17%
    2014-- $135,000
    2013-- $135,000
    2012-- $135,000 -3.6%
    2011-- $140,000
    2010-- $140,000 -1.4%
    2009-- $142,000
    2008-- $142,000
    2007-- $142,000 +23.5%
    2006-- $115,000 +9.8%
    2005-- $104,700 +15.1%
    2003-- $91,000 +43.3%
    2002-- $63,500 +18.9%
    2001$764 $53,400
    Find assessor info on the county website

    Neighborhood: The Fan

    Nearby schools

    GreatSchools rating
    Schools provided by the listing agent
    • Elementary: Fox
    • Middle: Dogwood
    • High: Thomas Jefferson

    Source: CVRMLS. This data may not be complete. We recommend contacting the local school district to confirm school assignments for this home.

    Get pre-qualified for a loan
    At Zillow Home Loans, we can pre-qualify you in as little as 5 minutes with no impact to your credit score.

    An equal housing lender. NMLS #10287.