Welcome home to this beautifully updated and move-in ready 3-bedroom, 2-bathroom home in desirable Ocean Springs, Mississippi! Featuring a bright, open-concept floor plan, this home offers the modern layout today's buyers are searching for. The spacious living, dining, and kitchen areas flow seamlessly together, creating the perfect space for entertaining family and friends. Recent updates include stylish Luxury Vinyl Plank (LVP) flooring throughout (no carpet anywhere), providing both durability and contemporary appeal. The home also features a new FORTIFIED roof, which will reduce homeowners insurance costs while offering added peace of mind during Gulf Coast weather. Subdivision offers a pool, clubhouse and playground. Conveniently located just minutes from downtown Ocean Springs, you'll enjoy easy access to schools, shopping, restaurants, entertainment, beaches, casinos, and all the charm of Mississippi's beloved coastal community. Step outside to a fully fenced backyard with plenty of room for pets, play, gardening, or outdoor gatherings. Whether you're a first-time homebuyer, downsizing, relocating, or looking for an investment property, this updated Ocean Springs home offers comfort, convenience, and value in an unbeatable location. Schedule your private showing today!
Closed
Price Unknown
2212 Paula Cir, Ocean Springs, MS 39564
3beds
1,374sqft
Residential, Single Family Residence
Built in 2009
8,276 Square Feet Lot
$229,000 Zestimate®
$--/sqft
$1,719 Estimated rent
Home value
$229,000
$215,000 - $243,000
$1,719/mo
Zestimate® history
Owner options
List your home for rent
$1,719/mo
Rent Zestimate®
Find your next renter with Zillow Rental Manager. Plus, with online applications, you can quickly screen prospective tenants – for free.
$1,719/mo
Rent Zestimate®
Refinance and save
$420/mo
Est. payment
Refinancing to a lower rate could help reduce your monthly payments and save thousands over the life of the loan.
$420/mo
Est. payment
Explore your selling options
Work with a Zillow partner agent
Leverage their expertise and Zillow's premium Showcase listings to get your home seen by more buyers.
Get startedList with your own agent
Get your home in front of millions of buyers by listing it on Zillow.
Learn how to do itSell it yourself
Take full control of how buyers see your home on Zillow by listing For Sale by Owner (FSBO).
List your homeWhat's special
Bright open-concept floor planSubdivision offers a poolNewer fortified roof
Zillow last checked:
Listing updated:
Listed by:
Jacki M Thornburg 228-385-9229,
EXIT Realty Heart Properties
Bought with:
Jacki M Thornburg, B19483
EXIT Realty Heart Properties
Source: MLS United,MLS#: 4152027
Facts & features
Interior
Bedrooms & bathrooms
- Bedrooms: 3
- Bathrooms: 2
- Full bathrooms: 2
Heating
- Central, Electric, Heat Pump
Cooling
- Central Air, Electric
Appliances
- Included: Dishwasher, Disposal, Oven, Refrigerator
Features
- Ceiling Fan(s), High Ceilings, Stone Counters, Walk-In Closet(s), Soaking Tub
- Flooring: Tile, Vinyl
- Has fireplace: Yes
- Fireplace features: Living Room, Wood Burning
Interior area
- Total structure area: 1,374
- Total interior livable area: 1,374 sqft
Property
Parking
- Total spaces: 2
- Parking features: Driveway, Garage Door Opener, Garage Faces Front, Concrete
- Garage spaces: 2
- Has uncovered spaces: Yes
Features
- Levels: One
- Stories: 1
- Patio & porch: Porch
- Exterior features: Rain Gutters
- Fencing: Back Yard,Fenced
Lot
- Size: 8,276 Square Feet
- Dimensions: 83 x 105 x 73 x 105
Details
- Parcel number: 07107023.000
Construction
Type & style
- Home type: SingleFamily
- Property subtype: Residential, Single Family Residence
Materials
- Brick Veneer, Siding
- Foundation: Slab
- Roof: Architectural Shingles,See Remarks
Condition
- Move In Ready
- New construction: No
- Year built: 2009
Utilities & green energy
- Sewer: Public Sewer
- Water: Community
- Utilities for property: Cable Connected, Electricity Connected, Sewer Connected, Water Connected
Community & HOA
Community
- Features: Playground, Pool
- Subdivision: Savanna Trails
HOA
- Has HOA: Yes
- Services included: Pool Service, Other
- HOA fee: $420 annually
Location
- Region: Ocean Springs
Financial & listing details
- Tax assessed value: $141,347
- Annual tax amount: $1,402
- Date on market: 7/3/2026
- Electric utility on property: Yes
Price history
| Date | Event | Price |
|---|---|---|
| 8/28/2026 | Sold | -- |
Source: MLS United #4152027 Report a problem | ||
| 7/16/2026 | Pending sale | $230,000$167/sqft |
Source: MLS United #4152027 Report a problem | ||
| 7/3/2026 | Listed for sale | $230,000$167/sqft |
Source: MLS United #4152027 Report a problem | ||
| 6/25/2026 | Pending sale | $230,000$167/sqft |
Source: MLS United #4152027 Report a problem | ||
| 6/8/2026 | Listed for sale | $230,000+64.4%$167/sqft |
Source: MLS United #4152027 Report a problem | ||
| 3/1/2019 | Sold | -- |
Source: MLS United #18308001_3342703 Report a problem | ||
| 1/10/2019 | Listed for sale | $139,900$102/sqft |
Source: RE/MAX Results In Real Estate, Inc. #342703 Report a problem | ||
Public tax history
| Year | Property taxes | Tax assessment |
|---|---|---|
| 2025 | $1,402 +21.1% | $14,135 -33.4% |
| 2024 | $1,158 +0.6% | $21,235 |
| 2023 | $1,151 +2.9% | $21,235 |
| 2022 | $1,119 -0.8% | $21,235 -0.7% |
| 2021 | $1,128 +2.4% | $21,381 +87.9% |
| 2020 | $1,101 -46.7% | $11,376 -31.6% |
| 2018 | $2,065 | $16,621 |
| 2017 | $2,065 +2.3% | $16,621 |
| 2016 | $2,018 | $16,621 -84.5% |
| 2015 | $2,018 +2.9% | $107,090 +550.6% |
| 2014 | $1,962 +2.7% | $16,460 |
| 2013 | $1,911 -0.1% | $16,460 |
| 2012 | $1,913 +0.3% | $16,460 -1.5% |
| 2011 | $1,907 | $16,705 |
| 2010 | $1,907 | $16,705 |
Find assessor info on the county website
Neighborhood: 39564
Nearby homes
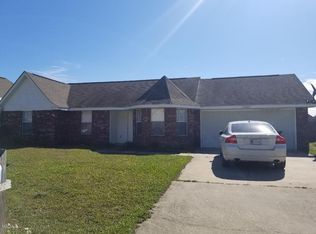
- $212,1003 bd2 ba1.3k sqft2208 Paula Cir, Ocean Springs, MS 39564Off Market

- $211,0003 bd2 ba1.2k sqft2216 Paula Cir, Ocean Springs, MS 39564Off Market
- $213,4003 bd2 ba1.3k sqft2105 Irma Cir, Ocean Springs, MS 39564Off Market
- $214,4003 bd2 ba1.3k sqft2109 Irma Cir, Ocean Springs, MS 39564Off Market
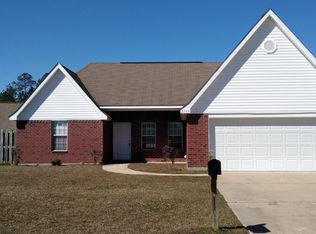
- $204,200-- bd2 ba1.3k sqft2200 Paula Cir, Ocean Springs, MS 39564Off Market
- $--3 bd2 ba1.3k sqft2213 Paula Cir, Ocean Springs, MS 39564Sold
- $208,7003 bd2 ba1.2k sqft2220 Paula Cir, Ocean Springs, MS 39564Off Market
- $210,8003 bd2 ba1.3k sqft2101 Irma Cir, Ocean Springs, MS 39564Off Market
Nearby schools
GreatSchools rating
- 6/10St Martin East Elementary SchoolGrades: PK-3Distance: 0.8 mi
- 7/10St. Martin Middle SchoolGrades: 6-8Distance: 1.6 mi
- 8/10St Martin High SchoolGrades: 9-12Distance: 1.3 mi
Schools provided by the listing agent
- Elementary: St Martin East
- Middle: St. Martin Jh
- High: St. Martin
Source: MLS United. This data may not be complete. We recommend contacting the local school district to confirm school assignments for this home.
Sell for more on Zillow
Get a Zillow Showcase℠ listing at no additional cost and you could sell for .
$229,000
2% more
+$4,580
With Zillow Showcase(estimated)
$233,580
Sell for more on Zillow
Get a Zillow Showcase℠ listing at no additional cost and you could sell for .
$229,000
2% more
+$4,580
With Zillow Showcase(estimated)
$233,580
- Mississippi
- Jackson County
- Gulf Hills
- 39564
- 2212 Paula Cir
