Huge Price reduction. Spring inventory must go before The Summer inventory hits the market. This Brand new redesigned ranch-style home offers a comfortable and modern living experience. Zero entry front door and garage (No Steps) Spanning approximately 1,350 square feet. You'll be greeted by a wide foyer that opens into a spacious great room, highlighted by soaring 9-foot ceilings and expansive floor-to-ceiling windows that fill the space with natural light. The kitchen and dining area are bright and inviting, with the dining room also boasting floor-to-ceiling windows and access to a covered patio. The kitchen features a central island equipped with a sink and dishwasher, surrounded by cabinetry on both sides, and offering bar stool seating. Quartz countertops, lots of cabinet space with a large walk-in pantry. The master suite, located at the rear of the house for added privacy, features a 16 x 15 foot bedroom with a vaulted ceiling and a large walk-in closet. The master bathroom includes double vanities and a tiled walk-in shower. The secondary bedroom is well-sized and offer ample closet space, while a hallway bathroom features large vanity and tile floors. The home showcases Large open doorways and LVP flooring throughout most of the first floor, including the laundry room. Carpet in the bedrooms and the bathrooms are tiled. The Home backs to treed acreage property.
Sold
Price Unknown
2212 Pemberton Dr, Harrisonville, MO 64701
2beds
1,350sqft
Single Family Residence
Built in 2025
7,275 Square Feet Lot
$299,100 Zestimate®
$--/sqft
$1,971 Estimated rent
Home value
$299,100
$272,000 - $329,000
$1,971/mo
Zestimate® history
Owner options
List your home for rent
$1,971/mo
Rent Zestimate®
Find your next renter with Zillow Rental Manager. Plus, with online applications, you can quickly screen prospective tenants – for free.
$1,971/mo
Rent Zestimate®
Refinance and save
Refinancing to a lower rate could help reduce your monthly payments and save thousands over the life of the loan.
Explore your selling options
Work with a Zillow partner agent
Leverage their expertise and Zillow's premium Showcase listings to get your home seen by more buyers.
Get startedList with your own agent
Get your home in front of millions of buyers by listing it on Zillow.
Learn how to do itSell it yourself
Take full control of how buyers see your home on Zillow by listing For Sale by Owner (FSBO).
List your homeWhat's special
Quartz countertopsWide foyerLots of cabinet spaceLarge walk-in pantryExpansive floor-to-ceiling windowsSpacious great roomLarge open doorways
Zillow last checked:
Listing updated:
Listed by:
Roger Deines Group 816-210-6101,
ReeceNichols - Lees Summit,
Roger Deines 816-210-6101,
ReeceNichols - Lees Summit
Bought with:
Emily Burke, 2010038426
Golden Valley Realty Group
Source: Heartland MLS as distributed by MLS GRID,MLS#: 2559240
Facts & features
Interior
Bedrooms & bathrooms
- Bedrooms: 2
- Bathrooms: 2
- Full bathrooms: 2
Primary bedroom
- Level: Main
- Dimensions: 22 x 10
Bedroom 2
- Level: Main
- Dimensions: 10 x 14
Primary bathroom
- Level: Main
- Dimensions: 6.5 x 13
Bathroom 2
- Level: Main
- Dimensions: 6 x 8.5
Kitchen
- Level: Main
- Dimensions: 21 x 12
Laundry
- Level: Main
- Dimensions: 5 x 6
Living room
- Level: Main
- Dimensions: 14 x 18
Heating
- Electric
Cooling
- Electric
Appliances
- Included: Dishwasher, Disposal, Microwave, Free-Standing Electric Oven, Stainless Steel Appliance(s)
- Laundry: Laundry Room, Main Level
Features
- Ceiling Fan(s), Custom Cabinets, Kitchen Island, Painted Cabinets, Pantry, Smart Thermostat, Walk-In Closet(s)
- Flooring: Carpet, Luxury Vinyl, Tile
- Windows: Thermal Windows
- Basement: Slab
- Has fireplace: No
Interior area
- Total structure area: 1,350
- Total interior livable area: 1,350 sqft
- Finished area above ground: 1,350
- Finished area below ground: 0
Property
Parking
- Total spaces: 2
- Parking features: Built-In
- Attached garage spaces: 2
Accessibility
- Accessibility features: Accessible Doors, Accessible Entrance
Features
- Patio & porch: Patio
Lot
- Size: 7,275 Square Feet
- Features: Adjoin Greenspace, City Lot, Level
Details
- Parcel number: 0745716
Construction
Type & style
- Home type: SingleFamily
- Architectural style: Traditional
- Property subtype: Single Family Residence
Materials
- Other, Stone Trim, Wood Siding
- Roof: Composition
Condition
- New Construction
- New construction: Yes
- Year built: 2025
Utilities & green energy
- Sewer: Public Sewer
- Water: Public
Green energy
- Green verification: ENERGY STAR Certified Homes
- Energy efficient items: Appliances, HVAC
Community & HOA
Community
- Subdivision: Glen Eagle
HOA
- Has HOA: No
Location
- Region: Harrisonville
Financial & listing details
- Tax assessed value: $480
- Annual tax amount: $5
- Date on market: 6/27/2025
- Listing terms: Cash,Conventional,FHA,USDA Loan,VA Loan
- Ownership: Private
- Road surface type: Paved
Price history
| Date | Event | Price |
|---|---|---|
| 7/16/2026 | Sold | -- |
Source:  Heartland MLS as distributed by MLS GRID #2559240 Report a problem Heartland MLS as distributed by MLS GRID #2559240 Report a problem | ||
| 6/19/2026 | Pending sale | $299,000$221/sqft |
Source: Heartland MLS as distributed by MLS GRID #2559240 Report a problem | ||
| 5/19/2026 | Price change | $299,000-5.1%$221/sqft |
Source: Heartland MLS as distributed by MLS GRID #2559240 Report a problem | ||
| 3/27/2026 | Price change | $315,000-3.1%$233/sqft |
Source: Heartland MLS as distributed by MLS GRID #2559240 Report a problem | ||
| 12/16/2025 | Price change | $325,000-1.5%$241/sqft |
Source: Heartland MLS as distributed by MLS GRID #2559240 Report a problem | ||
| 11/6/2025 | Price change | $330,000-1.5%$244/sqft |
Source: Heartland MLS as distributed by MLS GRID #2559240 Report a problem | ||
| 6/27/2025 | Listed for sale | $335,000+857.1%$248/sqft |
Source: Heartland MLS as distributed by MLS GRID #2559240 Report a problem | ||
| 9/23/2024 | Listing removed | $35,000$26/sqft |
Source:  ReeceNichols Real Estate #2459531 Report a problem ReeceNichols Real Estate #2459531 Report a problem | ||
| 6/26/2024 | Listed for sale | $35,000$26/sqft |
Source: ReeceNichols Real Estate #2459531 Report a problem | ||
| 6/15/2024 | Listing removed | $35,000$26/sqft |
Source: ReeceNichols Real Estate #2459531 Report a problem | ||
| 10/17/2023 | Listed for sale | $35,000$26/sqft |
Source: Heartland MLS as distributed by MLS GRID #2459531 Report a problem | ||
Public tax history
| Year | Property taxes | Tax assessment |
|---|---|---|
| 2025 | $6 +12.1% | $90 +12.5% |
| 2024 | $5 +0.6% | $80 |
| 2023 | $5 -1.5% | $80 |
| 2022 | $5 -69% | $80 |
| 2021 | $18 | $80 |
| 2020 | -- | $80 |
| 2019 | -- | $80 +14.3% |
| 2018 | $4 | $70 |
| 2017 | $4 -0.5% | $70 |
| 2016 | $4 | $70 |
| 2015 | $4 -0.7% | $70 |
| 2014 | $4 | $70 |
| 2013 | $4 | $70 |
| 2011 | -- | $70 |
| 2010 | -- | $70 |
| 2009 | -- | $70 |
Find assessor info on the county website
Neighborhood: 64701
Nearby homes
- $--4 bd3 ba1.7k sqft2220 Pemberton Dr, Harrisonville, MO 64701Sold
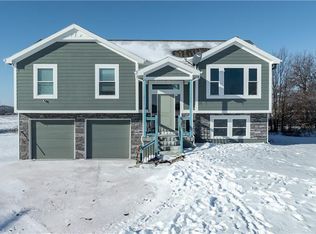
- $--4 bd3 ba1.7k sqft2204 Pemberton Dr, Harrisonville, MO 64701Sold

- $5208,581 Square Feet1900 Hawkview Dr, Harrisonville, MO 64701Off Market
- $--8,581.32 Square Feet1900 Hawk Vw, Harrisonville, MO 64701Off Market
- $5308,712 Square Feet1901 Eagle Dr, Harrisonville, MO 64701Off Market
- $6609,801 Square Feet1901 Hawkview Dr, Harrisonville, MO 64701Off Market
- $--4 bd3 ba1.7k sqft1912 Hawkview Dr, Harrisonville, MO 64701Sold
- $--4 bd3 ba1.7k sqft1908 Hawkview Dr, Harrisonville, MO 64701Sold
Nearby schools
GreatSchools rating
- 5/10Mceowen Elementary SchoolGrades: 4-5Distance: 0.4 mi
- 7/10Harrisonville Middle SchoolGrades: 6-8Distance: 1.1 mi
- 5/10Harrisonville High SchoolGrades: 9-12Distance: 1.4 mi
Get a cash offer in 3 minutes
Find out how much your home could sell for in as little as 3 minutes with a no-obligation cash offer.
Estimated market value
$299,100
Get a cash offer in 3 minutes
Find out how much your home could sell for in as little as 3 minutes with a no-obligation cash offer.
Estimated market value
$299,100
- Missouri
- Cass County
- Harrisonville
- 64701
- 2212 Pemberton Dr
Nearby cities
Nearby zip codes
Other Harrisonville Topics
