Skip main navigation
For sale
  • Price cut: $7.4K (6/14)
    $298,500

    2212 Perkiomen Ave, Reading, PA 19606

    2beds
    2baths
    1,800sqft
    : 
    Loading
    Get pre-qualified
    Duplex
    Built in 1920
    -- sqft lot
    $293,700 Zestimate®
    $166/sqft
    $-- HOA

    What's special

    Finished commercial spaceSolid brick twinSpacious two-bedroom apartmentElectric hot waterAmple electrical service
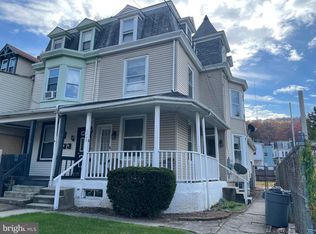
    Affordable mixed-use property featuring finished commercial space and a spacious two-bedroom apartment above—an ideal opportunity to work where you live. Located along a highly traveled stretch of Route 422, this solid brick twin offers excellent visibility and traffic exposure while maintaining a welcoming neighborhood feel. The commercial space provides flexibility for a variety of business uses, while the upper-level residence offers comfortable living accommodations in the same building. The property also features a private, secluded "Zen" garden retreat in the rear and an emergency exit serving the residential unit. The two-bedroom apartment includes a full kitchen with electric cooking, a full bathroom with a tub/shower combination, one bedroom on the second floor, and a second bedroom on the third floor. Cooling is provided by window air-conditioning units. Additional highlights include an upgraded natural gas heating system, ample electrical service, and electric hot water. A fantastic opportunity for investors and owner occupants alike....a one year AHS home warranty will be given at settlement. When showing the property, know that the current business/classes will be held at the following times: Sunday 3:30 - 5:30 p.m., Tuesday 6 - 8 p.m. and Thursday from 6 - 8 p.m. Showings can be scheduled, but, classes will continue through these days and times.
    38 days
    |
    543
    |
    19
    |

    Zillow last checked:

    Listing updated:

    Listed by:

    Donna Godfrey 267-688-0536,

    Godfrey Properties 4843265000

    Source: Bright MLS,MLS#: PABK2072992MLS Logo

    Loading...

      Facts & features

      Interior

      Bedrooms & bathrooms
      • Bedrooms: 2
      • Bathrooms: 2
      Basement
      • Area: 0
      Heating
      • Hot Water, Natural Gas
      Cooling
      • Wall Unit(s), Electric
      Appliances
      • Included: Dishwasher, Oven/Range - Electric, Refrigerator, Water Heater, Electric Water Heater
      • Laundry: In Basement
      Features
      • Bathroom - Tub Shower, Cedar Closet(s), Eat-in Kitchen, Store/Office
      • Flooring: Carpet, Laminate, Tile/Brick
      • Basement: Full
      • Has fireplace: No
      Interior area
      • Total structure area: 1,800
      • Total interior livable area: 1,800 sqft

      Property

      Parking
      • Parking features: Public, On Street
      • Has uncovered spaces: Yes
      Accessibility
      • Accessibility features: None
      Features
      • Pool features: None
      Lot
      • Size: 2,614 Square Feet
      Details
      • Additional structures: Above Grade, Below Grade
      • Parcel number: 64531608775507
      • Zoning: RES
      • Special conditions: Standard

      Construction

      Type & style
      • Home type: MultiFamily
      • Architectural style: Colonial
      • Property subtype: Duplex
      Materials
      • Vinyl Siding
      • Foundation: Block
      • Roof: Shingle
      Condition
      • Good
      • New construction: No
      • Year built: 1920

      Utilities & green energy

      • Electric: 100 Amp Service
      • Sewer: Public Sewer
      • Water: Public

      Community & HOA

      Community
      • Subdivision: None Available
      Location
      • Region: Reading
      • Municipality: MT PENN BORO

      Financial & listing details

      • Price per square foot: $166/sqft
      • Tax assessed value: $57,700
      • Annual tax amount: $4,299
      • Date on market: 6/2/2026
      • Listing agreement: Exclusive Right To Sell
      • Listing terms: Conventional,Cash,FHA 203(b)
      • Inclusions: All Mirrors, window A / Cunits, range, Moveable Dishwasher
      • Exclusions: Decorations Of The "retail" Space.
      • Ownership: Fee Simple

        Estimated market value

        $293,700

        $279,000 - $308,000

        $1,540/mo

        Price history

        DateEventPrice
        6/14/2026Price change$298,500-2.4%$166/sqft
        Source: Bright MLS #PABK2072992 Report a problem
        6/2/2026Listed for sale$305,900+69.9%$170/sqft
        Source: Bright MLS #PABK2072992 Report a problem
        9/16/2021Sold$180,000+33.4%$100/sqft
        Source: Public Record Report a problem
        9/30/2019Listing removed$134,900$75/sqft
        Source: RE/MAX of Reading #1009950420 Report a problem
        10/18/2018Listed for sale$134,900$75/sqft
        Source: RE/MAX Of Reading #1009950420 Report a problem

        Public tax history

        YearProperty taxesTax assessment
        2025$4,256 +6.1%$57,700
        2024$4,010 +3.6%$57,700
        2023$3,870 +7.2%$57,700
        2022$3,611 +2.1%$57,700
        2021$3,537 +3.3%$57,700
        2020$3,424 +2.5%$57,700
        2019$3,341 +1%$57,700
        2018$3,307 +4.8%$57,700
        2017$3,154 +191.4%$57,700
        2016$1,083 +2.9%$57,700
        2015$1,052 $57,700

        Find assessor info on the county website

        Monthly payment

        Est. payment

        Payment breakdown

        Explore the cost of this home by adjusting the details. Changes won't be saved.
        All calculations are estimates and provided by Zillow, Inc. for informational purposes only. Actual amounts may vary.
        HOA fees may include property taxes on listings classified as Co-Ops. Contact the listing agent and/or owner for fee details.
        Mortgage interest rates are dependent on a number of factors, including credit score, down payment, and repayment length. Interest rate data provided by Zillow Group Marketplace, Inc. as of 1/1/1970 from various mortgage lenders with which we have lead or other similar arrangements; the Estimated Payment is an average of those rates.
        See how much you could borrow to make a competitive offer.

        Climate risks

        Neighborhood: 19606

        Getting around

        62 / 100
        Somewhat Walkable
        39 / 100
        Somewhat Bikeable

        Nearby schools

        GreatSchools rating
        Schools provided by the listing agent
        • Middle: Antietam Middle Senior
        • High: Antietam Middle Senior
        • District: Antietam

        Source: Bright MLS. This data may not be complete. We recommend contacting the local school district to confirm school assignments for this home.

        A local agent can set up tours, give advice and negotiate with sellers.

        A local lender can help you make sure your offer is ready when you are.

        Browse local experts

        Similar homes

        Skip to the end of the carouselSkip to the beginning of the carousel