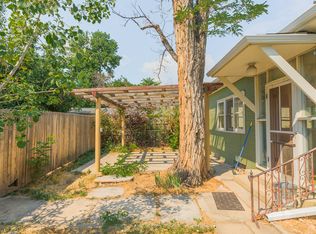
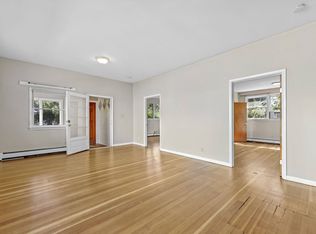
TWO DETACHED HOUSES in Central Boulder! A rare opportunity offering flexibility for investors, multi-generational living, or an owner-occupant looking for additional rental income.The main house features 3 bedrooms and 2.5 baths, plus a spacious great room that offers potential for conversion to a 4th bedroom, home office, media room, or additional living space. The front house also presents exciting redevelopment potential for a buyer looking to renovate, reconfigure, or create something new in one of Boulder's most desirable central locations--see Documents for FAR analysis. The fully detached back house is a two-level, 2-bedroom, 1-bath residence with its own private fenced yard and convenient alley access-providing excellent separation and privacy between the two homes. All of this within easy walking distance of downtown Boulder, Pearl Street, restaurants, shopping, parks, and neighborhood amenities.An exceptional opportunity to own two separate homes on one property with strong income, flexibility, and long-term upside.Owner is a licensed Broker in State of Colorado.
For sale
$1,595,000
2212 Pine St, Boulder, CO 80302
5beds
2,427sqft
Multi Family
Built in 1940
-- sqft lot
$-- Zestimate®
$657/sqft
$-- HOA
What's special
Private fenced yardFully detached back houseConvenient alley accessSpacious great room
- 4 days
- 269
- 23
Likely to sell faster than
Zillow last checked:
Listing updated:
Listed by:
Kyle McDaniel 303-478-1854,
Kyle McDaniel
Source: IRES as distributed by MLS GRID,MLS#: 1068600
Facts & features
Interior
Bedrooms & bathrooms
- Bedrooms: 5
- Bathrooms: 4
- 3/4 bathrooms: 3
- 1/2 bathrooms: 1
- Main level bathrooms: 4
Primary bedroom
- Description: Wood
- Features: 3/4 Primary Bath
- Level: Main
- Area: 195 Square Feet
- Dimensions: 13 x 15
Bedroom 2
- Description: Wood
- Level: Main
- Area: 180 Square Feet
- Dimensions: 12 x 15
Bedroom 3
- Description: Wood
- Level: Main
- Area: 180 Square Feet
- Dimensions: 12 x 15
Bedroom 4
- Description: Vinyl
- Level: Main
- Area: 200 Square Feet
- Dimensions: 10 x 20
Bedroom 5
- Description: Carpet
- Level: Upper
- Area: 200 Square Feet
- Dimensions: 10 x 20
Great room
- Description: Wood
- Level: Main
- Area: 315 Square Feet
- Dimensions: 15 x 21
Kitchen
- Description: Linoleum
- Level: Main
- Area: 180 Square Feet
- Dimensions: 12 x 15
Living room
- Description: Wood
- Level: Main
- Area: 294 Square Feet
- Dimensions: 14 x 21
Heating
- Hot Water, Radiant
Cooling
- Wall/Window Unit(s)
Appliances
- Included: Electric Range, Dishwasher, Refrigerator, Washer, Dryer, Disposal
Features
- Eat-in Kitchen, In-Law Floorplan
- Basement: None
Interior area
- Total structure area: 2,427
- Total interior livable area: 2,427 sqft
- Finished area above ground: 2,427
Property
Parking
- Total spaces: 1
- Parking features: Detached
- Garage spaces: 1
- Details: Detached
Features
- Levels: One,Two
- Stories: 2
- Patio & porch: Patio
- Spa features: Heated
- Fencing: Fenced
Lot
- Size: 7,072 Square Feet
- Features: Paved
Details
- Additional structures: Carriage House
- Parcel number: R0005836
- Zoning: RMX-1
- Special conditions: Licensed Owner
Construction
Type & style
- Home type: MultiFamily
- Architectural style: Cottage,Includes Rental Unit,Legal Conforming
- Property subtype: Multi Family
Materials
- Frame
- Roof: Composition,Rubber
Condition
- New construction: No
- Year built: 1940
Utilities & green energy
- Electric: Xcel
- Gas: Xcel
- Sewer: Public Sewer
- Water: City
- Utilities for property: Natural Gas Available, Electricity Available
Community & HOA
Community
- Security: Fire Alarm
- Subdivision: Boulder O T East & West & North
HOA
- Has HOA: No
Location
- Region: Boulder
Financial & listing details
- Price per square foot: $657/sqft
- Tax assessed value: $1,672,500
- Annual tax amount: $10,128
- Date on market: 9/12/2026
- Listing terms: Cash,Conventional,1031 Exchange
- Exclusions: Tenants' possessions.
- Electric utility on property: Yes
Estimated market value
Not available
Estimated sales range
Not available
Not available
Price history
| Date | Event | Price |
|---|---|---|
| 9/12/2026 | Listed for sale | $1,595,000+1047.5%$657/sqft |
Source:  IRES as distributed by MLS GRID #1068600 Report a problem IRES as distributed by MLS GRID #1068600 Report a problem | ||
| 4/10/2026 | Listing removed | $3,850$2/sqft |
Source: Zillow Rentals Report a problem | ||
| 4/8/2026 | Listed for rent | $3,850+35.1%$2/sqft |
Source: Zillow Rentals Report a problem | ||
| 6/7/2025 | Listing removed | $2,850-26%$1/sqft |
Source: Zillow Rentals Report a problem | ||
| 5/30/2025 | Price change | $3,850+35.1%$2/sqft |
Source: Zillow Rentals Report a problem | ||
| 5/30/2025 | Price change | $2,850-32.1%$1/sqft |
Source: Zillow Rentals Report a problem | ||
| 4/8/2025 | Price change | $4,195+37.5%$2/sqft |
Source: Zillow Rentals Report a problem | ||
| 4/8/2025 | Price change | $3,050-29.1%$1/sqft |
Source: Zillow Rentals Report a problem | ||
| 3/25/2025 | Price change | $4,300+36.5%$2/sqft |
Source: Zillow Rentals Report a problem | ||
| 3/25/2025 | Price change | $3,150-7.4%$1/sqft |
Source: Zillow Rentals Report a problem | ||
| 12/18/2024 | Price change | $3,400-24.4%$1/sqft |
Source: Zillow Rentals Report a problem | ||
| 12/9/2024 | Price change | $4,500+32.4%$2/sqft |
Source: Zillow Rentals Report a problem | ||
| 12/9/2024 | Listed for rent | $3,400-15%$1/sqft |
Source: Zillow Rentals Report a problem | ||
| 1/10/2024 | Listing removed | -- |
Source: Zillow Rentals Report a problem | ||
| 11/3/2023 | Price change | $4,000+33.3%$2/sqft |
Source: Zillow Rentals Report a problem | ||
| 11/3/2023 | Listed for rent | $3,000-22.8%$1/sqft |
Source: Zillow Rentals Report a problem | ||
| 1/26/2023 | Listing removed | -- |
Source: Zillow Rentals Report a problem | ||
| 1/18/2023 | Price change | $3,885+46.6%$2/sqft |
Source: Zillow Rentals Report a problem | ||
| 1/18/2023 | Listed for rent | $2,650+8.2%$1/sqft |
Source: Zillow Rentals Report a problem | ||
| 6/9/2022 | Listing removed | -- |
Source: Zillow Rental Network Premium_1 Report a problem | ||
| 6/6/2022 | Listed for rent | $2,450$1/sqft |
Source: Zillow Rental Network Premium_1 Report a problem | ||
| 5/28/2022 | Listing removed | -- |
Source: Zillow Rental Network Premium_1 Report a problem | ||
| 5/28/2022 | Price change | $2,450-7.5%$1/sqft |
Source: Zillow Rental Network Premium_1 Report a problem | ||
| 5/2/2022 | Listed for rent | $2,650$1/sqft |
Source: Zillow Rental Network Premium_1 Report a problem | ||
| 4/27/2021 | Listing removed | -- |
Source: Zillow Rental Network Premium_1 Report a problem | ||
| 4/18/2017 | Sold | $139,000-66.9%$57/sqft |
Source: Public Record Report a problem | ||
| 7/28/2003 | Sold | $419,900$173/sqft |
Source: Public Record Report a problem | ||
Public tax history
| Year | Property taxes | Tax assessment |
|---|---|---|
| 2025 | $9,687 +1.8% | $104,531 -7.5% |
| 2024 | $9,516 +18.9% | $113,009 -1% |
| 2023 | $8,001 +4.8% | $114,106 +33.7% |
| 2022 | $7,633 +17.6% | $85,346 -2.8% |
| 2021 | $6,488 | $87,802 +17.8% |
| 2020 | $6,488 +9% | $74,532 |
| 2019 | $5,955 | $74,532 +8.5% |
| 2018 | $5,955 | $68,681 -9.5% |
| 2017 | $5,955 +2.4% | $75,930 +13.1% |
| 2016 | $5,814 +5.6% | $67,158 +27.2% |
| 2015 | $5,505 +24% | $52,783 |
| 2014 | $4,438 +0.2% | $52,783 |
| 2013 | $4,428 +0.9% | $52,783 -0.1% |
| 2012 | $4,389 -12.5% | $52,854 |
| 2011 | $5,015 +7.1% | -- |
| 2010 | $4,683 +37.2% | $62,050 |
| 2009 | $3,414 +3.5% | $62,050 +16.3% |
| 2008 | $3,298 -3.3% | $53,360 |
| 2007 | $3,410 +3.9% | $53,360 |
| 2006 | $3,283 +26.3% | $53,360 |
| 2005 | $2,599 +0.7% | $53,360 +25.4% |
| 2004 | $2,581 -2.2% | $42,550 -2.9% |
| 2003 | $2,638 +10.3% | $43,830 +15.9% |
| 2002 | $2,391 | $37,810 -90.8% |
| 2001 | -- | $413,200 |
Find assessor info on the county website
Monthly payment
Est. payment
Payment breakdown
Explore the cost of this home by adjusting the details. Changes won't be saved.Climate risks
Neighborhood: Whittier
Nearby schools
Schools provided by the listing agent
- Elementary: Foothill
- Middle: Casey
- High: Boulder
Source: IRES as distributed by MLS GRID. This data may not be complete. We recommend contacting the local school district to confirm school assignments for this home.
Similar homes
- $1,860,0003 bd4 ba2.1k sqft2455 Walnut St, Boulder, CO 80302For Sale

 MLS ID #1068774, Deanna Franco, milehimodern - Boulder. IRES as distributed by MLS GRID
 - $1,495,0005 bd3 ba1.8k sqft1843 Arapahoe Ave #1 & 2, Boulder, CO 80302For Sale
 MLS ID #1067349, Tim Shea, Compass - Boulder. IRES as distributed by MLS GRID
 - $1,495,0003 bd3 ba2k sqft2238 16th St, Boulder, CO 80302For Sale
 MLS ID #1068496, Lynn Ryan, milehimodern - Boulder. IRES as distributed by MLS GRID
 - $1,650,0003 bd4 ba1.8k sqft2473 Walnut St, Boulder, CO 80302For Sale
 MLS ID #1064432, Paula Doyle, The Agency - Boulder. IRES as distributed by MLS GRID
 - $1,650,0005 bd3 ba2.5k sqft873 9th St, Boulder, CO 80302For SaleMLS ID #1065009, Brenda Eisenga, Compass - Boulder. IRES as distributed by MLS GRID
- $1,410,0006 bd3 ba1.6k sqft730 19th St, Boulder, CO 80302For SaleMLS ID #1067098, Todd Walsh, Market Real Estate. IRES as distributed by MLS GRID
- $1,800,0005 bd3 ba2.8k sqft2230 20th Street, Boulder, CO 80302For Sale
 MLS ID #4381238, Margo Obrzut, HomeSmart. REcolorado as distributed by MLS GRID
 - $1,595,0003 bd3 ba1.8k sqft2025 18th St, Boulder, CO 80302For SaleMLS ID #1062086, Deanna Franco, milehimodern - Boulder. IRES as distributed by MLS GRID
- $1,750,0006 bd5 ba2.3k sqft1044 Maxwell Ave, Boulder, CO 80304For SaleMLS ID #1060737, Todd Walsh, Market Real Estate. IRES as distributed by MLS GRID
- $1,676,0005 bd2 ba2.8k sqft933 University Avenue, Boulder, CO 80302For SaleMLS ID #8788132, Josh Saxton, eXp Realty, LLC. REcolorado as distributed by MLS GRID
- $1,595,0004 bd3 ba2.8k sqft3657 Larkwood Court, Boulder, CO 80304For SaleMLS ID #5720485, Pushpa Gurung, HomeSmart Realty. REcolorado as distributed by MLS GRID
- $1,650,0004 bd3 ba3.1k sqft1930 Columbine Avenue, Boulder, CO 80302For SaleMLS ID #8096042, Trenton Stringari, Genesis Realty. REcolorado as distributed by MLS GRID
- $1,550,0005 bd4 ba3.4k sqft3486 16th Cir, Boulder, CO 80304For SaleMLS ID #1067915, John Hinkelman, 8z Real Estate. IRES as distributed by MLS GRID
- $1,599,0003 bd3 ba2.2k sqft1969 Joslyn Ct, Boulder, CO 80304For SaleMLS ID #1067859, Catherine Burgess, Compass - Boulder. IRES as distributed by MLS GRID
- $2,099,0006 bd4 ba1.5k sqft1845 18th St, Boulder, CO 80302For SaleMLS ID #1066866, Jennifer Crow, RE/MAX Professionals Ken Caryl. IRES as distributed by MLS GRID
- $1,795,0002 bd2 ba1.7k sqft1333 Pine St #4, Boulder, CO 80302For SaleMLS ID #1067535, Tom Kahn, RE/MAX Alliance-Boulder. IRES as distributed by MLS GRID
- $1,699,0004 bd3 ba2.3k sqft3133 Fern Pl, Boulder, CO 80304For SaleMLS ID #1066898, Cari Higgins, Compass - Boulder. IRES as distributed by MLS GRID
- $1,069,5004 bd2 ba1.8k sqft2445 Forest Ave, Boulder, CO 80304For SaleMLS ID #1068814, Karla Bielanski, RE/MAX of Boulder, Inc. IRES as distributed by MLS GRID
- $1,495,0003 bd3 ba1.7k sqft2056 Walnut St #B, Boulder, CO 80302For SaleMLS ID #1064477, Eric Farran, Real. IRES as distributed by MLS GRID
- $1,800,0004 bd4 ba2.7k sqft1975 Norwood Ave, Boulder, CO 80304For SaleMLS ID #1066725, Eric Jacobson, Compass - Boulder. IRES as distributed by MLS GRID
