Skip main navigation
Closed
  • $367,000

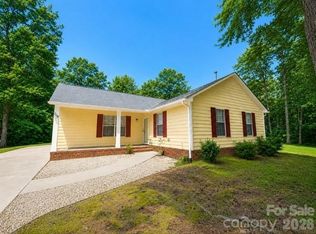
    2212 Pinebrook Cir, Charlotte, NC 28208

    3beds
    1,312sqft
    Single Family Residence
    Built in 1984
    0.54 Acres Lot
    $369,600 Zestimate®
    $280/sqft
    $1,973 Estimated rent

    Home value

    $369,600

    $344,000 - $399,000

    $1,973/mo

    Zestimate® history
    Loading
    Loading...

    Owner options

    List your home for rent

    $1,973/mo

    Rent Zestimate®

    Find your next renter with Zillow Rental Manager. Plus, with online applications, you can quickly screen prospective tenants – for free.

    Learn more

    $1,973/mo

    Rent Zestimate®

    Refinance and save

    $2,224/mo

    Est. payment

    Refinancing to a lower rate could help reduce your monthly payments and save thousands over the life of the loan.

    See today's rates

    $2,224/mo

    Est. payment

    Explore your selling options

    Work with a Zillow partner agent

    Leverage their expertise and Zillow's premium Showcase listings to get your home seen by more buyers.

    Get started

    List with your own agent

    Get your home in front of millions of buyers by listing it on Zillow.

    Learn how to do it

    Sell it yourself

    Take full control of how buyers see your home on Zillow by listing For Sale by Owner (FSBO).

    List your home

    What's special

    Private backyard oasisCustom walk in showerHandcrafted italian porcelain tileElegant champagne-bronze fixturesLuxury lvp flooringDouble vanityAiry open floor plan
    REFRESHED PRICE! Following the home inspection, we completed an extensive list of repairs and upgrades to ensure the home is in top condition for its new owner. Where vintage charm meets luxurious design, this fully renovated 3-bedroom, 2-bath home sits on over half an acre with a private backyard oasis. Step inside to a fully renovated interior where an airy open floor plan features new soft-close cabinets, level 3 quartz countertops, luxury LVP flooring, designer lighting, handcrafted Italian porcelain tile, and elegant champagne-bronze fixtures. The stunning kitchen flows into a cozy living room anchored by a charming brick fireplace. The master bathroom is tucked in the back of the home and features a custom walk in shower and double vanity. Enjoy peaceful living with unbeatable convenience—just 5 minutes to the airport and I-85, 10 minutes to the National Whitewater Center & Charlotte Premium Outlets, and only 12 minutes to Uptown.

    Zillow last checked:

    Listing updated:

    Listed by:

    Shaina Beechler shaina@shainaschuldt.com,

    Keller Williams Connected

    Bought with:

    Alex Porfiris

    Stephen Cooley Real Estate

    Source: Canopy MLS as distributed by MLS GRID,MLS#: 4273995MLS Logo

    Facts & features

    Interior

    Bedrooms & bathrooms
    • Bedrooms: 3
    • Bathrooms: 2
    • Full bathrooms: 2
    • Main level bedrooms: 3
    Primary bedroom
    • Level: Main
    Bedroom s
    • Level: Main
    Bathroom full
    • Level: Main
    Dining area
    • Level: Main
    Kitchen
    • Level: Main
    Living room
    • Level: Main
    Heating
    • Heat Pump
    Cooling
    • Central Air
    Appliances
    • Included: Other
    • Laundry: Laundry Closet, Main Level
    Features
    • Has basement: No
    • Fireplace features: Living Room
    Interior area
    • Total structure area: 1,312
    • Total interior livable area: 1,312 sqft
    • Finished area above ground: 1,312
    • Finished area below ground: 0

    Property

    Parking
    • Total spaces: 1
    • Parking features: Driveway, Attached Garage, Garage on Main Level
    • Attached garage spaces: 1
    • Has uncovered spaces: Yes
    Features
    • Levels: One
    • Stories: 1
    • Fencing: Partial
    Lot
    • Size: 0.54 Acres
    Details
    • Parcel number: 05909225
    • Zoning: N1-A
    • Special conditions: Standard

    Construction

    Type & style
    • Home type: SingleFamily
    • Architectural style: Transitional
    • Property subtype: Single Family Residence
    Materials
    • Hardboard Siding
    • Foundation: Crawl Space
    • Roof: Shingle
    Condition
    • New construction: No
    • Year built: 1984

    Utilities & green energy

    • Sewer: Public Sewer
    • Water: City

    Community & HOA

    Community
    • Subdivision: Lewis Forest
    Location
    • Region: Charlotte

    Financial & listing details

    • Price per square foot: $280/sqft
    • Tax assessed value: $238,200
    • Date on market: 7/3/2025
    • Cumulative days on market: 39 days
    • Listing terms: Cash,Conventional,FHA,VA Loan
    • Exclusions: See Conveyed Items Attachment
    • Road surface type: Concrete, Paved

    Price history

    DateEventPrice
    9/18/2025Sold$367,000-0.5%$280/sqft
    Source: Canopy MLS as distributed by MLS GRID #4273995 Report a problem
    8/24/2025Pending sale$369,000$281/sqft
    Source: Canopy MLS as distributed by MLS GRID #4273995 Report a problem
    8/7/2025Price change$369,000-1.6%$281/sqft
    Source: Canopy MLS as distributed by MLS GRID #4273995 Report a problem
    7/3/2025Listed for sale$375,000$286/sqft
    Source: Canopy MLS as distributed by MLS GRID #4273995 Report a problem

    Public tax history

    Tax history is unavailable.

    Neighborhood: Toddville Road

    Nearby schools

    GreatSchools rating
    Schools provided by the listing agent
    • Elementary: Tuckaseegee
    • Middle: Whitewater
    • High: West Mecklenburg

    Source: Canopy MLS as distributed by MLS GRID. This data may not be complete. We recommend contacting the local school district to confirm school assignments for this home.

    Get a cash offer in 3 minutes
    Find out how much your home could sell for in as little as 3 minutes with a no-obligation cash offer.
    Estimated market value
    $369,600
    Get a cash offer in 3 minutes
    Find out how much your home could sell for in as little as 3 minutes with a no-obligation cash offer.
    Estimated market value
    $369,600