***** SPECTACULAR PANORAMIC MOUNTAIN VIEWS ***** This is a chance to own the best panoramic mountain view for sale in Fullerton in the last 180 days. Located in the superb Summerhill Community, this home offers a step-down living room with vaulted ceiling, solar lighting and fireplace, a formal dining area plus a master suite located on a beautiful cul-de-sac with only 4 neighbors on the street, a green area on the end of the cul-de-sac, and well-elevated neighbors across the street. HOA includes community landscaping and 2 tennis courts. zThis home has "Great Bones" - Upgraded roof in 2009, Upgraded windows and sliding doors in 2015 and plumbing upgraded to attic from sub-floor. Current design allows for upgrading with a kitchen expansion, as well as future, more open floor plan. Potential remodel concepts for kitchen and more open floor plan available in home along with folder with photos of potential upgrades. Opportunity to make this your home and exactly what you desire! Information deemed reliable; buyer to verify all claims.
Sold for $990,000
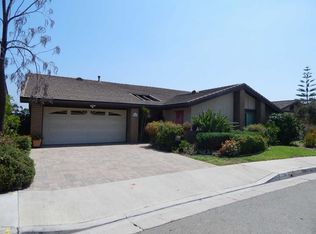
Street View
Listed by: Michael Mellein • Michael Mellein • Contact: 310-901-2396
Bought with: Michael Mellein
$990,000
2212 Pinecrest Ct, Fullerton, CA 92831
4beds
2,309sqft
Single Family Residence
Built in 1976
6,175 Square Feet Lot
$1,273,900 Zestimate®
$429/sqft
$3,931 Estimated rent
Home value
$1,273,900
$1.20M - $1.36M
$3,931/mo
Zestimate® history
Owner options
List your home for rent
$3,931/mo
Rent Zestimate®
Find your next renter with Zillow Rental Manager. Plus, with online applications, you can quickly screen prospective tenants – for free.
$3,931/mo
Rent Zestimate®
Refinance and save
$6,406/mo
Est. payment
Refinancing to a lower rate could help reduce your monthly payments and save thousands over the life of the loan.
$6,406/mo
Est. payment
Explore your selling options
Work with a Zillow partner agent
Leverage their expertise and Zillow's premium Showcase listings to get your home seen by more buyers.
Get startedList with your own agent
Get your home in front of millions of buyers by listing it on Zillow.
Learn how to do itSell it yourself
Take full control of how buyers see your home on Zillow by listing For Sale by Owner (FSBO).
List your homeWhat's special
Superb summerhill communitySpectacular panoramic mountain viewsOpen floor planSliding doorsBeautiful cul-de-sacUpgraded windowsSolar lighting
Zillow last checked:
Listing updated:
Listed by:
Michael Mellein DRE #00930859 310-901-2396,
Michael Mellein
Bought with:
Michael Mellein, DRE #00930859
Michael Mellein
Source: CRMLS,MLS#: SB23189481 Originating MLS: California Regional MLS
Originating MLS: California Regional MLSFacts & features
Interior
Bedrooms & bathrooms
- Bedrooms: 4
- Bathrooms: 3
- Full bathrooms: 2
- 1/2 bathrooms: 1
Rooms
- Room types: Primary Bedroom, Other, Dining Room
Primary bedroom
- Features: Primary Suite
Bathroom
- Features: Dual Sinks, Soaking Tub, Tub Shower, Walk-In Shower
Other
- Features: Walk-In Closet(s)
Heating
- Forced Air
Cooling
- Central Air
Appliances
- Included: Electric Cooktop, Water Heater
- Laundry: In Garage
Features
- Wet Bar, Block Walls, Cathedral Ceiling(s), Separate/Formal Dining Room, Sunken Living Room, Primary Suite, Walk-In Closet(s)
- Flooring: Carpet, Tile
- Windows: Drapes, Screens
- Has fireplace: Yes
- Fireplace features: Living Room
- Common walls with other units/homes: No Common Walls
Interior area
- Total interior livable area: 2,309 sqft
Property
Parking
- Total spaces: 4
- Parking features: Concrete, Driveway Level, Garage Faces Front
- Attached garage spaces: 2
- Uncovered spaces: 2
Accessibility
- Accessibility features: Grab Bars
Features
- Levels: Multi/Split
- Entry location: Front
- Patio & porch: Covered, Porch
- Exterior features: Awning(s)
- Pool features: None
- Spa features: None
- Fencing: Block
- Has view: Yes
- View description: Mountain(s), Neighborhood
Lot
- Size: 6,175 Square Feet
- Features: Cul-De-Sac, Sprinklers None, Yard
Details
- Parcel number: 33717156
- Special conditions: Trust
Construction
Type & style
- Home type: SingleFamily
- Property subtype: Single Family Residence
Materials
- Foundation: Raised, Slab
- Roof: Tile
Condition
- New construction: No
- Year built: 1976
Utilities & green energy
- Sewer: Public Sewer
- Water: Public
- Utilities for property: Cable Connected, Electricity Connected, Sewer Connected
Green energy
- Energy efficient items: Windows
Community & HOA
Community
- Features: Curbs, Foothills, Sidewalks
- Security: Security System, Smoke Detector(s)
- Subdivision: Summerhill (Sumh)
HOA
- Has HOA: Yes
- Amenities included: Tennis Court(s)
- HOA fee: $210 monthly
- HOA name: Summerhill Homes Community Association
- HOA phone: 800-232-7517
Location
- Region: Fullerton
Financial & listing details
- Price per square foot: $429/sqft
- Tax assessed value: $1,009,800
- Annual tax amount: $11,400
- Date on market: 10/14/2023
- Cumulative days on market: 19 days
- Listing terms: Cash to New Loan
- Exclusions: Any Furniture in house or garage, and tile against house in backyard.
- Road surface type: Paved
Price history
| Date | Event | Price |
|---|---|---|
| 12/1/2023 | Sold | $990,000+3.1%$429/sqft |
Source:  CRMLS #SB23189481 Report a problem CRMLS #SB23189481 Report a problem | ||
| 11/3/2023 | Pending sale | $960,000$416/sqft |
Source: CRMLS #SB23189481 Report a problem | ||
| 10/14/2023 | Listed for sale | $960,000$416/sqft |
Source: CRMLS #SB23189481 Report a problem | ||
Public tax history
| Year | Property taxes | Tax assessment |
|---|---|---|
| 2025 | $11,400 +3.6% | $1,009,800 +2% |
| 2024 | $10,999 +364.6% | $990,000 +409.9% |
| 2023 | $2,368 +1% | $194,168 +2% |
| 2022 | $2,345 +1.8% | $190,361 +2% |
| 2021 | $2,304 +0.6% | $186,629 +1% |
| 2020 | $2,289 | $184,716 +2% |
| 2019 | $2,289 +2.4% | $181,095 +2% |
| 2018 | $2,235 +3.3% | $177,545 +2% |
| 2017 | $2,163 | $174,064 +2% |
| 2016 | $2,163 +2.1% | $170,651 +1.5% |
| 2015 | $2,119 +5.8% | $168,088 +2% |
| 2014 | $2,003 | $164,796 +0.5% |
| 2013 | -- | $164,052 +2% |
| 2012 | -- | $160,836 +2% |
| 2011 | -- | $157,683 +0.8% |
| 2010 | -- | $156,505 -0.2% |
| 2009 | -- | $156,878 +2% |
| 2008 | -- | $153,802 +2% |
| 2007 | -- | $150,787 +2% |
| 2006 | -- | $147,831 +2% |
| 2005 | -- | $144,933 +2% |
| 2004 | -- | $142,092 +1.9% |
| 2003 | -- | $139,488 +2% |
| 2002 | -- | $136,753 +2% |
| 2001 | $1,373 +2% | $134,072 +2% |
| 2000 | $1,346 | $131,444 |
Find assessor info on the county website
Neighborhood: 92831
Nearby homes
- $1,312,2004 bd2 ba2.3k sqft2218 Pinecrest Ct, Fullerton, CA 92831Off Market
- $1,234,3004 bd3 ba2.3k sqft2206 Pinecrest Ct, Fullerton, CA 92831Off Market
- $1,386,5004 bd2 ba2.6k sqft2200 Pinecrest Ct, Fullerton, CA 92831Off Market
- $1,499,8004 bd2 ba2.7k sqft2226 Pinecrest Ct, Fullerton, CA 92831Off Market
- $1,432,6004 bd3 ba2.6k sqft2200 Wildwood Ct, Fullerton, CA 92831Off Market
- $1,198,5003 bd2 ba2.3k sqft2206 Wildwood Ct, Fullerton, CA 92831Off Market
- $1,175,0003 bd2 ba2.1k sqft2218 Oakridge Ct, Fullerton, CA 92831Sold
- $1,325,0004 bd3 ba2.3k sqft2212 Oakridge Ct, Fullerton, CA 92831Off Market
Nearby schools
GreatSchools rating
- 5/10Rolling Hills Elementary SchoolGrades: K-6Distance: 1 mi
- 4/10Ladera Vista Junior High SchoolGrades: 7-8Distance: 1.6 mi
- 8/10Fullerton Union High SchoolGrades: 9-12Distance: 2.2 mi
Schools provided by the listing agent
- Elementary: Rolling Hills
- Middle: Ladera Vista
- High: Fullerton
Source: CRMLS. This data may not be complete. We recommend contacting the local school district to confirm school assignments for this home.
Get a cash offer in 3 minutes
Find out how much your home could sell for in as little as 3 minutes with a no-obligation cash offer.
Estimated market value
$1,273,900
Get a cash offer in 3 minutes
Find out how much your home could sell for in as little as 3 minutes with a no-obligation cash offer.
Estimated market value
$1,273,900
- California
- Orange County
- Fullerton
- 92831
- 2212 Pinecrest Ct
Nearby cities
Nearby neighborhoods
Nearby zip codes
Other Fullerton Topics
