LOOK NO MORE! This is the one for you! It's a 3 BD, 2 BA ranch with 1 car garage, large fenced yard and finished basement with a full bath. It's in close proximity to shopping, food and access to I-70. Upon entry, you'll find brand new carpeting in the living room and hallway! Main floor has fresh paint in every room except one bedroom painted in 2022. The spacious master bedroom has a standard closet & a walk-in closet! The eat-in kitchen is quaint with gray cabinets and vinyl plank flooring. In the mostly finished basement, you'll find the rec room/family room with buffet style cabinets, an office/den, a full bathroom, laundry room & a storage room! Roof replaced in 2020. Sellers providing Home Protection Plan due to age of appliances. Sellers also including a top-of-the-line RainSoft water treatment system including a Reverse Osmosis system for drinking water. Oversized deck (19 x 10) and large back yard with fence are perfect for outdoor living with family, friends, kids or pets!
Closed
Listed by: Gander Lighthouse Real Estate Group LLC • Lori Lincoln • Contact: 636-544-4991
Bought with: DRG - Delhougne Realty Group
Price Unknown
2212 Pinta Dr, Warrenton, MO 63383
3beds
1,731sqft
Single Family Residence
Built in 1993
9,539 Square Feet Lot
$251,400 Zestimate®
$--/sqft
$1,884 Estimated rent
Home value
$251,400
$239,000 - $264,000
$1,884/mo
Zestimate® history
Owner options
List your home for rent
$1,884/mo
Rent Zestimate®
Find your next renter with Zillow Rental Manager. Plus, with online applications, you can quickly screen prospective tenants – for free.
$1,884/mo
Rent Zestimate®
Refinance and save
Refinancing to a lower rate could help reduce your monthly payments and save thousands over the life of the loan.
Explore your selling options
Work with a Zillow partner agent
Leverage their expertise and Zillow's premium Showcase listings to get your home seen by more buyers.
Get startedList with your own agent
Get your home in front of millions of buyers by listing it on Zillow.
Learn how to do itSell it yourself
Take full control of how buyers see your home on Zillow by listing For Sale by Owner (FSBO).
List your homeWhat's special
Large fenced yardBrand new carpetingWalk-in closetEat-in kitchenOversized deckLaundry roomFresh paint
Zillow last checked:
Listing updated:
Listed by:
Lori Lincoln 636-544-4991,
Gander Lighthouse Real Estate Group LLC
Bought with:
Karen L Funke, 2020005711
DRG - Delhougne Realty Group
Source: MARIS,MLS#: 23060941 Originating MLS: St. Charles County Association of REALTORS
Originating MLS: St. Charles County Association of REALTORSFacts & features
Interior
Bedrooms & bathrooms
- Bedrooms: 3
- Bathrooms: 2
- Full bathrooms: 2
- Main level bathrooms: 1
- Main level bedrooms: 3
Primary bedroom
- Features: Floor Covering: Carpeting, Wall Covering: Some
- Level: Main
- Area: 168
- Dimensions: 12x14
Bedroom
- Features: Floor Covering: Carpeting, Wall Covering: Some
- Level: Main
- Area: 90
- Dimensions: 9x10
Bedroom
- Features: Floor Covering: Carpeting, Wall Covering: Some
- Level: Main
- Area: 108
- Dimensions: 9x12
Bathroom
- Features: Floor Covering: Luxury Vinyl Plank, Wall Covering: None
- Level: Main
- Area: 40
- Dimensions: 8x5
Bathroom
- Features: Floor Covering: Luxury Vinyl Plank, Wall Covering: None
- Level: Lower
- Area: 80
- Dimensions: 8x10
Kitchen
- Features: Floor Covering: Luxury Vinyl Plank, Wall Covering: Some
- Level: Main
- Area: 144
- Dimensions: 12x12
Laundry
- Features: Floor Covering: Concrete, Wall Covering: None
- Level: Lower
- Area: 105
- Dimensions: 7x15
Living room
- Features: Floor Covering: Carpeting, Wall Covering: Some
- Level: Main
- Area: 195
- Dimensions: 13x15
Office
- Features: Floor Covering: Carpeting, Wall Covering: None
- Level: Lower
- Area: 176
- Dimensions: 16x11
Recreation room
- Features: Floor Covering: Carpeting, Wall Covering: None
- Level: Lower
- Area: 425
- Dimensions: 25x17
Storage
- Features: Floor Covering: Concrete, Wall Covering: None
- Level: Lower
- Area: 88
- Dimensions: 8x11
Heating
- Forced Air, Electric
Cooling
- Attic Fan, Ceiling Fan(s), Central Air, Electric
Appliances
- Included: Water Softener Rented, Electric Water Heater, Dishwasher, Disposal, Microwave, Range, Electric Range, Electric Oven, Refrigerator, Water Softener
Features
- Eat-in Kitchen, Pantry, Center Hall Floorplan, Walk-In Closet(s), High Speed Internet
- Flooring: Carpet
- Windows: Tilt-In Windows, Window Treatments
- Basement: Full,Partially Finished,Concrete,Sump Pump,Walk-Up Access
- Has fireplace: No
Interior area
- Total structure area: 1,731
- Total interior livable area: 1,731 sqft
- Finished area above ground: 1,050
- Finished area below ground: 681
Property
Parking
- Total spaces: 1
- Parking features: Attached, Garage, Garage Door Opener
- Attached garage spaces: 1
Features
- Levels: One
- Patio & porch: Deck
Lot
- Size: 9,539 Square Feet
- Dimensions: 62 x 115 x 100 x 112
- Features: Level
Details
- Parcel number: 0509.0400054.000.000
- Special conditions: Standard
Construction
Type & style
- Home type: SingleFamily
- Architectural style: Traditional,Ranch
- Property subtype: Single Family Residence
Materials
- Frame, Vinyl Siding
Condition
- Year built: 1993
Details
- Warranty included: Yes
Utilities & green energy
- Sewer: Public Sewer
- Water: Public
Community & HOA
Community
- Security: Smoke Detector(s)
- Subdivision: Andorra Estates
Location
- Region: Warrenton
Financial & listing details
- Tax assessed value: $141,680
- Annual tax amount: $1,047
- Date on market: 10/13/2023
- Cumulative days on market: 15 days
- Listing terms: Cash,Conventional,FHA,USDA Loan,VA Loan
- Ownership: Private
- Road surface type: Concrete
Price history
| Date | Event | Price |
|---|---|---|
| 11/14/2023 | Sold | -- |
Source:  MARIS #23060941 Report a problem MARIS #23060941 Report a problem | ||
| 10/29/2023 | Pending sale | $215,000$124/sqft |
Source: MARIS #23060941 Report a problem | ||
| 10/21/2023 | Contingent | $215,000$124/sqft |
Source: MARIS #23060941 Report a problem | ||
| 10/13/2023 | Listed for sale | $215,000$124/sqft |
Source: MARIS #23060941 Report a problem | ||
| 4/4/2018 | Sold | -- |
Source: MARIS #18006972 Report a problem | ||
Public tax history
| Year | Property taxes | Tax assessment |
|---|---|---|
| 2025 | $1,725 +15.1% | $26,919 +13% |
| 2024 | $1,499 +32.6% | $23,822 +33% |
| 2023 | $1,131 +8% | $17,914 +8% |
| 2022 | $1,047 | $16,587 |
| 2021 | -- | $16,587 |
| 2020 | -- | $16,587 |
| 2019 | -- | $16,587 |
| 2017 | -- | $16,587 |
| 2016 | -- | $16,587 +1.5% |
| 2015 | -- | $16,338 |
Find assessor info on the county website
Neighborhood: 63383
Nearby homes
- $217,400-- bd1 ba1k sqft2216 Pinta Dr, Warrenton, MO 63383Off Market
- $217,100-- bd1 ba1k sqft2208 Pinta Dr, Warrenton, MO 63383Off Market
- $250,1003 bd2 ba1k sqft2225 Columbus Cir, Warrenton, MO 63383Off Market

- $262,8003 bd2 ba2.5k sqft2231 Columbus Cir, Warrenton, MO 63383Off Market
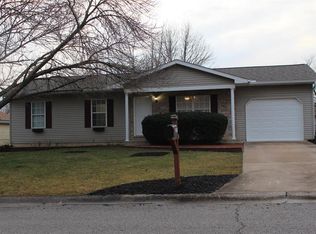
- $230,6003 bd1 ba1k sqft2219 Columbus Cir, Warrenton, MO 63383Off Market
- $244,000-- bd2 ba988 sqft2220 Pinta Dr, Warrenton, MO 63383Off Market
- $238,100-- bd2 ba988 sqft2204 Pinta Dr, Warrenton, MO 63383Off Market
- $259,7003 bd2 ba1.6k sqft2211 Pinta Dr, Warrenton, MO 63383Off Market
Nearby schools
GreatSchools rating
- 4/10Rebecca Boone Elementary SchoolGrades: K-5Distance: 2.8 mi
- 6/10Black Hawk Middle SchoolGrades: 6-8Distance: 2.8 mi
- 5/10Warrenton High SchoolGrades: 9-12Distance: 3.6 mi
Schools provided by the listing agent
- Elementary: Rebecca Boone Elem.
- Middle: Black Hawk Middle
- High: Warrenton High
Source: MARIS. This data may not be complete. We recommend contacting the local school district to confirm school assignments for this home.
Get a cash offer in 3 minutes
Find out how much your home could sell for in as little as 3 minutes with a no-obligation cash offer.
Estimated market value
$251,400
Get a cash offer in 3 minutes
Find out how much your home could sell for in as little as 3 minutes with a no-obligation cash offer.
Estimated market value
$251,400
- Missouri
- Warren County
- Warrenton
- 63383
- 2212 Pinta Dr
Nearby cities
Nearby zip codes
Other Warrenton Topics
