Traditional yet modern, this home sits perfectly in the back of a cul-de-sac. The freshly updated exterior features new siding and trim paint, making this stunning home a stand out in the neighborhood. Inside, you’ll love the architectural and design touches, like the fanlight window that floods the entryway with natural light and the decorative ledge which draws your eye to the tall ceilings. Luxury vinyl plank flooring gives the entire first floor a fresh, airy, feel. Its open floor plan flows seamlessly from the living room into the dining room, kitchen, and family room. The dining room is textured with a crisp white shiplap wall, offering a coastal vibe, and features a window that overlooks the expansive backyard. Sleek grey cabinetry, tile backsplash, and neutral tones of the kitchen are enhanced by seating at the breakfast bar. The family room, with its elegantly tiled fireplace, is the perfect spot for a cozy night in. The laundry room, conveniently located past the kitchen behind a sliding barn door, offers ample storage and access to the two-car garage. A charming half bath just off the kitchen completes this level. Upstairs, you’ll find the spacious primary bedroom features a vaulted ceiling and decorative plant shelf. The fully updated en-suite bath features new tile, a double vanity and a huge walk-in closet sits just behind the mirrored door. The luxury shower, with its coveted waterfall shower head and built-in seat, feels like a Spa retreat. This level of the home features three additional bedrooms that are cozy and filled with unique touches and plenty of natural light, along with a full bathroom. Outback, the living space continues with a large, freshly painted deck perfect for entertaining, grilling and dining under the new pergola. The fire pit area is a cozy spot to gather on cool evenings, while the yard is perfect for gardening, play, or simply relaxing. There’s even a storage shed tucked neatly along the fence line for extra convenience.
Sold for $312,000
$312,000
2212 Polo Park Dr, Dayton, OH 45439
4beds
1,989sqft
Single Family Residence
Built in 1994
0.26 Acres Lot
$330,200 Zestimate®
$157/sqft
$2,115 Estimated rent
Home value
$330,200
$297,000 - $367,000
$2,115/mo
Zestimate® history
Owner options
List your home for rent
$2,115/mo
Rent Zestimate®
Find your next renter with Zillow Rental Manager. Plus, with online applications, you can quickly screen prospective tenants – for free.
$2,115/mo
Rent Zestimate®
Refinance and save
$2,267/mo
Est. payment
Refinancing to a lower rate could help reduce your monthly payments and save thousands over the life of the loan.
$2,267/mo
Est. payment
Explore your selling options
Work with a Zillow partner agent
Leverage their expertise and Zillow's premium Showcase listings to get your home seen by more buyers.
Get startedList with your own agent
Get your home in front of millions of buyers by listing it on Zillow.
Learn how to do itSell it yourself
Take full control of how buyers see your home on Zillow by listing For Sale by Owner (FSBO).
List your homeWhat's special
Vaulted ceilingSleek grey cabinetryOpen floor planCharming half bathUnique touchesLuxury showerLarge freshly painted deck
Zillow last checked:
Listing updated:
Listed by:
Jeff S Probst (937)530-4904,
Keller Williams Community Part,
Brad Shinkle 937-231-7208,
Keller Williams Community Part
Bought with:
Athena Zois, 2016005416
Keller Williams Advisors Rlty
Source: DABR MLS,MLS#: 927785 Originating MLS: Dayton Area Board of REALTORS
Originating MLS: Dayton Area Board of REALTORSFacts & features
Interior
Bedrooms & bathrooms
- Bedrooms: 4
- Bathrooms: 3
- Full bathrooms: 2
- 1/2 bathrooms: 1
- Main level bathrooms: 1
Primary bedroom
- Level: Second
- Dimensions: 15 x 12
Bedroom
- Level: Second
- Dimensions: 12 x 11
Bedroom
- Level: Second
- Dimensions: 12 x 10
Bedroom
- Level: Second
- Dimensions: 11 x 10
Dining room
- Level: Main
- Dimensions: 12 x 10
Entry foyer
- Level: Main
- Dimensions: 6 x 4
Family room
- Level: Main
- Dimensions: 18 x 15
Kitchen
- Level: Main
- Dimensions: 11 x 9
Laundry
- Level: Main
- Dimensions: 6 x 5
Living room
- Level: Main
- Dimensions: 15 x 14
Heating
- Forced Air, Natural Gas
Cooling
- Central Air
Appliances
- Included: Dishwasher, Disposal, Microwave, Range, Refrigerator, Gas Water Heater
Features
- Vaulted Ceiling(s), Walk-In Closet(s)
- Number of fireplaces: 1
- Fireplace features: One, Glass Doors, Wood Burning
Interior area
- Total structure area: 1,989
- Total interior livable area: 1,989 sqft
Property
Parking
- Total spaces: 2
- Parking features: Attached, Garage, Two Car Garage, Garage Door Opener, Storage
- Attached garage spaces: 2
Features
- Levels: Two
- Stories: 2
- Patio & porch: Deck
- Exterior features: Deck, Fence, Storage
Lot
- Size: 0.26 Acres
Details
- Additional structures: Shed(s)
- Parcel number: K47230200012
- Zoning: Residential
- Zoning description: Residential
Construction
Type & style
- Home type: SingleFamily
- Property subtype: Single Family Residence
Materials
- Brick, Shingle Siding, Vinyl Siding, Wood Siding
- Foundation: Slab
Condition
- Year built: 1994
Utilities & green energy
- Water: Public
- Utilities for property: Natural Gas Available, Sewer Available, Water Available
Community & HOA
Community
- Security: Smoke Detector(s)
- Subdivision: Keystone
HOA
- Has HOA: Yes
- HOA fee: $130 annually
- HOA name: Keystone Owners Association
- HOA phone: 937-299-4227
Location
- Region: Dayton
Financial & listing details
- Price per square foot: $157/sqft
- Tax assessed value: $229,790
- Annual tax amount: $5,734
- Date on market: 2/14/2025
- Listing terms: Conventional,FHA,VA Loan
Price history
| Date | Event | Price |
|---|---|---|
| 3/21/2025 | Sold | $312,000-2.5%$157/sqft |
Source:  DABR MLS #927785 Report a problem DABR MLS #927785 Report a problem | ||
| 2/17/2025 | Pending sale | $320,000+6.7%$161/sqft |
Source: DABR MLS #927785 Report a problem | ||
| 2/14/2025 | Listed for sale | $300,000+97.4%$151/sqft |
Source: DABR MLS #927785 Report a problem | ||
| 5/2/2003 | Sold | $152,000+11.1%$76/sqft |
Source: Public Record Report a problem | ||
| 10/21/1997 | Sold | $136,800$69/sqft |
Source: Public Record Report a problem | ||
Public tax history
| Year | Property taxes | Tax assessment |
|---|---|---|
| 2025 | $5,734 -0.1% | $80,430 |
| 2024 | $5,739 +1.8% | $80,430 |
| 2023 | $5,639 +7.6% | $80,430 +36% |
| 2022 | $5,242 +5.7% | $59,140 |
| 2021 | $4,961 +1.3% | $59,140 |
| 2020 | $4,895 -2.9% | $59,140 +10.9% |
| 2019 | $5,043 +7% | $53,310 |
| 2018 | $4,712 +0.6% | $53,310 |
| 2017 | $4,683 +9.9% | $53,310 +13.6% |
| 2016 | $4,262 +6.4% | $46,910 |
| 2015 | $4,004 +1.3% | $46,910 |
| 2014 | $3,955 | $46,910 |
Find assessor info on the county website
Neighborhood: 45439
Nearby homes
- $265,3003 bd2 ba1.4k sqft2218 Polo Park Dr, Dayton, OH 45439Off Market
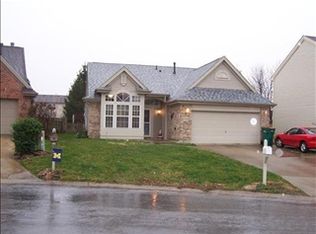
- $293,5004 bd2 ba1.9k sqft2224 Polo Park Dr, Dayton, OH 45439Off Market
- $354,4004 bd4 ba2k sqft2206 Polo Park Dr, Dayton, OH 45439Off Market
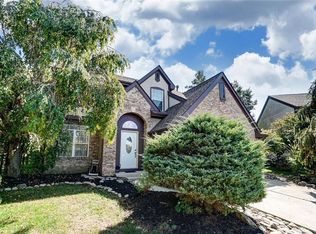
- $351,9004 bd4 ba2.5k sqft2200 Polo Park Dr, Dayton, OH 45439Off Market
- $270,2003 bd2 ba1.7k sqft2230 Polo Park Dr, Dayton, OH 45439Off Market
- $253,1003 bd2 ba1.7k sqft2236 Polo Park Dr, Dayton, OH 45439Off Market
- $290,6003 bd3 ba1.8k sqft5245 Mallet Club Dr, Dayton, OH 45439Off Market
- $284,3003 bd3 ba1.3k sqft2217 Polo Park Dr, Dayton, OH 45439Off Market
Nearby schools
GreatSchools rating
- 4/10West Carrollton Intermediate SchoolGrades: 5-6Distance: 1.1 mi
- 3/10West Carrollton Middle SchoolGrades: 7-8Distance: 2.1 mi
- 6/10West Carrollton High SchoolGrades: 9-12Distance: 1.3 mi
Schools provided by the listing agent
- District: West Carrollton
Source: DABR MLS. This data may not be complete. We recommend contacting the local school district to confirm school assignments for this home.
Get a cash offer in 3 minutes
Find out how much your home could sell for in as little as 3 minutes with a no-obligation cash offer.
Estimated market value
$330,200
Get a cash offer in 3 minutes
Find out how much your home could sell for in as little as 3 minutes with a no-obligation cash offer.
Estimated market value
$330,200
- Ohio
- Montgomery County
- Dayton
- 45439
- 2212 Polo Park Dr
Nearby cities
Nearby neighborhoods
Nearby zip codes
Other Dayton Topics
