Skip main navigation
Sold for $280,000
  • $280,000

    2212 Portrait St, Kissimmee, FL 34758

    3beds
    1,373sqft
    Townhouse
    Built in 2025
    -- sqft lot
    $273,700 Zestimate®
    $204/sqft
    $1,911 Estimated rent

    Home value

    $273,700

    Estimated sales range

    Not available

    $1,911/mo

    Zestimate® history
    Loading
    Loading...

    Owner options

    List your home for rent

    $1,911/mo

    Rent Zestimate®

    Find your next renter with Zillow Rental Manager. Plus, with online applications, you can quickly screen prospective tenants – for free.

    Learn more

    $1,911/mo

    Rent Zestimate®

    Refinance and save

    $2,083/mo

    Est. payment

    Refinancing to a lower rate could help reduce your monthly payments and save thousands over the life of the loan.

    See today's rates

    $2,083/mo

    Est. payment

    Explore your selling options

    Work with a Zillow partner agent

    Leverage their expertise and Zillow's premium Showcase listings to get your home seen by more buyers.

    Get started

    List with your own agent

    Get your home in front of millions of buyers by listing it on Zillow.

    Learn how to do it

    Sell it yourself

    Take full control of how buyers see your home on Zillow by listing For Sale by Owner (FSBO).

    List your home

    What's special

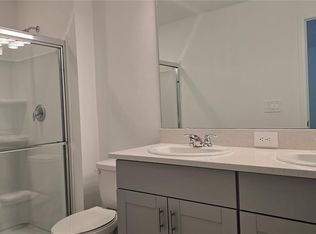
    Under Construction. New Construction - November Completion! Built by Taylor Morrison, America's Most Trusted Homebuilder. Welcome to the Jasmine at 2212 Portrait Street in The Townhomes at Westview. This charming two-story townhome features 3 bedrooms, 2.5 baths, and a 1-car garage. The open-concept first floor includes a spacious great room, stylish kitchen with white cabinets, white quartz countertops, 18x18 ceramic tile, and a large island—plus a covered patio perfect for entertaining. Upstairs, you'll find a convenient laundry area, two bedrooms, and a spacious primary suite with a walk-in closet and dual vanity. Located in scenic Kissimmee, this low-maintenance, move-in ready home is part of a master-planned community just 20 miles from Orlando and surrounded by natural beauty. Refrigerator, washer, dryer, and blinds included. Additional Highlights Include: washer, dryer, refrigerator, and 2" faux wood blinds. Photos are for representative purposes only. MLS#O6321107

    Zillow last checked:

    Listing updated:

    Listed by:

    Michelle Campbell 407-756-5025,

    TAYLOR MORRISON REALTY OF FLORIDA INC 407-756-5025

    Bought with:

    Katia Souza, 3495742

    AUTHENTIC REAL ESTATE TEAM

    Source: Stellar MLS,MLS#: O6321107MLS LogoOriginating MLS: Orlando Regional

    Facts & features

    Interior

    Bedrooms & bathrooms
    • Bedrooms: 3
    • Bathrooms: 3
    • Full bathrooms: 2
    • 1/2 bathrooms: 1
    Rooms
    • Room types: Utility Room, Storage Rooms
    Primary bedroom
    • Features: Shower No Tub, Walk-In Closet(s)
    • Level: Second
    Bedroom 2
    • Features: Built-in Closet
    • Level: Second
    Bedroom 3
    • Features: Built-in Closet
    • Level: Second
    Great room
    • Features: No Closet
    • Level: First
    Kitchen
    • Features: No Closet
    • Level: First
    Heating
    • Central
    Cooling
    • Central Air
    Appliances
    • Included: Dishwasher, Disposal, Dryer, Microwave, Range, Refrigerator, Washer
    • Laundry: Inside, Laundry Room
    Features
    • Flooring: Carpet, Tile
    • Doors: Sliding Doors
    • Windows: Window Treatments
    • Has fireplace: No
    Interior area
    • Total structure area: 1,663
    • Total interior livable area: 1,373 sqft

    Property

    Parking
    • Total spaces: 1
    • Parking features: Driveway, Garage Door Opener
    • Attached garage spaces: 1
    • Has uncovered spaces: Yes
    Features
    • Levels: Two
    • Stories: 2
    • Patio & porch: Patio
    • Exterior features: Irrigation System
    • Has view: Yes
    • View description: Water, Pond
    • Has water view: Yes
    • Water view: Water,Pond
    Details
    • Parcel number: NALOT3
    • Zoning: RES
    • Special conditions: None
    • Horse amenities: None

    Construction

    Type & style
    • Home type: Townhouse
    • Architectural style: Craftsman
    • Property subtype: Townhouse
    Materials
    • Block, Cement Siding, Stucco
    • Foundation: Slab
    • Roof: Shingle
    Condition
    • Under Construction
    • New construction: Yes
    • Year built: 2025
    Details
    • Builder model: Jasmine
    • Builder name: Taylor Morrison
    • Warranty included: Yes

    Utilities & green energy

    • Sewer: Public Sewer
    • Water: Public
    • Utilities for property: BB/HS Internet Available, Electricity Connected, Fiber Optics, Public, Sewer Available

    Community & HOA

    Community
    • Features: Association Recreation - Owned, Community Mailbox, Deed Restrictions, Dog Park, Golf Carts OK, Irrigation-Reclaimed Water, Park, Playground, Pool, Sidewalks, Wheelchair Access
    • Pet fee: $0 monthly
    • Subdivision: THE TOWNHOMES AT WESTVIEW
    HOA
    • Has HOA: Yes
    • Amenities included: Park, Playground, Pool, Recreation Facilities, Trail(s), Wheelchair Access
    • Services included: Community Pool, Maintenance Grounds, Manager, Pool Maintenance
    • HOA fee: $228 monthly
    • HOA name: Castle Group
    • HOA phone: 407-214-0627
    Location
    • Region: Kissimmee

    Financial & listing details

    • Price per square foot: $204/sqft
    • Tax assessed value: $43,000
    • Annual tax amount: $558
    • Date on market: 6/24/2025
    • Cumulative days on market: 79 days
    • Listing terms: Cash,Conventional,FHA,VA Loan
    • Ownership: Fee Simple
    • Total actual rent: 0
    • Electric utility on property: Yes
    • Road surface type: Asphalt

    Price history

    DateEventPrice
    7/10/2026Listing removed$1,980$1/sqft
    Source: Stellar MLS #O6418147 Report a problem
    7/7/2026Price change$1,980-1%$1/sqft
    Source: Stellar MLS #O6418147 Report a problem
    6/18/2026Listed for rent$2,000$1/sqft
    Source: Stellar MLS #O6418147 Report a problem
    2/27/2026Listing removed$2,000$1/sqft
    Source: Stellar MLS #O6365548 Report a problem
    2/12/2026Price change$2,000-4.8%$1/sqft
    Source: Stellar MLS #O6365548 Report a problem
    12/5/2025Listed for rent$2,100$2/sqft
    Source: Stellar MLS #O6365548 Report a problem
    11/20/2025Sold$280,000-3.4%$204/sqft
    Source: Stellar MLS #O6321107 Report a problem
    9/12/2025Pending sale$290,000$211/sqft
    Source: Stellar MLS #O6321107 Report a problem
    6/24/2025Listed for sale$290,000$211/sqft
    Source: Stellar MLS #O6321107 Report a problem

    Public tax history

    YearProperty taxesTax assessment
    2025$558 +2.3%$43,000 +2.4%
    2024$545 +1202.9%$42,000 +1219.1%
    2023$42 $3,184
    Find assessor info on the county website

    Neighborhood: 34758

    Nearby schools

    GreatSchools rating
    Schools provided by the listing agent
    • Elementary: Palmetto Elementary
    • Middle: Lake Marion Creek Middle
    • High: Haines City Senior High

    Source: Stellar MLS. This data may not be complete. We recommend contacting the local school district to confirm school assignments for this home.

    Get a cash offer in 3 minutes
    Find out how much your home could sell for in as little as 3 minutes with a no-obligation cash offer.
    Estimated market value
    $273,700
    Get a cash offer in 3 minutes
    Find out how much your home could sell for in as little as 3 minutes with a no-obligation cash offer.
    Estimated market value
    $273,700