Welcome to 2212 Providence Canyon. A LUXURY BASEMENT HOME ON PRIVATE OASIS IN PROVIDENCE PLANTATION! This gem sits on a certified natural habitat buzzing with birds, flowering trees & plants and is a registered pollinator pit stop on the Butterfly Highway! Experience the quality of this home from the moment you enter through the Clark Hall iron door. Flanked by a sunny office and dining room, the floorplan opens to the heart of the home.The gorgeous chef's kitchen offers marble countertops, high-end Dacor stainless appliances, bespoke faucets & custom cabinetry. Enjoy the bright, open family room with gas fireplace & beautiful built-ins. Step out onto the adjoining screened porch & extensive deck overlooking the PRIVATE backyard oasis including PebbleTec pool with travertine decking. Upstairs bathrooms offer artisan details boasting heated marble floors but the luxe primary suite bath will make your dreams come true! This home is for the discerning homeowner who demands the best.
Closed
$1,226,598
2212 Providence Canyon Dr, Charlotte, NC 28270
4beds
4,001sqft
Single Family Residence
Built in 1988
0.65 Acres Lot
$1,377,400 Zestimate®
$307/sqft
$4,618 Estimated rent
Home value
$1,377,400
$1.29M - $1.47M
$4,618/mo
Zestimate® history
Owner options
List your home for rent
$4,618/mo
Rent Zestimate®
Find your next renter with Zillow Rental Manager. Plus, with online applications, you can quickly screen prospective tenants – for free.
$4,618/mo
Rent Zestimate®
Refinance and save
$7,262/mo
Est. payment
Refinancing to a lower rate could help reduce your monthly payments and save thousands over the life of the loan.
$7,262/mo
Est. payment
Explore your selling options
Work with a Zillow partner agent
Leverage their expertise and Zillow's premium Showcase listings to get your home seen by more buyers.
Get startedList with your own agent
Get your home in front of millions of buyers by listing it on Zillow.
Learn how to do itSell it yourself
Take full control of how buyers see your home on Zillow by listing For Sale by Owner (FSBO).
List your homeWhat's special
Gas fireplacePebbletec poolTravertine deckingPrivate oasisOpen family roomFlowering treesMarble countertops
Zillow last checked:
Listing updated:
Listed by:
Debbie Bullard debbie@bullardrealtygroup.com,
EXP Realty LLC Ballantyne,
Greg Bullard,
EXP Realty LLC Ballantyne
Bought with:
Mary Newsome
Keller Williams South Park
Source: Canopy MLS as distributed by MLS GRID,MLS#: 4071245
Facts & features
Interior
Bedrooms & bathrooms
- Bedrooms: 4
- Bathrooms: 4
- Full bathrooms: 3
- 1/2 bathrooms: 1
Primary bedroom
- Level: Upper
Bedroom s
- Level: Upper
Bedroom s
- Level: Upper
Bedroom s
- Level: Upper
Bathroom full
- Level: Upper
Bathroom full
- Level: Basement
Bonus room
- Level: Basement
Breakfast
- Level: Main
Dining room
- Level: Main
Family room
- Features: Built-in Features
- Level: Main
Kitchen
- Level: Main
Laundry
- Level: Main
Living room
- Level: Main
Office
- Level: Main
Heating
- Central, Ductless
Cooling
- Central Air
Appliances
- Included: Convection Oven, Dishwasher, Disposal, Down Draft, Gas Cooktop, Microwave, Wall Oven
- Laundry: Mud Room, Laundry Room, Main Level, Sink
Features
- Built-in Features, Open Floorplan, Pantry, Storage, Walk-In Closet(s), Walk-In Pantry, Wet Bar
- Flooring: Carpet, Concrete, Cork, Tile, Wood
- Doors: French Doors
- Basement: Exterior Entry,Finished,Storage Space,Walk-Out Access
- Attic: Walk-In
- Fireplace features: Family Room, Gas, Recreation Room
Interior area
- Total structure area: 3,162
- Total interior livable area: 4,001 sqft
- Finished area above ground: 3,162
- Finished area below ground: 839
Property
Parking
- Total spaces: 2
- Parking features: Attached Garage, Garage Door Opener, Garage Faces Side, Garage on Main Level
- Attached garage spaces: 2
Features
- Levels: Two
- Stories: 2
- Patio & porch: Deck, Patio, Rear Porch, Screened
- Exterior features: In-Ground Irrigation
- Has private pool: Yes
- Pool features: In Ground
- Has spa: Yes
- Spa features: Heated
- Fencing: Back Yard,Fenced,Privacy
Lot
- Size: 0.65 Acres
- Features: Cul-De-Sac, Private
Details
- Parcel number: 22742313
- Zoning: R3
- Special conditions: Standard
Construction
Type & style
- Home type: SingleFamily
- Architectural style: Traditional
- Property subtype: Single Family Residence
Materials
- Brick Full
- Foundation: Crawl Space
- Roof: Shingle
Condition
- New construction: No
- Year built: 1988
Utilities & green energy
- Sewer: Public Sewer
- Water: City
Community & HOA
Community
- Subdivision: Providence Plantation
Location
- Region: Charlotte
Financial & listing details
- Price per square foot: $307/sqft
- Tax assessed value: $618,900
- Date on market: 10/26/2023
- Cumulative days on market: 3 days
- Listing terms: Cash,Conventional,VA Loan
- Road surface type: Concrete, Paved
Price history
| Date | Event | Price |
|---|---|---|
| 12/14/2023 | Sold | $1,226,598+22.7%$307/sqft |
Source:  Canopy MLS as distributed by MLS GRID #4071245 Report a problem Canopy MLS as distributed by MLS GRID #4071245 Report a problem | ||
| 10/30/2023 | Pending sale | $1,000,000$250/sqft |
Source: Canopy MLS as distributed by MLS GRID #4071245 Report a problem | ||
| 10/26/2023 | Listed for sale | $1,000,000+161.1%$250/sqft |
Source: Canopy MLS as distributed by MLS GRID #4071245 Report a problem | ||
| 6/30/2000 | Sold | $383,000$96/sqft |
Source: Public Record Report a problem | ||
Public tax history
| Year | Property taxes | Tax assessment |
|---|---|---|
| 2025 | -- | $934,300 |
| 2024 | -- | $934,300 +2.2% |
| 2023 | -- | $914,400 +47.7% |
| 2022 | -- | $618,900 |
| 2021 | -- | $618,900 |
| 2020 | -- | $618,900 |
| 2019 | $6,064 -1.2% | $618,900 +33.9% |
| 2018 | $6,136 +1.7% | $462,100 |
| 2017 | $6,035 | $462,100 |
| 2016 | $6,035 | $462,100 |
| 2015 | $6,035 +1.8% | $462,100 +1.2% |
| 2014 | $5,928 | $456,700 |
| 2013 | -- | $456,700 -0.8% |
| 2012 | -- | $460,600 |
| 2011 | -- | $460,600 +18.9% |
| 2010 | -- | $387,400 |
| 2009 | -- | $387,400 |
| 2008 | -- | $387,400 |
| 2007 | -- | $387,400 |
| 2006 | -- | $387,400 |
| 2005 | -- | $387,400 |
| 2004 | -- | $387,400 |
| 2003 | -- | $387,400 +12.4% |
| 2002 | -- | $344,680 |
| 2001 | -- | $344,680 |
| 2000 | -- | $344,680 |
Find assessor info on the county website
Neighborhood: Providence Plantation
Nearby homes
- $1,447,2004 bd3 ba4.6k sqft2200 Providence Canyon Dr, Charlotte, NC 28270Off Market
- $1,405,0005 bd4 ba4.8k sqft2220 Providence Canyon Dr, Charlotte, NC 28270Off Market
- $1,210,0005 bd4 ba4k sqft3647 Plantation Rd, Charlotte, NC 28270Sold
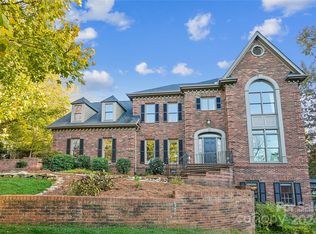
- $994,1004 bd2 ba2.9k sqft3539 Plantation Rd, Charlotte, NC 28270Off Market
- $1,429,4004 bd5 ba4k sqft3631 Plantation Rd, Charlotte, NC 28270Off Market
- $1,295,0005 bd5 ba5.4k sqft2224 Providence Canyon Dr, Charlotte, NC 28270Sold
- $1,142,5004 bd2 ba3.5k sqft2219 Providence Canyon Dr, Charlotte, NC 28270Off Market
- $1,321,7005 bd4 ba4.7k sqft3651 Plantation Rd, Charlotte, NC 28270Off Market
Nearby schools
GreatSchools rating
- 8/10Providence Spring ElementaryGrades: K-5Distance: 2.1 mi
- 9/10Crestdale MiddleGrades: 6-8Distance: 2.8 mi
- 9/10Providence HighGrades: 9-12Distance: 1.4 mi
Schools provided by the listing agent
- Elementary: Providence Spring
- Middle: Crestdale
- High: Providence
Source: Canopy MLS as distributed by MLS GRID. This data may not be complete. We recommend contacting the local school district to confirm school assignments for this home.
Get a cash offer in 3 minutes
Find out how much your home could sell for in as little as 3 minutes with a no-obligation cash offer.
Estimated market value
$1,377,400
Get a cash offer in 3 minutes
Find out how much your home could sell for in as little as 3 minutes with a no-obligation cash offer.
Estimated market value
$1,377,400
- North Carolina
- Mecklenburg County
- Charlotte
- 28270
- Providence Plantation
- 2212 Providence Canyon Dr
Nearby cities
Nearby neighborhoods
Nearby zip codes
Other Charlotte Topics
