Skip main navigation
Off market
  • $1,215,400

    2212 Reddfield Dr, Falls Church, VA 22043

    4beds
    2,507sqft
    SingleFamily
    Built in 1957
    0.41 Acres Lot
    $1,215,400 Zestimate®
    $485/sqft
    $5,225 Estimated rent

    Home value

    $1,215,400

    $1.15M - $1.29M

    $5,225/mo

    Zestimate® history
    Loading
    Loading...

    Owner options

    List your home for rent

    $5,225/mo

    Rent Zestimate®

    Find your next renter with Zillow Rental Manager. Plus, with online applications, you can quickly screen prospective tenants – for free.

    Learn more

    $5,225/mo

    Rent Zestimate®

    Refinance and save

    $7,494/mo

    Est. payment

    Refinancing to a lower rate could help reduce your monthly payments and save thousands over the life of the loan.

    See today's rates

    $7,494/mo

    Est. payment

    Explore your selling options

    Work with a Zillow partner agent

    Leverage their expertise and Zillow's premium Showcase listings to get your home seen by more buyers.

    Get started

    List with your own agent

    Get your home in front of millions of buyers by listing it on Zillow.

    Learn how to do it

    Sell it yourself

    Take full control of how buyers see your home on Zillow by listing For Sale by Owner (FSBO).

    List your home

    What's special

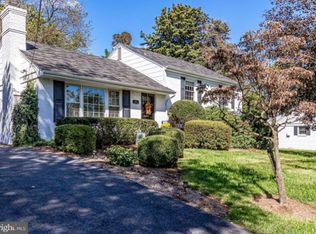
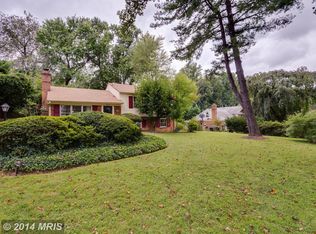
    Gorgeous brick home is move-in ready, with BRAND NEW ROOF & many thoughtful updates. 4 finished levels and large, private outdoor space. Fabulous flow, with wood floors throughout and French doors that provide loads of natural light. Enjoy the gas fireplace and pretty bay window in the welcoming living room. The kitchen is a beauty and boasts soft-close white cabinetry, quartz countertops, a Carrera marble backsplash, wine bar and newly-installed gas range. The kitchen opens to both the formal dining room and a stunning sunroom bump-out, complete with vaulted ceiling, exposed brick and recessed lighting. The next level has three bedrooms, including the primary with en suite bathroom and shower. Go up another level to be wowed by the bonus room, boasting hardwood floors, real wood paneling, charming sloped ceilings and numerous closets. Access the convenient walk-up attic from here for still more storage. The basement is ideal for guests, with ample light, a full bath with shower stall, a wet bar, and walk-out access to the backyard. The expansive, level backyard is enclosed by a wrought iron fence and features a hand-laid brick patio and privacy-friendly mature landscaping. Additional features: Turnaround driveway with pavers and an attractive side entrance leading to the sunroom. New whole-house water filter, water softener and hot water heater. Lighted built-in shelving in basement and a huge backyard shed. Very close to Whole Foods, Trader Joe's, WFC Metro, and minutes to Tysons and all it has to offer.

    This property is off market, which means it's not currently listed for sale or rent on Zillow. This may be different from what's available on other websites or public sources.

    Facts & features

    Interior

    Bedrooms & bathrooms
    • Bedrooms: 4
    • Bathrooms: 3
    • Full bathrooms: 3
    Heating
    • Forced air, Heat pump, Wood / Pellet
    Cooling
    • Central
    Appliances
    • Included: Dishwasher, Dryer, Microwave, Washer
    Features
    • Upgraded Countertops, Window Treatments, Wood Floors, Master Bath(s), Crown Moldings, Recessed Lighting, Wet/Dry Bar, Chair Railings, CeilngFan(s), Dining Area, Kitchen - Eat-In, Attic, Bar
    • Flooring: Hardwood
    • Has fireplace: Yes
    Interior area
    • Total interior livable area: 2,507 sqft

    Property

    Features
    • Exterior features: Brick
    Lot
    • Size: 0.41 Acres
    Details
    • Parcel number: 0403210006

    Construction

    Type & style
    • Home type: SingleFamily
    • Architectural style: Split Level
    Materials
    • brick
    • Roof: Composition
    Condition
    • Year built: 1957

    Community & HOA

    Location
    • Region: Falls Church

    Financial & listing details

    • Price per square foot: $485/sqft
    • Tax assessed value: $993,990
    • Annual tax amount: $12,101

    Price history

    DateEventPrice
    6/12/2026Listing removed$5,500$2/sqft
    Source: Bright MLS #VAFX2313382 Report a problem
    5/22/2026Listed for rent$5,500$2/sqft
    Source: Bright MLS #VAFX2313382 Report a problem
    8/24/2021Sold$950,000$379/sqft
    Source: Bright MLS #VAFX2002586 Report a problem
    8/4/2021Pending sale$950,000$379/sqft
    Source: Bright MLS #VAFX2002586 Report a problem
    7/22/2021Listed for sale$950,000+15%$379/sqft
    Source: Bright MLS #VAFX2002586 Report a problem
    6/27/2019Sold$826,000+13.9%$329/sqft
    Source: Long & Foster Broker Feed #VAFX1064520_100 Report a problem
    6/5/2019Pending sale$725,000$289/sqft
    Source: Long & Foster Real Estate, Inc. #VAFX1064520 Report a problem
    5/30/2019Listed for sale$725,000+28.9%$289/sqft
    Source: Long & Foster Real Estate, Inc. #VAFX1064520 Report a problem
    12/30/2008Sold$562,500-3%$224/sqft
    Source: Public Record Report a problem
    12/8/2008Listed for sale$580,000$231/sqft
    Source: Weichert Realtors** #FX6934196 Report a problem

    Public tax history

    YearProperty taxesTax assessment
    2025$12,101 -3.3%$993,990 -3.7%
    2024$12,507 +4.5%$1,031,700 -2.8%
    2023$11,974 +16.4%$1,061,080 +18%
    2022$10,284 $899,370 +9.5%
    2021-- $821,530 +4.9%
    2020$9,269 +27.2%$783,210 +27.2%
    2019$7,287 +0.5%$615,730 +0.5%
    2018$7,252 +4.6%$612,730 +2.6%
    2017$6,935 +0.2%$597,300
    2016$6,920 +5.2%$597,300 +1.4%
    2015$6,577 +13.7%$589,300 +13.5%
    2014$5,782 $519,290 +1.1%
    2013-- $513,720 +0.4%
    2012-- $511,720 -4.1%
    2011-- $533,810 -2.5%
    2010-- $547,680 -2%
    2009-- $558,590 -4%
    2008-- $581,910 -6.9%
    2007-- $624,830 +84%
    2003-- $339,605 +18%
    2002-- $287,800 +14.7%
    2001-- $250,900
    Find assessor info on the county website

    Neighborhood: 22043

    Nearby schools

    GreatSchools rating
    Schools provided by the listing agent
    • Elementary: LEMON ROAD
    • Middle: LONGFELLOW
    • High: MCLEAN
    • District: FAIRFAX COUNTY PUBLIC SCHOOLS

    Source: The MLS. This data may not be complete. We recommend contacting the local school district to confirm school assignments for this home.

    Get a cash offer in 3 minutes
    Find out how much your home could sell for in as little as 3 minutes with a no-obligation cash offer.
    Estimated market value
    $1,215,400
    Get a cash offer in 3 minutes
    Find out how much your home could sell for in as little as 3 minutes with a no-obligation cash offer.
    Estimated market value
    $1,215,400