2212 River Hills Rd is a masterfully renovated residence that harmoniously blends luxury with nature, set within a sprawling 4.65-ac sanctuary in Austin. Designed by the renowned Mell Lawrence and executed with precision by Miars Construction, the home is an epitome of refined craftsmanship. The single-level main house features three spacious bedrooms, each with recent wood floors and a state-of-the-art Lutron-controlled lighting system. The main living is the expansive design, accentuated by six salvaged 58-foot bow trusses from a historic Nashville recording studio. The addition of a concrete fireplace and a Fire Orb in the screened-in porch further elevates the home's ambiance. The former workshop shed was converted to a detached lounge area that could also serve as a guest casita. In addition to the guest accommodation, the residence includes a meticulously finished Airstream, for additional space to host family or friends for an overnight stay. The outdoor experience is equally impressive, with a recently redone pool, sleek fire pit, and a dog run outfitted with astro turf. The landscaping, designed by Word + Carr Design, enhances the serene atmosphere, while the new path lights and brick pavers add a touch of sophistication to the grounds. Modern upgrades extend beyond aesthetics to functionality, including a 40,000-gallon rainwater collection system that supplies the home, updated solar panels, and a separate septic system. A private well services irrigation. The property is fully equipped with battery-operated blinds, Sonos sound systems in key areas, and recently installed steelwork by Steel House. Improvements include a recent electric gate and fencing by Enabler, an insulated and finished garage space, recent wiring, and a fully integrated lighting and sound system. 24-hour advanced showing notice. Tax and assessed values are estimates for illustration purposes only. All figures should be independently verified. MORE at RiverHillsRoadResidence.com
Active
$4,995,000
2212 River Hills Rd, Austin, TX 78733
4beds
3,243sqft
:
Get pre-qualified$35,850/mo
Single Family Residence
Built in 2006
4.65 Acres Lot
$-- Zestimate®
$1,540/sqft
$-- HOA
What's special
Recently redone poolRecent wood floorsDetached lounge areaThree spacious bedroomsSleek fire pitMasterfully renovated residenceBattery-operated blinds
- 158 days |
- 5,857 |
- 109 |
Zillow last checked:
Listing updated:
Listed by:
Eric Moreland (512) 480-0848,
Moreland Properties (512) 480-0848,
Elsa Decker (512) 771-6831,
Moreland Properties
Source: Unlock MLS,MLS#: 9055292
Facts & features
Interior
Bedrooms & bathrooms
- Bedrooms: 4
- Bathrooms: 3
- Full bathrooms: 2
- 1/2 bathrooms: 1
- Main level bedrooms: 4
Heating
- Central, Electric, Fireplace(s)
Cooling
- Ceiling Fan(s), Central Air
Appliances
- Included: Built-In Range, Cooktop, Dishwasher, Disposal, Exhaust Fan, Microwave, Stainless Steel Appliance(s), Electric Water Heater
Features
- Built-in Features, Ceiling Fan(s), Beamed Ceilings, Granite Counters, Kitchen Island, Open Floorplan, Primary Bedroom on Main, Recessed Lighting
- Flooring: Wood
- Windows: Display Window(s)
- Number of fireplaces: 2
- Fireplace features: Living Room, Outside, Wood Burning
Interior area
- Total interior livable area: 3,243 sqft
Property
Parking
- Total spaces: 2
- Parking features: Detached, Detached Carport, Driveway, Garage, Garage Faces Front
- Garage spaces: 2
Accessibility
- Accessibility features: None
Features
- Levels: One
- Stories: 1
- Patio & porch: Enclosed, Porch, Terrace
- Exterior features: Exterior Steps, Private Entrance, Private Yard
- Has private pool: Yes
- Pool features: In Ground
- Fencing: Fenced
- Has view: Yes
- View description: Trees/Woods
- Waterfront features: Lake Privileges
- Body of water: Lake Austin
Lot
- Size: 4.65 Acres
- Features: Front Yard, Level, Native Plants, Sprinkler - Automatic, Trees-Large (Over 40 Ft), Many Trees
Details
- Additional structures: See Remarks, Shed(s)
- Parcel number: 01313003030000
- Special conditions: Standard
Construction
Type & style
- Home type: SingleFamily
- Property subtype: Single Family Residence
Materials
- Foundation: Slab
- Roof: Metal
Condition
- Resale
- New construction: No
- Year built: 2006
Details
- Builder name: Miars
Utilities & green energy
- Sewer: Septic Tank
- Water: See Remarks, Well
- Utilities for property: Electricity Connected, Sewer Connected, Water Connected
Community & HOA
Community
- Features: None
- Subdivision: Deer Creek
HOA
- Has HOA: No
Location
- Region: Austin
Financial & listing details
- Price per square foot: $1,540/sqft
- Tax assessed value: $2,210,588
- Annual tax amount: $19,321
- Date on market: 2/25/2026
- Listing terms: Cash,Conventional
- Electric utility on property: Yes
Estimated market value
Not available
Estimated sales range
Not available
Not available
Price history
| Date | Event | Price |
|---|---|---|
| 2/25/2026 | Listed for sale | $4,995,000$1,540/sqft |
Source:  Unlock MLS #9055292 Report a problem Unlock MLS #9055292 Report a problem | ||
| 10/16/2025 | Listing removed | $4,995,000$1,540/sqft |
Source: Unlock MLS #9492446 Report a problem | ||
| 8/21/2025 | Price change | $4,995,000-9.1%$1,540/sqft |
Source: Unlock MLS #9492446 Report a problem | ||
| 4/11/2025 | Listed for sale | $5,495,000$1,694/sqft |
Source: Unlock MLS #9492446 Report a problem | ||
Public tax history
| Year | Property taxes | Tax assessment |
|---|---|---|
| 2025 | $13,923 -3.1% | $1,562,341 +10% |
| 2024 | $14,367 +6.5% | $1,420,310 +10% |
| 2023 | $13,494 -10.1% | $1,291,191 +10% |
| 2022 | $15,002 | $1,173,810 -0.7% |
| 2021 | -- | $1,181,585 +37.4% |
| 2020 | $13,247 +10.4% | $859,981 -15.4% |
| 2019 | $12,001 +17.7% | $1,016,458 +43% |
| 2018 | $10,198 | $710,728 +10% |
| 2017 | $10,198 +1.1% | $646,116 +10% |
| 2016 | $10,090 | $587,378 -0.6% |
| 2015 | $10,090 | $591,032 -4.7% |
| 2014 | $10,090 | $620,149 -6% |
| 2013 | -- | $659,606 +9.1% |
| 2012 | -- | $604,556 +3.4% |
| 2011 | -- | $584,548 -0.4% |
| 2010 | -- | $587,029 -0.4% |
| 2009 | -- | $589,512 -16.8% |
| 2008 | -- | $708,753 +85.4% |
| 2007 | -- | $382,263 +8.4% |
| 2006 | -- | $352,581 +4.6% |
| 2005 | -- | $337,089 |
Find assessor info on the county website
Monthly payment
Est. payment
Payment breakdown
Explore the cost of this home by adjusting the details. Changes won't be saved.Climate risks
Neighborhood: 78733
Nearby schools
GreatSchools rating
- 10/10Barton Creek Elementary SchoolGrades: K-5Distance: 2.8 mi
- 10/10West Ridge Middle SchoolGrades: 6-8Distance: 3.1 mi
- 9/10Westlake High SchoolGrades: 9-12Distance: 5 mi
Schools provided by the listing agent
- Elementary: Forest Trail
- Middle: West Ridge
- High: Westlake
- District: Eanes ISD
Source: Unlock MLS. This data may not be complete. We recommend contacting the local school district to confirm school assignments for this home.
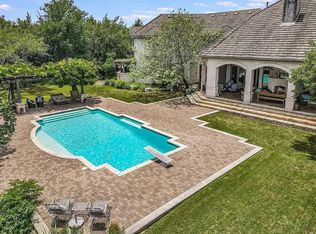
- $3,948,0004 bd6 ba6.2k sqft2216 River Hills Rd, Austin, TX 78733Off Market
- $1,025,5003 bd2 ba2.3k sqft2308 River Hills Rd, Austin, TX 78733Off Market
- $---- bd-- ba-- sqft2314 N River Hills Rd, Austin, TX 78733Off Market
- $648,6002 bd1 ba2k sqft2314 River Hills Rd, Austin, TX 78733Off Market
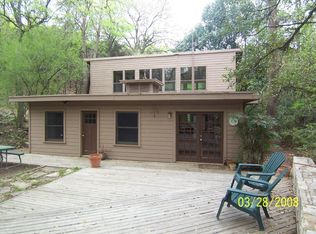
- $2,933,5004 bd4 ba999 sqft2216 River Hills Rd #A, Austin, TX 78733Off Market
- $48,9630.405 Acres2216 River Hills Rd #A, Austin, TX 78733Off Market
- $105,0004,708 Square FeetRiver Hills Rd, Austin, TX 78733Off Market
- $1,214,5003 bd2 ba2.4k sqft2019 Calle Caliche, Austin, TX 78733Off Market
A local agent can set up tours, give advice and negotiate with sellers.
Similar homes
- $2,950,0004 bd4 ba3.4k sqft716 N Commons Ford Rd, Austin, TX 78733Active
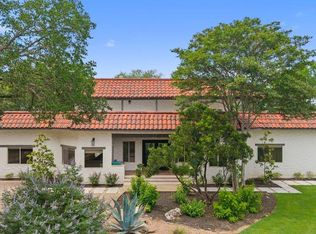
 MLS ID #6422243, Gavin Graham, MODUS Real Estate. Unlock MLS
 - $3,899,0004 bd4 ba3k sqft2108 Matthews Dr, Austin, TX 78703Active
 MLS ID #6656672, Peyton Thompson, The Agency Austin, LLC. Unlock MLS
 - $3,999,0003 bd3 ba3.1k sqft1700 Buffalo Gap, Austin, TX 78734For Sale
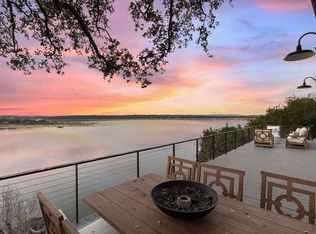
 MLS ID #177087, Brooke E LeMond, Keller Williams Heritage. HLMLS as distributed by MLS GRID
 - $4,195,0003 bd2 ba2.4k sqft303 Lago Verde Rd, Austin, TX 78734Active
 MLS ID #8838686, Michael Colaninni, EXP Marketing Group. Unlock MLS
 - $3,850,0005 bd5 ba3.5k sqft12417 River Bnd Unit 8, Austin, TX 78732ActiveMLS ID #3391475, Chelsea Bucklew, Hawkins Bucklew Property Group. Unlock MLS
- $4,200,0004 bd4 ba4k sqft698 Windsong Trl, West Lake Hills, TX 78746ActiveMLS ID #5274929, Andrew Ware, Moreland Properties. Unlock MLS
- $3,220,0004 bd4 ba3.5k sqft2300 Barton Creek Blvd APT 4, Austin, TX 78735ActiveMLS ID #3705851, Lisa Sexton, Compass RE Texas, LLC. Unlock MLS
- $3,950,0004 bd2 ba2.4k sqft3214 Smoky Rdg, Austin, TX 78730ActiveMLS ID #2047945, Bridget Ramey, Kuper Sotheby's Int'l Realty. Unlock MLS
- $2,795,0004 bd4 ba3.7k sqft4504 Small Dr, Austin, TX 78731ActiveMLS ID #9945514, Stephanie Panozzo, Compass RE Texas, LLC. Unlock MLS
- $2,999,0004 bd4 ba3.9k sqft3210 Lacevine Ln, Austin, TX 78735ActiveMLS ID #8633073, Crystal Olenbush, AustinRealEstate.com. Unlock MLS
- $3,349,0004 bd4 ba4.1k sqft2300 Barton Creek Blvd APT 15, Austin, TX 78735ActiveMLS ID #1872930, Taylor Sherwood, eXp Realty, LLC. Unlock MLS
- $3,989,9005 bd4 ba3.8k sqft4424 Eck Ln, Austin, TX 78734ActiveMLS ID #5420807, Eric Copper, Kuper Sotheby's Int'l Realty. Unlock MLS
- $3,875,0004 bd4 ba4.1k sqft18 Sundown Pkwy, Austin, TX 78746ActiveMLS ID #7732521, Jimmy Gilmore, Jimmy Gilmore & Co. Unlock MLS
- $5,000,0006 bd4 ba4.4k sqft(Undisclosed Address), Spicewood, TX 78669ActiveMLS ID #5725323, Dave Murray, Keller Williams Realty. Unlock MLS
- $2,600,0004 bd4 ba3.2k sqft1208 Grosvener Ct, Austin, TX 78746ActiveMLS ID #9759805, Kirk Lewis, Kuper Sotheby's Int'l Realty. Unlock MLS
- $2,695,0004 bd4 ba4.1k sqft2300 Barton Creek Blvd APT 8, Austin, TX 78735ActiveMLS ID #9168448, Tenchita Marr, Compass RE Texas, LLC. Unlock MLS
- $4,500,0005 bd6 ba3.7k sqft5103 Rollingwood Dr, Austin, TX 78746ActiveMLS ID #4247924, Erin Fabacher, Kuper Sotheby's Int'l Realty. Unlock MLS
- $3,990,0004 bd5 ba4.8k sqft4101 Spicewood Springs Rd, Austin, TX 78759ActiveMLS ID #2767523, Carol Dochen, Bramlett Partners. Unlock MLS
- $3,899,0004 bd5 ba4.1k sqft4401 Amarra Dr #17, Austin, TX 78735ActiveMLS ID #4087759, Trey Phillips, Moreland Properties. Unlock MLS
- $3,450,0005 bd5 ba3.6k sqft1500 The High Rd, Austin, TX 78746ActiveMLS ID #9934141, Erika Albert, E-Rae Realty. Unlock MLS
