Motivated seller is offering this beautiful move-in ready home with a bonus 1,000 SQ foot garage/shop and is situated at the end of a cul-de-sac on a quiet street. Fully fenced-in private backyard with mature trees makes this home feel more country than city. Location is just 15 minutes to downtown St. Paul with nearby shopping, dining, and entertainment, including the North St Paul car show Friday nights all summer long. Luxury vinyl plank floors throughout, beautiful solid oak kitchen cabinets, with new stainless steel appliances installed in 2020. The family room has new carpet installed in 2025 along with a new gas fireplace in 2021. The lower-level spa-like bathroom includes a granite vanity top, tile walls, and an oversize shower with body spray shower system. Walk-out basement offers easy access to the back yard. A new roof installed in 2023 has a 50 year transferable warranty. 200 amp service, high speed internet, newer high efficiency furnace, AC, water heater, washer and dryer has your mechanical system covered. An extra-large garage/shop addition in 2020 gives nearly 1000 square feet of finished garage space. An additional 16’ x 20’ flex-room can be used as a work-out gym, a recreation room, or extra shop space. A vaulted ceiling and large windows flood the flex room with natural light. The sliding glass patio doors opens up to a multi-level deck. The electrical is set up for future cabinets and countertop along one wall making for a great entertaining space to the deck. A well-built 10’x 16’ shed has 8’ sidewalls and a metal roof to complete your storage needs.
Closed
$407,000
2212 Ryan Ct E, Saint Paul, MN 55109
3beds
2,108sqft
Single Family
Built in 1983
0.25 Acres Lot
$417,700 Zestimate®
$193/sqft
$2,656 Estimated rent
Home value
$417,700
$376,000 - $464,000
$2,656/mo
Zestimate® history
Owner options
List your home for rent
$2,656/mo
Rent Zestimate®
Find your next renter with Zillow Rental Manager. Plus, with online applications, you can quickly screen prospective tenants – for free.
$2,656/mo
Rent Zestimate®
Refinance and save
$2,668/mo
Est. payment
Refinancing to a lower rate could help reduce your monthly payments and save thousands over the life of the loan.
$2,668/mo
Est. payment
Explore your selling options
Work with a Zillow partner agent
Leverage their expertise and Zillow's premium Showcase listings to get your home seen by more buyers.
Get startedList with your own agent
Get your home in front of millions of buyers by listing it on Zillow.
Learn how to do itSell it yourself
Take full control of how buyers see your home on Zillow by listing For Sale by Owner (FSBO).
List your homeWhat's special
Sliding glass patio doorsLuxury vinyl plank floorsNew gas fireplaceFully fenced-in private backyardOversize showerVaulted ceilingLarge windows
Zillow last checked:
Listing updated:
Listed by:
Matthew Johnson 651-329-2962,
Bridge Realty, LLC,
Charles Moberg 612-840-4711
Bought with:
Justin W Culley
Bridge Realty, LLC
Source: NorthstarMLS as distributed by MLS GRID,MLS#: 6580195
Facts & features
Interior
Bedrooms & bathrooms
- Bedrooms: 3
- Bathrooms: 2
- Full bathrooms: 1
- 3/4 bathrooms: 1
Bedroom
- Level: Main
- Area: 132 Square Feet
- Dimensions: 12x11
Bedroom 2
- Level: Main
- Area: 117 Square Feet
- Dimensions: 13x9
Bedroom 3
- Level: Lower
- Area: 132 Square Feet
- Dimensions: 12x11
Dining room
- Level: Main
- Area: 88 Square Feet
- Dimensions: 11x8
Family room
- Level: Lower
- Area: 276 Square Feet
- Dimensions: 23x12
Kitchen
- Level: Main
- Area: 110 Square Feet
- Dimensions: 11x10
Laundry
- Level: Lower
- Area: 88 Square Feet
- Dimensions: 8x11
Living room
- Level: Main
- Area: 198 Square Feet
- Dimensions: 18x11
Office
- Level: Lower
- Area: 88 Square Feet
- Dimensions: 8x11
Heating
- Forced Air
Cooling
- Central Air
Features
- Basement: Block,Drain Tiled,Concrete,Sump Pump
- Number of fireplaces: 1
- Fireplace features: Gas
Interior area
- Total structure area: 2,108
- Total interior livable area: 2,108 sqft
- Finished area above ground: 1,298
- Finished area below ground: 810
Property
Parking
- Total spaces: 3
- Parking features: Attached, Asphalt, Garage Door Opener, Heated Garage, Insulated Garage, Multiple Garages
- Attached garage spaces: 3
- Has uncovered spaces: Yes
- Details: Garage Door Height (7), Garage Door Width (16)
Accessibility
- Accessibility features: None
Features
- Levels: Multi/Split
- Patio & porch: Deck
Lot
- Size: 0.25 Acres
- Dimensions: 92 x 122
Details
- Foundation area: 1307
- Parcel number: 142922140012
- Zoning description: Residential-Single Family
Construction
Type & style
- Home type: SingleFamily
- Property subtype: Single Family
Materials
- Roof: Age 8 Years or Less
Condition
- New construction: No
- Year built: 1983
Utilities & green energy
- Gas: Natural Gas
- Sewer: City Sewer/Connected
- Water: City Water/Connected
Community & HOA
Community
- Subdivision: Larson & Nelson Add
HOA
- Has HOA: No
Location
- Region: Saint Paul
Financial & listing details
- Price per square foot: $193/sqft
- Annual tax amount: $5,308
- Date on market: 8/2/2024
- Cumulative days on market: 270 days
Price history
| Date | Event | Price |
|---|---|---|
| 5/5/2025 | Pending sale | $399,900-1.7%$190/sqft |
Source:  NorthstarMLS as distributed by MLS GRID #6580195 Report a problem NorthstarMLS as distributed by MLS GRID #6580195 Report a problem | ||
| 5/2/2025 | Sold | $407,000+1.8%$193/sqft |
Source: NorthstarMLS as distributed by MLS GRID #6580195 Report a problem | ||
| 2/5/2025 | Price change | $399,900-2.4%$190/sqft |
Source: NorthstarMLS as distributed by MLS GRID #6580195 Report a problem | ||
| 1/2/2025 | Price change | $409,900-2.3%$194/sqft |
Source: NorthstarMLS as distributed by MLS GRID #6580195 Report a problem | ||
| 9/4/2024 | Price change | $419,500-2.4%$199/sqft |
Source: NorthstarMLS as distributed by MLS GRID #6580195 Report a problem | ||
| 8/8/2024 | Listed for sale | $429,900+68.7%$204/sqft |
Source: NorthstarMLS as distributed by MLS GRID #6580195 Report a problem | ||
| 8/23/2019 | Sold | $254,900+12.3%$121/sqft |
Source: NorthstarMLS as distributed by MLS GRID #5242852 Report a problem | ||
| 5/1/2017 | Sold | $227,000$108/sqft |
Source: NorthstarMLS as distributed by MLS GRID #4805710 Report a problem | ||
Public tax history
Tax history is unavailable.
Neighborhood: 55109
Nearby homes
- $369,2003 bd2 ba1.7k sqft2212 Ryan Ct, North Saint Paul, MN 55109Off Market
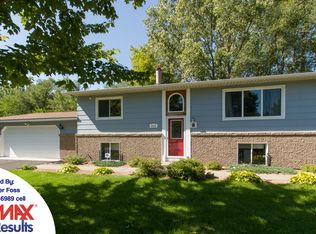
- $345,4003 bd2 ba1.5k sqft2215 Ryan Ct, North Saint Paul, MN 55109Off Market
- $358,4004 bd2 ba1.7k sqft2220 Ryan Ct, North Saint Paul, MN 55109Off Market
- $402,2004 bd2 ba2.5k sqft2226 Ryan Ct, North Saint Paul, MN 55109Off Market
- $367,0003 bd2 ba1.7k sqft2223 Ryan Ct, North Saint Paul, MN 55109Off Market
- $---- bd-- ba-- sqft2223 Ryan Ct E, Saint Paul, MN 55109Off Market
- $360,5003 bd2 ba1.8k sqft2232 Ryan Ct, North Saint Paul, MN 55109Off Market
- $315,4003 bd2 ba-- sqft2232 Ryan Ct E, Saint Paul, MN 55109Off Market
Nearby schools
GreatSchools rating
- 2/10Justice Alan Page Elementary SchoolGrades: PK-5Distance: 0.5 mi
- 3/10John Glenn Middle SchoolGrades: 6-8Distance: 1.3 mi
- NATherapeutic Education Collective (TGrades: 6-12Distance: 0.1 mi
Get a cash offer in 3 minutes
Find out how much your home could sell for in as little as 3 minutes with a no-obligation cash offer.
Estimated market value
$417,700
Get a cash offer in 3 minutes
Find out how much your home could sell for in as little as 3 minutes with a no-obligation cash offer.
Estimated market value
$417,700
- Minnesota
- Ramsey County
- North Saint Paul
- 55109
- 2212 Ryan Ct E
Nearby cities
Nearby zip codes
Other North Saint Paul Topics
- Apartments for Rent in 55109
- Houses for Sale in 55109
- Houses for Rent in 55109
- 55109 Real Estate
- North Saint Paul Condos
- Houses for Sale in North Saint Paul
- Newest Listings in North Saint Paul
- North Saint Paul Home Values
- North Saint Paul Real Estate Agents
- North Saint Paul Refinance
- North Saint Paul Mortgage Rates
