READY NOW! Stunning new-construction 3-bedroom townhome in the highly acclaimed Indian Prairie School District 204, featuring National Blue Ribbon Award-winning Neuqua Valley High School. This 1,990 sq. ft. residence is filled with natural light thanks to abundant extra windows that brighten every space. The open-concept main level features a beautifully appointed kitchen with upgraded stainless-steel appliances, pot-and-pan drawers, and a large center island-ideal for both everyday living and entertaining. A spacious sunroom provides the perfect retreat to relax or unwind. Upstairs, all three bedrooms offer generous walk-in closets, while the primary suite showcases a luxurious tiled shower. Designed for modern living, this home combines comfort, style, and convenience in one of Bolingbrook's most desirable communities. Photos are of an actual home. Townhome #78003. READY TO CLOSE!
Closed
$460,000
2212 Ryegrass Ln #78003, Bolingbrook, IL 60490
3beds
2,097sqft
Condominium, Single Family Residence
Built in 2026
1,800 Square Feet Lot
$461,500 Zestimate®
$219/sqft
$3,467 Estimated rent
Home value
$461,500
$429,000 - $498,000
$3,467/mo
Zestimate® history
Owner options
List your home for rent
$3,467/mo
Rent Zestimate®
Find your next renter with Zillow Rental Manager. Plus, with online applications, you can quickly screen prospective tenants – for free.
$3,467/mo
Rent Zestimate®
Refinance and save
$3,638/mo
Est. payment
Refinancing to a lower rate could help reduce your monthly payments and save thousands over the life of the loan.
$3,638/mo
Est. payment
Explore your selling options
Work with a Zillow partner agent
Leverage their expertise and Zillow's premium Showcase listings to get your home seen by more buyers.
Get startedList with your own agent
Get your home in front of millions of buyers by listing it on Zillow.
Learn how to do itSell it yourself
Take full control of how buyers see your home on Zillow by listing For Sale by Owner (FSBO).
List your homeWhat's special
Large center islandSpacious sunroomFilled with natural lightAbundant extra windowsOpen-concept main levelBeautifully appointed kitchenUpgraded stainless-steel appliances
Zillow last checked:
Listing updated:
Listed by:
Nicholas Solano 630-427-5444,
Twin Vines Real Estate Svcs
Bought with:
Vinita Arora
Keller Williams Infinity
Source: MRED as distributed by MLS GRID,MLS#: 12612196
Facts & features
Interior
Bedrooms & bathrooms
- Bedrooms: 3
- Bathrooms: 3
- Full bathrooms: 2
- 1/2 bathrooms: 1
Rooms
- Room types: Eating Area, Great Room, Heated Sun Room
Primary bedroom
- Features: Bathroom (Full)
- Level: Second
- Area: 195 Square Feet
- Dimensions: 15X13
Bedroom 2
- Level: Second
- Area: 156 Square Feet
- Dimensions: 13X12
Bedroom 3
- Level: Second
- Area: 132 Square Feet
- Dimensions: 12X11
Eating area
- Level: Main
- Area: 110 Square Feet
- Dimensions: 11X10
Great room
- Level: Main
- Area: 224 Square Feet
- Dimensions: 16X14
Other
- Level: Main
- Area: 120 Square Feet
- Dimensions: 12X10
Kitchen
- Features: Kitchen (Island, Pantry-Closet)
- Level: Main
- Area: 195 Square Feet
- Dimensions: 15X13
Laundry
- Level: Second
- Area: 48 Square Feet
- Dimensions: 8X6
Heating
- Natural Gas
Cooling
- Central Air
Appliances
- Included: Range, Microwave, Dishwasher, Disposal, Stainless Steel Appliance(s)
- Laundry: Upper Level
Features
- Walk-In Closet(s), High Ceilings, Open Floorplan
- Basement: None
Interior area
- Total structure area: 0
- Total interior livable area: 2,097 sqft
Property
Parking
- Total spaces: 2
- Parking features: Yes, Garage Owned, Attached, Garage
- Attached garage spaces: 2
Accessibility
- Accessibility features: No Disability Access
Lot
- Size: 1,800 Square Feet
- Dimensions: 24X75
Details
- Parcel number: 0701232050120000
- Special conditions: Home Warranty
Construction
Type & style
- Home type: SingleFamily
- Property subtype: Condominium, Single Family Residence
Materials
- Other
Condition
- New Construction
- New construction: Yes
- Year built: 2026
Details
- Builder model: BOWMAN
- Warranty included: Yes
Utilities & green energy
- Sewer: Public Sewer
- Water: Public
Community & HOA
Community
- Subdivision: Townes At Sawgrass
HOA
- Has HOA: Yes
- Services included: Other
- HOA fee: $297 monthly
Location
- Region: Bolingbrook
Financial & listing details
- Price per square foot: $219/sqft
- Date on market: 4/7/2026
- Listing terms: Conventional
- Ownership: Fee Simple w/ HO Assn.
Price history
| Date | Event | Price |
|---|---|---|
| 5/28/2026 | Sold | $460,000-2.1%$219/sqft |
Source:  MRED as distributed by MLS GRID #12612196 Report a problem MRED as distributed by MLS GRID #12612196 Report a problem | ||
| 5/22/2026 | Pending sale | $469,990$224/sqft |
Source: MRED as distributed by MLS GRID #12612196 Report a problem | ||
| 5/20/2026 | Listing removed | $469,990$224/sqft |
Source: MRED as distributed by MLS GRID #12612196 Report a problem | ||
| 4/28/2026 | Pending sale | $469,990$224/sqft |
Source: MRED as distributed by MLS GRID #12612196 Report a problem | ||
| 4/21/2026 | Contingent | $469,990$224/sqft |
Source: MRED as distributed by MLS GRID #12612196 Report a problem | ||
| 4/7/2026 | Listed for sale | $469,990-1.3%$224/sqft |
Source: MRED as distributed by MLS GRID #12612196 Report a problem | ||
| 4/3/2026 | Listing removed | $475,990$227/sqft |
Source: MRED as distributed by MLS GRID #12539382 Report a problem | ||
| 3/4/2026 | Pending sale | $475,990$227/sqft |
Source: MRED as distributed by MLS GRID #12539382 Report a problem | ||
| 2/25/2026 | Contingent | $475,990$227/sqft |
Source: MRED as distributed by MLS GRID #12539382 Report a problem | ||
| 2/4/2026 | Price change | $475,990+0.2%$227/sqft |
Source: MRED as distributed by MLS GRID #12539382 Report a problem | ||
| 1/2/2026 | Listed for sale | $474,990$227/sqft |
Source: MRED as distributed by MLS GRID #12539382 Report a problem | ||
| 1/2/2026 | Listing removed | $474,990$227/sqft |
Source: MRED as distributed by MLS GRID #12487675 Report a problem | ||
| 12/31/2025 | Price change | $474,990-2.1%$227/sqft |
Source: MRED as distributed by MLS GRID #12487675 Report a problem | ||
| 11/20/2025 | Price change | $484,990-3.4%$231/sqft |
Source: MRED as distributed by MLS GRID #12487675 Report a problem | ||
| 11/3/2025 | Price change | $502,001+0.4%$239/sqft |
Source: MRED as distributed by MLS GRID #12487675 Report a problem | ||
| 10/3/2025 | Listed for sale | $500,001$238/sqft |
Source: MRED as distributed by MLS GRID #12487675 Report a problem | ||
Public tax history
Tax history is unavailable.
Neighborhood: 60490
Nearby homes
- $445,500-- bd-- ba-- sqft2204 Ryegrass Ln, Bolingbrook, IL 60490Sold
- $452,167-- bd-- ba-- sqft2216 Ryegrass Ln, Bolingbrook, IL 60490Sold
- $6,402-- bd-- ba-- sqft729 Dropseed Ln, Bolingbrook, IL 60490Off Market
- $541,2953 bd3 ba1.9k sqft729 Dropseed Ln #75002, Bolingbrook, IL 60490Pending
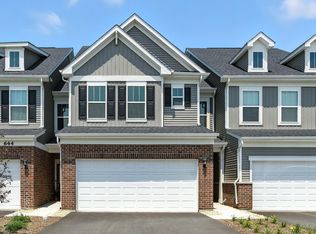
- $6,402-- bd-- ba-- sqft725 Dropseed Ln, Bolingbrook, IL 60490Off Market
- $6,402-- bd-- ba-- sqft721 Dropseed Ln, Bolingbrook, IL 60490Off Market
- $6,402-- bd-- ba-- sqft734 Dropseed Ln, Bolingbrook, IL 60490Off Market
- $6,402-- bd-- ba-- sqft741 Dropseed Ln, Bolingbrook, IL 60490Off Market
- $6,402-- bd-- ba-- sqft742 Dropseed Ln, Bolingbrook, IL 60490Off Market
Nearby schools
GreatSchools rating
- 9/10Wayne Builta Elementary SchoolGrades: K-5Distance: 1 mi
- 9/10Clifford Crone Middle SchoolGrades: 6-8Distance: 3.1 mi
- 10/10Neuqua Valley High SchoolGrades: 9-12Distance: 2.5 mi
Schools provided by the listing agent
- Elementary: Builta Elementary School
- Middle: Crone Middle School
- High: Neuqua Valley High School
- District: 204
Source: MRED as distributed by MLS GRID. This data may not be complete. We recommend contacting the local school district to confirm school assignments for this home.
Get a cash offer in 3 minutes
Find out how much your home could sell for in as little as 3 minutes with a no-obligation cash offer.
Estimated market value
$461,500
Get a cash offer in 3 minutes
Find out how much your home could sell for in as little as 3 minutes with a no-obligation cash offer.
Estimated market value
$461,500
- Illinois
- Will County
- Plainfield
- 60490
- 2212 Ryegrass Ln Unit 78003
Nearby cities
Nearby neighborhoods
Nearby zip codes
Other Plainfield Topics
