Skip main navigation
Active
  • Price cut: $10K (7/9)
    $1,019,000

    2212 S 2nd St Unit 2, Austin, TX 78704

    2beds
    1,478sqft
    : 
    Loading
    Get pre-qualified
    Single Family Residence
    Built in 2019
    3,750 Square Feet Lot
    $-- Zestimate®
    $689/sqft
    $60/mo HOA

    What's special

    Added dining roomProfessional landscapingSpacious den
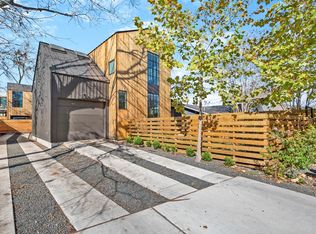
    Designed and built by Moore Tate, this modern salt-box style home is ideally located in the heart of Bouldin, just steps from South First and SoCo—walkable to Austin’s best restaurants, coffee shops, and local favorites. Tucked behind a gate with a long, private driveway, it offers rare privacy while still being in the center of it all. Thoughtfully upgraded to truly live large, the home includes an added dining room and a converted garage now serving as a spacious den (easily convertible back). A flexible office/second bedroom features a queen-size Murphy bed, perfect for guests or work-from-home. Smart-home enhancements like Lutron lighting and automatic blinds add effortless comfort and convenience. Outside, enjoy a private oasis with a hot tub, professional landscaping, and the unique benefit of being next to a homeowner’s private park. A rare Bouldin offering—design-forward, gated, and walkable—combining modern architecture, high-end upgrades, and a one-of-a-kind setting. Seller is a licensed Realtor in the State of Texas.
    116 days
    |
    1,040
    |
    67
    |

    Zillow last checked:

    Listing updated:

    Listed by:

    John Teinert (512) 477-8884,

    Austin Fine Properties LLC (512) 477-8884,

    Trey Pike (512) 632-1111,

    Austin Fine Properties LLC

    Source: Unlock MLS,MLS#: 9651024MLS Logo

    Loading...

      Facts & features

      Interior

      Bedrooms & bathrooms
      • Bedrooms: 2
      • Bathrooms: 2
      • Full bathrooms: 2
      • Main level bedrooms: 1
      Primary bedroom
      • Description: Lovely Primary bedroom with large windows with tons of light
      • Features: Full Bath, High Ceilings, Recessed Lighting, Walk-in Shower
      • Level: Second
      Bedroom
      • Description: Large main floor bedroom with high ceilings with a custom murphy bed with shelving and built in lighting
      • Features: Quartz Counters, Full Bath, Recessed Lighting, Separate Shower, Smart Thermostat, Walk-in Shower
      • Level: Main
      Primary bathroom
      • Description: Beautifully appointed Primary bath
      • Features: Quartz Counters, Double Vanity, Full Bath, Recessed Lighting, Walk-In Closet(s)
      • Level: Second
      Bathroom
      • Description: Main floor bathroom , high ceilings , well appointed.
      • Features: Quartz Counters, Full Bath, Recessed Lighting, Walk-in Shower
      • Level: Main
      Heating
      • Central, Zoned
      Cooling
      • Central Air, Zoned
      Appliances
      • Included: Built-In Electric Oven, Built-In Electric Range, Built-In Gas Range, Disposal, Dryer, Gas Cooktop, Microwave, Gas Oven, Refrigerator, Washer
      Features
      • High Ceilings, Quartz Counters, Double Vanity, Gas Dryer Hookup, Interior Steps, Kitchen Island, Murphy Bed, Recessed Lighting, Smart Thermostat, Walk-In Closet(s), Washer Hookup
      • Flooring: Concrete, Tile
      • Windows: Aluminum Frames, Double Pane Windows
      Interior area
      • Total interior livable area: 1,478 sqft
      Video & virtual tour

      Property

      Parking
      • Total spaces: 1
      • Parking features: Driveway, Open, Outside
      • Garage spaces: 1
      Accessibility
      • Accessibility features: None
      Features
      • Levels: Two
      • Stories: 2
      • Patio & porch: Enclosed
      • Exterior features: Uncovered Courtyard, Lighting, Outdoor Grill, Private Yard
      • Pool features: See Remarks
      • Spa features: Hot Tub
      • Fencing: Privacy, Wood
      • Has view: Yes
      • View description: None
      • Waterfront features: None
      Lot
      • Size: 3,750 Square Feet
      • Features: Back Yard, Landscaped, Native Plants, Trees-Large (Over 40 Ft)
      Details
      • Additional structures: None
      • Parcel number: 04020321030000
      • Special conditions: Standard

      Construction

      Type & style
      • Home type: SingleFamily
      • Property subtype: Single Family Residence
      Materials
      • Foundation: Slab
      • Roof: Composition, Metal
      Condition
      • Resale
      • New construction: No
      • Year built: 2019
      Details
      • Builder name: Moore Tate

      Utilities & green energy

      • Sewer: Public Sewer
      • Water: Public
      • Utilities for property: Cable Available, Electricity Connected, Internet-Fiber, Natural Gas Connected, Sewer Connected, Water Connected

      Community & HOA

      Community
      • Features: Park, Spa/Hot Tub
      • Subdivision: BAWCOM
      HOA
      • Has HOA: Yes
      • Services included: Common Area Maintenance
      • HOA fee: $60 monthly
      • HOA name: 2212 MooreTate HOA
      Location
      • Region: Austin

      Financial & listing details

      • Price per square foot: $689/sqft
      • Tax assessed value: $891,374
      • Annual tax amount: $18,241
      • Date on market: 3/19/2026
      • Listing terms: Cash,Conventional
      • Electric utility on property: Yes

        Estimated market value

        Not available

        Estimated sales range

        Not available

        Not available

        Price history

        DateEventPrice
        7/9/2026Price change$1,019,000-1%$689/sqft
        Source: Unlock MLS #9651024 Report a problem
        6/26/2026Price change$1,029,000-1%$696/sqft
        Source: Unlock MLS #9651024 Report a problem
        6/11/2026Price change$1,039,000-4.2%$703/sqft
        Source: Unlock MLS #9651024 Report a problem
        4/24/2026Price change$1,085,000-0.9%$734/sqft
        Source: Unlock MLS #9651024 Report a problem
        4/14/2026Price change$1,095,000-2.7%$741/sqft
        Source: Unlock MLS #9651024 Report a problem
        4/4/2026Price change$1,125,000-5.9%$761/sqft
        Source: Unlock MLS #9651024 Report a problem
        3/19/2026Listed for sale$1,195,000$809/sqft
        Source: Unlock MLS #9651024 Report a problem

        Public tax history

        YearProperty taxesTax assessment
        2025$15,123 -9.2%$891,374 -9.1%
        2024$16,648 +21.1%$980,548 +10%
        2023$13,742 -3%$891,407 +10%
        2022$14,172 $810,370 +10%
        2021-- $736,700
        Find assessor info on the county website

        Monthly payment

        Est. payment

        Payment breakdown

        Explore the cost of this home by adjusting the details. Changes won't be saved.
        All calculations are estimates and provided by Zillow, Inc. for informational purposes only. Actual amounts may vary.
        HOA fees may include property taxes on listings classified as Co-Ops. Contact the listing agent and/or owner for fee details.
        Mortgage interest rates are dependent on a number of factors, including credit score, down payment, and repayment length. Interest rate data provided by Zillow Group Marketplace, Inc. as of 1/1/1970 from various mortgage lenders with which we have lead or other similar arrangements; the Estimated Payment is an average of those rates.
        See how much you could borrow to make a competitive offer.

        Climate risks

        Neighborhood: Bouldin Creek

        Getting around

        92 / 100
        Walker's Paradise
        52 / 100
        Good Transit
        79 / 100
        Very Bikeable

        Nearby schools

        GreatSchools rating
        Schools provided by the listing agent
        • Elementary: Becker
        • Middle: Lively
        • High: Travis
        • District: Austin ISD

        Source: Unlock MLS. This data may not be complete. We recommend contacting the local school district to confirm school assignments for this home.

        A local agent can set up tours, give advice and negotiate with sellers.

        A local lender can help you make sure your offer is ready when you are.

        Browse local experts

        Similar homes