Welcome to this stunning former model home, perfectly positioned along the golf course and loaded with premium upgrades throughout. From the moment you arrive, you'll appreciate the fresh exterior paint and the beautifully finished epoxy driveway and garage floor—setting the tone for the quality found inside.
Step through the door to discover brand-new carpet, a thoughtfully updated interior, and a spacious layout designed for both comfort and style. The kitchen features a brand-new microwave and opens seamlessly to the living areas, making it ideal for entertaining or relaxing after a day on the course. A newly installed wall bed adds smart versatility, perfect for guests or a flexible workspace. Additional updates include a brand-new water heater, ensuring peace of mind for years to come. With its prime golf course location, thoughtful upgrades, and model-home finishes, this is a truly turn-key opportunity you won't want to miss.
Sold
Price Unknown
2212 S Chippenham Ct, Saint George, UT 84770
3beds
2baths
1,843sqft
Single Family Residence
Built in 2012
3,484 Square Feet Lot
$516,900 Zestimate®
$--/sqft
$2,754 Estimated rent
Home value
$516,900
$476,000 - $563,000
$2,754/mo
Zestimate® history
Owner options
List your home for rent
$2,754/mo
Rent Zestimate®
Find your next renter with Zillow Rental Manager. Plus, with online applications, you can quickly screen prospective tenants – for free.
$2,754/mo
Rent Zestimate®
Refinance and save
$325/mo
Est. payment
Refinancing to a lower rate could help reduce your monthly payments and save thousands over the life of the loan.
$325/mo
Est. payment
Explore your selling options
Work with a Zillow partner agent
Leverage their expertise and Zillow's premium Showcase listings to get your home seen by more buyers.
Get startedList with your own agent
Get your home in front of millions of buyers by listing it on Zillow.
Learn how to do itSell it yourself
Take full control of how buyers see your home on Zillow by listing For Sale by Owner (FSBO).
List your homeWhat's special
Zillow last checked:
Listing updated:
Listed by:
Chantel Markel,
Summit Sotheby's International Realty (Auto Mall)
Bought with:
RACHEL C HENDERSON, 5082699-PB
HENDERSON REAL ESTATE LLC
Maycee Daines, 14219660-SA00
HENDERSON REAL ESTATE LLC
Source: WCBR,MLS#: 25-267035
Facts & features
Interior
Bedrooms & bathrooms
- Bedrooms: 3
- Bathrooms: 2
Primary bedroom
- Level: Main
Bedroom 2
- Level: Main
Bedroom 3
- Level: Main
Bathroom
- Level: Main
Bathroom
- Level: Main
Kitchen
- Level: Main
Laundry
- Level: Main
Living room
- Level: Main
Heating
- Natural Gas
Cooling
- Central Air
Features
- Number of fireplaces: 1
Interior area
- Total structure area: 1,843
- Total interior livable area: 1,843 sqft
- Finished area above ground: 1,843
Property
Parking
- Total spaces: 2
- Parking features: Attached
- Attached garage spaces: 2
Features
- Stories: 1
- Has view: Yes
- View description: Golf Course
Lot
- Size: 3,484 Square Feet
- Features: On Golf Course, Curbs & Gutters
Details
- Parcel number: SGLY13247
- Zoning description: Residential
Construction
Type & style
- Home type: SingleFamily
- Property subtype: Single Family Residence
Materials
- Brick, Stucco
- Foundation: Slab
- Roof: Tile
Condition
- Built & Standing
- Year built: 2012
Utilities & green energy
- Water: Culinary
- Utilities for property: Electricity Connected, Natural Gas Connected
Community & HOA
Community
- Features: Sidewalks
- Subdivision: LEGACY
HOA
- Has HOA: Yes
- Services included: Pickleball Court, Common Area Maintenance, Water, Tennis Courts, Exterior Bldg Ins, Clubhouse
- HOA fee: $325 monthly
Location
- Region: Saint George
Financial & listing details
- Tax assessed value: $438,100
- Annual tax amount: $2,977
- Date on market: 11/26/2025
- Cumulative days on market: 73 days
- Listing terms: FHA,Conventional,Cash
- Inclusions: Window, Double Pane, Window Coverings, Water Softner, Owned, Walk-in Closet(s), Sprinkler, Full, Sprinkler, Auto, Range Hood, Patio, Covered, Oven/Range, Built-in, Outdoor Lighting, Microwave, Landscaped, Full, Jetted Tub, Disposal, Dishwasher, Deck, Covered, Ceiling Fan(s), Bar, Dry
- Electric utility on property: Yes
Price history
| Date | Event | Price |
|---|---|---|
| 10/2/2026 | Listing removed | $2,995$2/sqft |
Source: WCBR #26-271302 Report a problem | ||
| 4/29/2026 | Price change | $2,995-16.8%$2/sqft |
Source: WCBR #26-271302 Report a problem | ||
| 4/16/2026 | Listed for rent | $3,600$2/sqft |
Source: WCBR #26-271302 Report a problem | ||
| 3/9/2026 | Sold | -- |
Source: WCBR #25-267035 Report a problem | ||
| 2/9/2026 | Pending sale | $525,000$285/sqft |
Source: WCBR #25-267035 Report a problem | ||
| 11/26/2025 | Listed for sale | $525,000+63.6%$285/sqft |
Source: WCBR #25-267035 Report a problem | ||
| 9/26/2016 | Listing removed | $321,000$174/sqft |
Source: Markel Realty Group Report a problem | ||
| 7/28/2016 | Listed for sale | $321,000$174/sqft |
Source: Markel Realty Group Report a problem | ||
Public tax history
| Year | Property taxes | Tax assessment |
|---|---|---|
| 2025 | $2,884 -1.8% | $438,100 +1.4% |
| 2024 | $2,937 -5.3% | $432,200 -6.7% |
| 2023 | $3,101 -9.3% | $463,300 -3.6% |
| 2022 | $3,420 +9.3% | $480,500 +33.3% |
| 2021 | $3,129 +5.8% | $360,600 +12.3% |
| 2020 | $2,958 -3.5% | $321,100 -1.2% |
| 2019 | $3,066 +2.9% | $325,100 +9.6% |
| 2018 | $2,980 +6.1% | $296,600 +9.2% |
| 2017 | $2,809 -6.7% | $271,500 +0.3% |
| 2016 | $3,011 | $270,800 +4.9% |
| 2015 | $3,011 +0.6% | $258,200 -0.1% |
| 2014 | $2,994 +200% | $258,400 +217% |
| 2013 | $998 +26.4% | $81,510 +35.9% |
| 2012 | $790 -0.3% | $60,000 |
| 2011 | $793 | $60,000 |
Find assessor info on the county website
Neighborhood: 84770
Nearby homes
- $2,9953 bd2 ba1.8k sqft2212 Chippenham Ct, Saint George, UT 84770For Rent
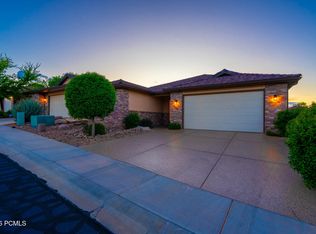
- $442,8003 bd2 ba1.7k sqft2220 S Chippenham Ct, Saint George, UT 84770Off Market
- $521,1003 bd2 ba1.8k sqft2204 S Chippenham Ct, Saint George, UT 84770Off Market
- $447,1003 bd2 ba1.9k sqft2228 S Chippenham Ct, Saint George, UT 84770Off Market
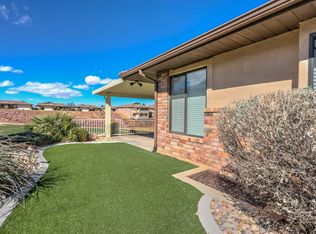
- $473,3003 bd2 ba1.8k sqft2198 S Chippenham Ct, Saint George, UT 84770Off Market
- $430,4003 bd2 ba1.6k sqft2234 S Chippenham Ct, Saint George, UT 84770Off Market
- $486,6003 bd2 ba1.8k sqft2190 S Chippenham Ct, Saint George, UT 84770Off Market
- $524,0004 bd2 ba2k sqft2207 S Chippenham Ct, Saint George, UT 84770Off Market
Nearby schools
GreatSchools rating
- 6/10Bloomington SchoolGrades: PK-5Distance: 1.3 mi
- 7/10Dixie Middle SchoolGrades: 8-9Distance: 1.8 mi
- 6/10Dixie High SchoolGrades: 10-12Distance: 2.1 mi
Schools provided by the listing agent
- Elementary: Bloomington Elementary
- Middle: Dixie Middle
- High: Dixie High
Source: WCBR. This data may not be complete. We recommend contacting the local school district to confirm school assignments for this home.
Sell for more on Zillow
Get a Zillow Showcase℠ listing at no additional cost and you could sell for .
$516,900
2% more
+$10,338
With Zillow Showcase(estimated)
$527,238
Sell for more on Zillow
Get a Zillow Showcase℠ listing at no additional cost and you could sell for .
$516,900
2% more
+$10,338
With Zillow Showcase(estimated)
$527,238
- Utah
- Washington County
- Saint George
- 84770
- 2212 S Chippenham Ct
