Skip main navigation
Sold for $453,000
  • $453,000

    2212 S Naples Way, Aurora, CO 80013

    3beds
    1,296sqft
    Single Family Residence
    Built in 1973
    8,494 Square Feet Lot
    $439,200 Zestimate®
    $350/sqft
    $2,598 Estimated rent

    Home value

    $439,200

    $408,000 - $470,000

    $2,598/mo

    Zestimate® history
    Loading
    Loading...

    Owner options

    List your home for rent

    $2,598/mo

    Rent Zestimate®

    Find your next renter with Zillow Rental Manager. Plus, with online applications, you can quickly screen prospective tenants – for free.

    Learn more

    $2,598/mo

    Rent Zestimate®

    Refinance and save

    $2,614/mo

    Est. payment

    Refinancing to a lower rate could help reduce your monthly payments and save thousands over the life of the loan.

    See today's rates

    $2,614/mo

    Est. payment

    Explore your selling options

    Work with a Zillow partner agent

    Leverage their expertise and Zillow's premium Showcase listings to get your home seen by more buyers.

    Get started

    List with your own agent

    Get your home in front of millions of buyers by listing it on Zillow.

    Learn how to do it

    Sell it yourself

    Take full control of how buyers see your home on Zillow by listing For Sale by Owner (FSBO).

    List your home

    What's special

    Stone fireplacePlush carpetsSpacious secondary bedroomBacks to open spaceBuilt-in appliancesLarge family roomCovered patio
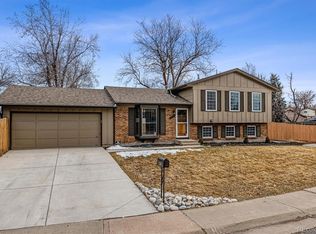
    Start making lasting memories in this delightful tri-level charmer that backs to open space! This inviting home just minutes from parks offers a 1-car garage and warm, welcoming interior. Enjoy the bright & airy living room, or unwind in the large family room enhanced by stone fireplace, perfect for relaxing evenings. Channel your inner chef in the eat-in kitchen that’s ready for all your culinary creations, offering built-in appliances, a pantry, and ample cabinets for easy organization. Discover your sizable main bedroom, with plush carpets and a walk-in closet (you'll also find a walk-in closet in the spacious secondary bedroom!) Finally, the spacious backyard with a lovely covered patio awaits for weekend BBQs and quiet coffee mornings. All this is just minutes from your favorite dining spots, shopping and more. What are you waiting for? Let the good times roll!

    Zillow last checked:

    Listing updated:

    Listed by:

    The Dixon Group 719-399-0023 Contracts@dgdenver.com,

    Keller Williams Trilogy,

    Alex Wolff 917-232-9875,

    Keller Williams Trilogy

    Bought with:

    Rosalia Tapia, 100097814

    Keller Williams Realty Downtown LLC

    Source: REcolorado as distributed by MLS GRID,MLS#: 2717493MLS Logo

    Facts & features

    Interior

    Bedrooms & bathrooms
    • Bedrooms: 3
    • Bathrooms: 2
    • Full bathrooms: 1
    • 1/2 bathrooms: 1
    Primary bedroom
    • Description: Track Lighting, Window Blinds
    • Level: Upper
    Bedroom
    • Description: Carpeted, Ceiling Fan, Closet
    • Level: Upper
    Bedroom
    • Description: Non Conforming
    • Level: Lower
    Bathroom
    • Description: Shower & Tub Combo, Grab Bar
    • Level: Upper
    Bathroom
    • Description: Powder Room
    • Level: Lower
    Family room
    • Description: Carpeted
    • Level: Lower
    Kitchen
    • Description: Wood-Look Floors
    • Level: Main
    Laundry
    • Description: Wood-Look Floors
    • Level: Lower
    Living room
    • Description: Front, Carpeted
    • Level: Main
    Heating
    • Forced Air
    Cooling
    • Central Air
    Appliances
    • Included: Dishwasher, Dryer, Oven, Range, Refrigerator, Washer
    Features
    • Built-in Features, Eat-in Kitchen, High Speed Internet, Laminate Counters, Pantry, Primary Suite, Walk-In Closet(s)
    • Flooring: Carpet, Laminate
    • Windows: Double Pane Windows
    • Has basement: No
    • Number of fireplaces: 1
    • Fireplace features: Family Room, Wood Burning
    • Common walls with other units/homes: No Common Walls
    Interior area
    • Total structure area: 1,296
    • Total interior livable area: 1,296 sqft
    • Finished area above ground: 1,296

    Property

    Parking
    • Total spaces: 1
    • Parking features: Garage - Attached
    • Attached garage spaces: 1
    Features
    • Levels: Tri-Level
    • Patio & porch: Patio
    • Exterior features: Private Yard, Rain Gutters
    • Fencing: Full
    • Has view: Yes
    • View description: Meadow
    Lot
    • Size: 8,494 sqft
    • Features: Borders Public Land, Landscaped, Level, Many Trees, Near Public Transit, Open Space, Sprinklers In Front, Sprinklers In Rear
    • Residential vegetation: Grassed
    Details
    • Parcel number: 031451167
    • Zoning: SFR
    • Special conditions: Standard

    Construction

    Type & style
    • Home type: SingleFamily
    • Architectural style: Traditional
    • Property subtype: Single Family Residence
    Materials
    • Brick, Frame, Vinyl Siding
    • Roof: Composition
    Condition
    • Year built: 1973

    Utilities & green energy

    • Sewer: Public Sewer
    • Water: Public
    • Utilities for property: Cable Available, Natural Gas Available, Phone Available

    Community & neighborhood

    Security
    • Security features: Smoke Detector(s)
    Location
    • Region: Aurora
    • Subdivision: Kingsborough

    Other

    Other facts
    • Listing terms: Cash,Conventional,FHA,VA Loan
    • Ownership: Individual
    • Road surface type: Paved

    Price history

    DateEventPrice
    7/28/2025Sold$453,000+0.9%$350/sqft
    Source: REcolorado as distributed by MLS GRID #2717493 Report a problem
    7/7/2025Pending sale$449,000$346/sqft
    Source: REcolorado as distributed by MLS GRID #2717493 Report a problem
    6/26/2025Listed for sale$449,000+5.6%$346/sqft
    Source: REcolorado as distributed by MLS GRID #2717493 Report a problem
    10/28/2022Sold$425,000$328/sqft
    Source: Public Record Report a problem
    10/3/2022Pending sale$425,000$328/sqft
    Source: HomeSmart #3474600 Report a problem
    9/28/2022Price change$425,000-5.6%$328/sqft
    Source: HomeSmart #3474600 Report a problem
    9/14/2022Pending sale$450,000$347/sqft
    Source: HomeSmart #3474600 Report a problem
    9/8/2022Listed for sale$450,000+200%$347/sqft
    Source: HomeSmart #3474600 Report a problem
    6/3/2010Sold$150,000$116/sqft
    Source: Public Record Report a problem
    4/10/2010Listed for sale$150,000$116/sqft
    Source: MB - Cantrell Entities, LLC #871456 Report a problem

    Public tax history

    YearProperty taxesTax assessment
    2025$2,731 +3.1%$27,275 -4.3%
    2024$2,648 +108.6%$28,495 -12.3%
    2023$1,270 -3.1%$32,492 +65.8%
    2022$1,310 $19,593 -2.8%
    2021-- $20,156 -11.8%
    2020$2,380 +23.8%$22,859
    2019$1,922 $22,859 +25.7%
    2018$1,922 +15%$18,180
    2017$1,672 $18,180 +24.8%
    2016-- $14,567
    2015-- $14,567 +40.6%
    2014$1,321 +35.4%$10,364 -4.9%
    2013$976 $10,900
    2012-- $10,900
    2011$830 +1.1%$10,900 +6.4%
    2010$821 +54.1%$10,240
    2009$533 $10,240 -23%
    2008-- $13,294
    2007-- $13,294 -0.4%
    2006-- $13,349
    2005-- $13,349 0%
    2002$1,025 +19.8%$13,350 +23.2%
    2001$856 $10,840

    Find assessor info on the county website

    Neighborhood: Horseshoe Park

    Nearby schools

    GreatSchools rating
    Schools provided by the listing agent
    • Elementary: Yale
    • Middle: Columbia
    • High: Rangeview
    • District: Adams-Arapahoe 28J

    Source: REcolorado as distributed by MLS GRID. This data may not be complete. We recommend contacting the local school district to confirm school assignments for this home.

    Get a cash offer in 3 minutes
    Find out how much your home could sell for in as little as 3 minutes with a no-obligation cash offer.
    Estimated market value
    $439,200
    Get a cash offer in 3 minutes
    Find out how much your home could sell for in as little as 3 minutes with a no-obligation cash offer.
    Estimated market value
    $439,200