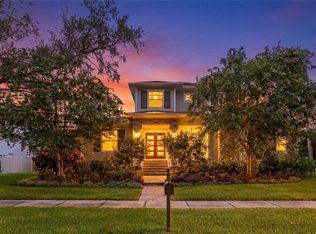
Under contract-accepting backup offers. Virtually Staged. RARE WATERFRONT OPPORTUNITY in South Tampa’s highly sought-after Sunset Park neighborhood! Set on an expansive 13,938 SF corner lot with approximately 236 feet of canal and lagoon frontage, this exceptional 4-bedroom, 4-bath, all-block home delivers the best of Florida waterfront living with direct boating access to Tampa Bay. The light-filled open floor plan features 10-foot ceilings, rich wood flooring and generous living spaces designed for effortless entertaining. A coveted first-floor primary suite overlooks the tranquil lagoon and offers a private retreat with spa-like bath and oversized walk-in closet. The chef’s kitchen features high-end appliances, stone countertops and a spacious eat-in breakfast area. Upstairs are three additional bedrooms, two baths and a versatile flex/bonus room. Step outside to your private resort-style oasis with a sparkling pool and spa, covered lanai, expansive backyard and dock with quick access to the bay. Enjoy boating, fishing, paddleboarding and watching manatees and dolphins from your own backyard. A rare combination of waterfront, privacy, generous lot size and South Tampa location—this is Florida living at its finest!
Accepting backups
Price cut: $351K (8/22)
$2,399,000
2212 S OCCIDENT STREET, TAMPA, FL 33629
4beds
4,460sqft
Single Family Residence
Built in 2005
0.32 Acres Lot
$-- Zestimate®
$538/sqft
$-- HOA
What's special
Covered lanaiPrivate resort-style oasisExpansive backyardSparkling pool and spaLight-filled open floor planCoveted first-floor primary suiteRich wood flooring
- 75 days
- 1,388
- 110
Zillow last checked:
Listing updated:
Listed by:
Krista Maddox 813-839-3800,
SMITH & ASSOCIATES REAL ESTATE 813-839-3800,
Frances Collier 813-728-3759,
SMITH & ASSOCIATES REAL ESTATE
Source: Stellar MLS,MLS#: TB8497618 Originating MLS: Suncoast Tampa
Originating MLS: Suncoast Tampa
Facts & features
Interior
Bedrooms & bathrooms
- Bedrooms: 4
- Bathrooms: 4
- Full bathrooms: 4
Rooms
- Room types: Bonus Room, Dining Room, Living Room, Great Room, Utility Room
Primary bedroom
- Features: Walk-In Closet(s)
- Level: First
- Area: 360 Square Feet
- Dimensions: 20x18
Bedroom 2
- Features: Walk-In Closet(s)
- Level: Second
- Area: 255 Square Feet
- Dimensions: 17x15
Bedroom 3
- Features: Walk-In Closet(s)
- Level: Second
- Area: 234 Square Feet
- Dimensions: 18x13
Bedroom 4
- Features: Walk-In Closet(s)
- Level: Second
- Area: 196 Square Feet
- Dimensions: 14x14
Bonus room
- Features: No Closet
- Level: Second
- Area: 360 Square Feet
- Dimensions: 24x15
Dining room
- Features: No Closet
- Level: First
Great room
- Features: No Closet
- Level: First
- Area: 504 Square Feet
- Dimensions: 24x21
Kitchen
- Features: Bar, Breakfast Bar, Built-in Features, Granite Counters, Pantry, Walk-In Closet(s)
- Level: First
- Area: 255 Square Feet
- Dimensions: 17x15
Living room
- Features: No Closet
- Level: First
Heating
- Central, Electric
Cooling
- Central Air, Zoned
Appliances
- Included: Oven, Cooktop, Dishwasher, Disposal, Dryer, Exhaust Fan, Microwave, Range, Refrigerator, Washer, Water Softener
- Laundry: Inside, Laundry Room
Features
- Built-in Features, Ceiling Fan(s), Central Vacuum, Crown Molding, Dry Bar, Eating Space In Kitchen, High Ceilings, Kitchen/Family Room Combo, Open Floorplan, Primary Bedroom Main Floor, Solid Surface Counters, Solid Wood Cabinets, Stone Counters, Thermostat, Tray Ceiling(s), Walk-In Closet(s)
- Flooring: Carpet, Ceramic Tile, Engineered Hardwood, Hardwood
- Doors: French Doors
- Windows: Window Treatments
- Has fireplace: No
Interior area
- Total structure area: 6,625
- Total interior livable area: 4,460 sqft
Video & virtual tour
Property
Parking
- Total spaces: 2
- Parking features: Driveway, Garage Door Opener, Parking Pad
- Attached garage spaces: 2
- Has uncovered spaces: Yes
Features
- Levels: Two
- Stories: 2
- Patio & porch: Covered, Front Porch, Patio, Rear Porch
- Exterior features: Balcony, Irrigation System, Private Yard, Sidewalk, Sprinkler Metered
- Has private pool: Yes
- Pool features: Gunite, In Ground, Outside Bath Access
- Has spa: Yes
- Spa features: In Ground
- Fencing: Fenced
- Has view: Yes
- View description: Water, Canal, Lagoon
- Has water view: Yes
- Water view: Water,Canal,Lagoon
- Waterfront features: Canal - Saltwater, Lagoon, Bay/Harbor Access, Saltwater Canal Access, Lagoon Access, Seawall
Lot
- Size: 0.32 Acres
- Dimensions: 111.5 x 125
- Features: Corner Lot, Flood Insurance Required, City Lot, Landscaped, Level, Oversized Lot, Sidewalk, Street Dead-End
- Residential vegetation: Mature Landscaping, Trees/Landscaped
Details
- Parcel number: A2929183SL00001900001.8
- Zoning: RS-75
- Special conditions: None
Construction
Type & style
- Home type: SingleFamily
- Architectural style: Elevated,Mediterranean
- Property subtype: Single Family Residence
Materials
- Concrete, Stucco
- Foundation: Stem Wall
- Roof: Tile
Condition
- New construction: No
- Year built: 2005
Utilities & green energy
- Sewer: Public Sewer
- Water: Public
- Utilities for property: BB/HS Internet Available, Cable Connected, Electricity Connected, Natural Gas Available, Public, Sewer Connected, Sprinkler Meter, Street Lights, Water Connected
Community & HOA
Community
- Security: Closed Circuit Camera(s), Fire Alarm, Security System, Security System Owned, Smoke Detector(s)
- Pet fee: $0 monthly
- Subdivision: HENDERSON BEACH
HOA
- Has HOA: No
Location
- Region: Tampa
Financial & listing details
- Price per square foot: $538/sqft
- Tax assessed value: $2,368,854
- Annual tax amount: $23,110
- Date on market: 6/24/2026
- Cumulative days on market: 76 days
- Listing terms: Cash,Conventional
- Ownership: Fee Simple
- Total actual rent: 0
- Electric utility on property: Yes
- Road surface type: Paved, Asphalt
Estimated market value
Not available
Estimated sales range
Not available
Not available
Price history
| Date | Event | Price |
|---|---|---|
| 8/22/2026 | Price change | $2,399,000-12.8%$538/sqft |
Source:  Stellar MLS #TB8497618 Report a problem Stellar MLS #TB8497618 Report a problem | ||
| 7/14/2026 | Price change | $2,750,000-8.2%$617/sqft |
Source: Stellar MLS #TB8497618 Report a problem | ||
| 6/24/2026 | Listed for sale | $2,995,000+134.9%$672/sqft |
Source: Stellar MLS #TB8497618 Report a problem | ||
| 8/21/2015 | Sold | $1,275,000-8.9%$286/sqft |
Source: Stellar MLS #T2750872 Report a problem | ||
| 4/10/2015 | Price change | $1,400,000+27.9%$314/sqft |
Source: PINPOINT REALTY GROUP LLC #T2750872 Report a problem | ||
| 3/17/2015 | Listed for sale | $1,095,000+12%$246/sqft |
Source: Owner Report a problem | ||
| 7/22/2013 | Sold | $978,000-15%$219/sqft |
Source: Stellar MLS #T2534592 Report a problem | ||
| 3/12/2013 | Price change | $1,150,000-11.5%$258/sqft |
Source: Smith and Associates #T2534592 Report a problem | ||
| 10/11/2012 | Price change | $1,299,999-7.1%$291/sqft |
Source: Smith and Associates #T2534592 Report a problem | ||
| 9/7/2012 | Listed for sale | $1,400,000-4.1%$314/sqft |
Source: Smith and Associates #T2534592 Report a problem | ||
| 7/13/2011 | Listing removed | $1,460,000$327/sqft |
Source: Smith and Associates #T2462350 Report a problem | ||
| 6/9/2011 | Price change | $1,460,000-6.5%$327/sqft |
Source: Smith and Associates #T2462350 Report a problem | ||
| 3/16/2011 | Listed for sale | $1,561,000-15.6%$350/sqft |
Source: Active Website #T2462350 Report a problem | ||
| 10/17/2010 | Listing removed | $1,850,000$415/sqft |
Source: Ramos Real Estate #7476565 Report a problem | ||
| 8/14/2010 | Listed for sale | $1,850,000+460.6%$415/sqft |
Source: Ramos Real Estate #7476565 Report a problem | ||
| 7/6/2000 | Sold | $330,000+73.8%$74/sqft |
Source: Public Record Report a problem | ||
| 11/7/1997 | Sold | $189,900$43/sqft |
Source: Public Record Report a problem | ||
Public tax history
| Year | Property taxes | Tax assessment |
|---|---|---|
| 2025 | $24,072 +7.3% | $1,241,303 +2.9% |
| 2024 | $22,440 +2.3% | $1,206,320 +3% |
| 2023 | $21,944 +2.5% | $1,171,184 +3% |
| 2022 | $21,417 +1% | $1,137,072 +3% |
| 2021 | $21,207 +0.8% | $1,103,953 +1.4% |
| 2020 | $21,040 +1.5% | $1,088,711 +2.3% |
| 2019 | $20,723 | $1,064,234 +1.9% |
| 2018 | $20,723 +0.5% | $1,044,391 -10.1% |
| 2017 | $20,624 +1.2% | $1,161,371 +15.9% |
| 2016 | $20,386 +2.8% | $1,001,871 +1.6% |
| 2015 | $19,826 -1.6% | $985,844 -1.6% |
| 2014 | $20,157 | $1,001,521 +10.4% |
| 2013 | $20,157 +9.6% | $907,395 +1.8% |
| 2012 | $18,383 +2.9% | $891,384 +3% |
| 2011 | $17,859 -6.9% | $865,421 -7.2% |
| 2010 | $19,182 -2.6% | $932,671 -1.9% |
| 2009 | $19,695 -11.7% | $951,179 -10.9% |
| 2008 | $22,293 +2.9% | $1,067,277 +3.2% |
| 2007 | $21,660 -6.2% | $1,033,954 +2.5% |
| 2006 | $23,099 +455.8% | $1,008,736 +411.4% |
| 2005 | $4,156 | $197,248 -33% |
| 2004 | -- | $294,419 +1.9% |
| 2003 | -- | $288,929 +2.4% |
| 2002 | -- | $282,157 +1.6% |
| 2001 | -- | $277,714 +30.9% |
| 2000 | $4,091 | $212,106 |
Find assessor info on the county website
Monthly payment
Est. payment
Payment breakdown
Explore the cost of this home by adjusting the details. Changes won't be saved.Climate risks
Neighborhood: Sunset Park
Nearby schools
Schools provided by the listing agent
- Elementary: Dale Mabry Elementary-HB
- Middle: Coleman-HB
- High: Plant-HB
Source: Stellar MLS. This data may not be complete. We recommend contacting the local school district to confirm school assignments for this home.


Similar homes
- $1,225,0004 bd3 ba2.7k sqft4721 W SAN MIGUEL STREET, TAMPA, FL 33629For Sale
 MLS ID #TB8538148, Irene Guy, GULF SHORES REALTY ERA POWERED LLC. Stellar MLS
 - $1,735,0004 bd4 ba2.9k sqft3917 W SAN LUIS STREET, TAMPA, FL 33629For Sale
 MLS ID #TB8542333, Patrick Podolske, CHARLES RUTENBERG REALTY INC. Stellar MLS
 - $1,649,0005 bd5 ba4k sqft3317 W LEONA STREET, TAMPA, FL 33629For Sale
 MLS ID #TB8529644, Travis Bell, BELL HENDERSON REAL ESTATE. Stellar MLS
 - $2,995,0005 bd7 ba5.1k sqft5016 W EVELYN DRIVE, TAMPA, FL 33609For Sale
 MLS ID #TB8530834, Eric Dungy, COMPASS FLORIDA LLC. Stellar MLS
 - $2,295,0005 bd5 ba4.3k sqft4915 TROYDALE ROAD, TAMPA, FL 33615For SaleMLS ID #TB8515012, Michael Jones, BHHS FLORIDA PROPERTIES GROUP. Stellar MLS
- $2,110,0005 bd4 ba4.1k sqft4835 W BAY VILLA AVENUE, TAMPA, FL 33611For SaleMLS ID #TB8488683, Zack Jacob, JACOB REAL ESTATE SERVICES,INC. Stellar MLS
- $1,950,0004 bd5 ba3.1k sqft3233 W PARKLAND BOULEVARD, TAMPA, FL 33609For SaleMLS ID #TB8508199, Ashley Terry, SMITH & ASSOCIATES REAL ESTATE. Stellar MLS
- $2,400,0003 bd4 ba4.4k sqft17810 CRAWLEY ROAD, ODESSA, FL 33556For SaleMLS ID #TB8520080, Christopher Johnson, NOBLE STAR REALTY. Stellar MLS
- $2,099,0004 bd4 ba3.6k sqft4128 CAUSEWAY VISTA DRIVE, TAMPA, FL 33615For SaleMLS ID #TB8494461, Brian Frey, PINEYWOODS REALTY LLC. Stellar MLS
- $2,400,0005 bd5 ba4.8k sqft825 MANNS HARBOR DRIVE, APOLLO BEACH, FL 33572For SaleMLS ID #TB8520847, Shawna Calvert, 27NORTH REALTY. Stellar MLS
- $1,200,0004 bd3 ba3k sqft6116 S 4TH STREET, TAMPA, FL 33611For SaleMLS ID #TB8541735, William Heller, PINEYWOODS REALTY LLC. Stellar MLS
- $2,200,0005 bd4 ba4.9k sqft14742 WATERCHASE BOULEVARD, TAMPA, FL 33626For SaleMLS ID #TB8526460, Victoria Christy, LLC, EXP REALTY LLC. Stellar MLS
- $2,999,9504 bd6 ba3.5k sqft4133 CAUSEWAY VISTA DRIVE, TAMPA, FL 33615For SaleMLS ID #TB8526379, Nick McCormick, PINEYWOODS REALTY LLC. Stellar MLS
- $2,399,0005 bd7 ba5.6k sqft18901 LAKES EDGE WAY, ODESSA, FL 33556For SaleMLS ID #TB8507179, Celeste Hunter, SMITH & ASSOCIATES REAL ESTATE. Stellar MLS
- $2,195,0004 bd7 ba4.4k sqft20 BOGIE LANE, PALM HARBOR, FL 34683For SaleMLS ID #TB8524309, Susan LaGree, ENGEL & VOLKERS TAMPA DOWNTOWN. Stellar MLS
- $2,495,0004 bd4 ba3.6k sqft811 BIRDIE WAY, APOLLO BEACH, FL 33572For SaleMLS ID #W7886580, Mark Leathers, CHARLES RUTENBERG REALTY INC. Stellar MLS
- $2,399,0005 bd5 ba6.1k sqft18707 PEPPER PIKE, LUTZ, FL 33558For SaleMLS ID #TB8501748, Sandi McGlathery, JASON MITCHELL REAL ESTATE FLO. Stellar MLS
- $2,599,0004 bd5 ba5k sqft17253 BREEDERS CUP DRIVE, ODESSA, FL 33556For SaleMLS ID #TB8477302, Nina Wells, KELLER WILLIAMS REALTY- PALM HARBOR. Stellar MLS
