Skip main navigation
Sold
  • Price Unknown

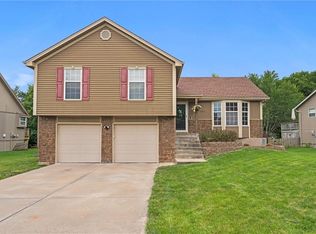
    2212 SE 6th St, Lees Summit, MO 64063

    3beds
    1,500sqft
    Single Family Residence
    Built in ----
    8,000 Square Feet Lot
    $320,300 Zestimate®
    $--/sqft
    $2,117 Estimated rent

    Home value

    $320,300

    $285,000 - $359,000

    $2,117/mo

    Zestimate® history
    Loading
    Loading...

    Owner options

    List your home for rent

    $2,117/mo

    Rent Zestimate®

    Find your next renter with Zillow Rental Manager. Plus, with online applications, you can quickly screen prospective tenants – for free.

    Learn more

    $2,117/mo

    Rent Zestimate®

    Refinance and save

    Refinancing to a lower rate could help reduce your monthly payments and save thousands over the life of the loan.

    See today's rates

    Explore your selling options

    Work with a Zillow partner agent

    Leverage their expertise and Zillow's premium Showcase listings to get your home seen by more buyers.

    Get started

    List with your own agent

    Get your home in front of millions of buyers by listing it on Zillow.

    Learn how to do it

    Sell it yourself

    Take full control of how buyers see your home on Zillow by listing For Sale by Owner (FSBO).

    List your home

    What's special

    STOP THE CAR, a wonderful home in highly sought after neighborhood. Rare expensive granite in large kitchen with island and spacious pantry. Awesome oversized deck is full custom w built in pull down shades on all sides for those times you want privacy. Beautiful stone fireplace for those cold nights. Finished sub basement also roughed in for 3rd bathroom. Main level laundry room. Oversized deep garage for all your toys.

    Zillow last checked:

    Listing updated:

    Listing Provided by:

    Curtis Buesking 816-810-6607,

    United Real Estate Kansas City

    Bought with:

    Debbie White, 2000146498

    ReeceNichols - Lees Summit

    Source: Heartland MLS as distributed by MLS GRID,MLS#: 2550273MLS Logo

    Facts & features

    Interior

    Bedrooms & bathrooms
    • Bedrooms: 3
    • Bathrooms: 2
    • Full bathrooms: 2
    Primary bedroom
    • Features: Ceiling Fan(s), Walk-In Closet(s)
    • Level: Second
    • Area: 210 Square Feet
    • Dimensions: 15 x 14
    Bedroom 2
    • Features: Ceiling Fan(s), Fireplace, Luxury Vinyl
    • Level: Second
    • Area: 110 Square Feet
    • Dimensions: 11 x 10
    Bedroom 3
    • Features: Ceiling Fan(s)
    • Level: Second
    • Area: 110 Square Feet
    • Dimensions: 11 x 10
    Primary bathroom
    • Features: Ceramic Tiles, Double Vanity, Granite Counters
    • Level: Second
    • Area: 77 Square Feet
    • Dimensions: 11 x 7
    Bathroom 1
    • Features: Carpet, Ceiling Fan(s), Ceramic Tiles
    • Level: First
    Breakfast room
    • Features: Ceiling Fan(s)
    • Level: Second
    • Area: 143 Square Feet
    • Dimensions: 13 x 11
    Family room
    • Features: All Carpet
    • Level: Lower
    • Area: 180 Square Feet
    • Dimensions: 15 x 12
    Great room
    • Features: Built-in Features, Ceiling Fan(s), Fireplace
    • Level: First
    • Area: 252 Square Feet
    • Dimensions: 18 x 14
    Kitchen
    • Features: Granite Counters, Kitchen Island, Pantry
    • Level: Second
    • Area: 156 Square Feet
    • Dimensions: 13 x 12
    Laundry
    • Features: Ceramic Tiles
    • Level: First
    • Area: 42 Square Feet
    • Dimensions: 7 x 6
    Heating
    • Forced Air
    Cooling
    • Attic Fan, Electric
    Appliances
    • Included: Dishwasher, Disposal, Humidifier, Microwave, Built-In Electric Oven, Stainless Steel Appliance(s)
    • Laundry: Laundry Room, Main Level
    Features
    • Ceiling Fan(s), Kitchen Island, Pantry, Stained Cabinets, Vaulted Ceiling(s), Walk-In Closet(s)
    • Flooring: Wood
    • Doors: Storm Door(s)
    • Windows: Skylight(s), Thermal Windows
    • Basement: Finished,Full,Radon Mitigation System,Sump Pump
    • Number of fireplaces: 1
    • Fireplace features: Gas, Great Room, Fireplace Screen
    Interior area
    • Total structure area: 1,500
    • Total interior livable area: 1,500 sqft
    • Finished area above ground: 1,300
    • Finished area below ground: 200

    Property

    Parking
    • Total spaces: 2
    • Parking features: Attached, Garage Door Opener
    • Attached garage spaces: 2
    Features
    • Patio & porch: Deck, Covered, Patio
    • Fencing: Wood
    Lot
    • Size: 8,000 sqft
    Details
    • Parcel number: 60410114000000000

    Construction

    Type & style
    • Home type: SingleFamily
    • Architectural style: Traditional
    • Property subtype: Single Family Residence
    Materials
    • Lap Siding
    • Roof: Composition

    Utilities & green energy

    • Sewer: Public Sewer
    • Water: Public

    Community & neighborhood

    Security
    • Security features: Smoke Detector(s)
    Location
    • Region: Lees Summit
    • Subdivision: Ashton at Charleston Park

    Other

    Other facts
    • Listing terms: Cash,Conventional,FHA,VA Loan
    • Ownership: Private

    Price history

    DateEventPrice
    6/23/2025Sold--
    Source: Heartland MLS as distributed by MLS GRID #2550273 Report a problem
    5/26/2025Pending sale$309,000$206/sqft
    Source: Heartland MLS as distributed by MLS GRID #2550273 Report a problem
    5/25/2025Listed for sale$309,000+47.1%$206/sqft
    Source: Heartland MLS as distributed by MLS GRID #2550273 Report a problem
    4/26/2018Sold--
    Source: Heartland MLS as distributed by MLS GRID #45001_2087024 Report a problem
    3/4/2018Pending sale$210,000$140/sqft
    Source: ReeceNichols Lees Summit #2087024 Report a problem
    3/2/2018Listed for sale$210,000$140/sqft
    Source: ReeceNichols Lees Summit #2087024 Report a problem

    Public tax history

    YearProperty taxesTax assessment
    2025$2,887 -16.2%$39,701 -16.8%
    2024$3,446 +0.7%$47,722
    2023$3,421 +41.2%$47,722 +59%
    2022$2,423 -2%$30,020
    2021$2,474 +4.1%$30,020 +5.1%
    2020$2,376 +2.8%$28,551
    2019$2,311 $28,551 +14.9%
    2018$2,311 +4%$24,849
    2017$2,222 +5.3%$24,849 +3.4%
    2016$2,111 +0.4%$24,031 +2%
    2014$2,104 +13.9%$23,560 -10.6%
    2013$1,848 -0.2%$26,353 +27.3%
    2012$1,851 +0.4%$20,708
    2011$1,844 +1.8%$20,708
    2010$1,811 -0.8%$20,708
    2009$1,824 +0.4%$20,708 -2%
    2008$1,817 -1.5%$21,130
    2007$1,845 +0.1%$21,130
    2006$1,844 +3.1%$21,130
    2005$1,789 +6.8%$21,130 +6%
    2004$1,675 +11.1%$19,934
    2003$1,508 +3%$19,934 +14%
    2002$1,464 +0.2%$17,486
    2001$1,462 $17,486

    Find assessor info on the county website

    Neighborhood: 64063

    Nearby schools

    GreatSchools rating
    Schools provided by the listing agent
    • Elementary: Prairie View
    • Middle: Pleasant Lea
    • High: Lee's Summit

    Source: Heartland MLS as distributed by MLS GRID. This data may not be complete. We recommend contacting the local school district to confirm school assignments for this home.

    Get a cash offer in 3 minutes
    Find out how much your home could sell for in as little as 3 minutes with a no-obligation cash offer.
    Estimated market value
    $320,300
    Get a cash offer in 3 minutes
    Find out how much your home could sell for in as little as 3 minutes with a no-obligation cash offer.
    Estimated market value
    $320,300