Skip main navigation
Sold
  • Price Unknown

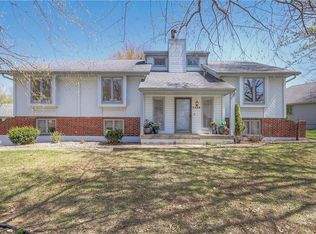
    2212 SW Fleming Dr, Blue Springs, MO 64015

    4beds
    4,808sqft
    Single Family Residence
    Built in 1992
    0.29 Acres Lot
    $468,100 Zestimate®
    $--/sqft
    $3,627 Estimated rent

    Home value

    $468,100

    Estimated sales range

    Not available

    $3,627/mo

    Zestimate® history
    Loading
    Loading...

    Owner options

    List your home for rent

    $3,627/mo

    Rent Zestimate®

    Find your next renter with Zillow Rental Manager. Plus, with online applications, you can quickly screen prospective tenants – for free.

    Learn more

    $3,627/mo

    Rent Zestimate®

    Refinance and save

    $170/mo

    Est. payment

    Refinancing to a lower rate could help reduce your monthly payments and save thousands over the life of the loan.

    See today's rates

    $170/mo

    Est. payment

    Explore your selling options

    Work with a Zillow partner agent

    Leverage their expertise and Zillow's premium Showcase listings to get your home seen by more buyers.

    Get started

    List with your own agent

    Get your home in front of millions of buyers by listing it on Zillow.

    Learn how to do it

    Sell it yourself

    Take full control of how buyers see your home on Zillow by listing For Sale by Owner (FSBO).

    List your home

    What's special

    Level backyardEnclosed patio areaLarge loft areaFull privacy fenceZoned temperature controlOpen floor planUpdated kitchen
    Need square footage? At over 4800 finished square feet, this exquisite custom built home features two master suites and is located in The Parks, a prestigious neighborhood in the Blue Springs School district. So much thought was given to every detail and you'll feel right at home the moment you walk inside. The main level provides the opportunity to relax and unwind in the library or entertain a large gathering in the open floor plan. The updated kitchen would please the most experienced chef, and the enclosed patio area provides even more living space. Down the hall, the main level master bedroom and bathroom is everything you could ever wish for. Two other large bedrooms and a full bath is perfect for a family of any size. When you venture upstairs, you feel transported to a whole new private oasis. The large loft area would be perfect for an office or playroom and is connected to yet another master bedroom suite! This level of the home has it's own zoned temperature control and has a full bath, bedroom, walk-in closet, and huge sitting area with incredible skylights. In the lower level of the home, there is a 40x30 living area with a dry bar, the 4th full bathroom, a huge unconventional 5th bedroom with walk-in closet, and enough storage room to never worry about clutter! There are two access points to the lower level from the garage and hallway which makes the possibilities endless. The level backyard is so beautiful with mature trees and perennials and is protected by full privacy fence. Newer roof and all HVAC units. This home is certainly one of a kind and has been so meticulously maintained.

    Zillow last checked:

    Listing updated:

    Listing Provided by:

    Ryan Patterson 816-405-5896,

    ReeceNichols - Parkville

    Bought with:

    DeAnna Meyer, 2021042458

    RE/MAX Premier Properties

    Source: Heartland MLS as distributed by MLS GRID,MLS#: 2527141MLS Logo

    Facts & features

    Interior

    Bedrooms & bathrooms
    • Bedrooms: 4
    • Bathrooms: 4
    • Full bathrooms: 4
    Primary bedroom
    • Features: Carpet
    • Level: First
    • Area: 208 Square Feet
    • Dimensions: 19 x 13
    Bedroom 1
    • Features: Built-in Features, Carpet
    • Level: Second
    • Dimensions: 12 x 14
    Bedroom 2
    • Features: Carpet
    • Level: First
    • Area: 180 Square Feet
    • Dimensions: 15 x 12
    Bedroom 3
    • Features: Carpet
    • Level: First
    • Area: 143 Square Feet
    • Dimensions: 14 x 12
    Primary bathroom
    • Features: Built-in Features, Double Vanity
    • Level: First
    • Dimensions: 9 x 16
    Bathroom 2
    • Features: Ceramic Tiles, Shower Over Tub
    • Level: First
    Bathroom 3
    • Features: Ceramic Tiles, Shower Only
    • Level: Second
    Bathroom 4
    • Features: Shower Only
    • Level: Lower
    Basement
    • Level: Lower
    • Dimensions: 40 x 30
    Dining room
    • Level: First
    • Area: 120 Square Feet
    • Dimensions: 12 x 13
    Other
    • Features: Carpet
    • Level: Second
    • Area: 187 Square Feet
    • Dimensions: 17 x 11
    Great room
    • Features: Natural Stone Floor
    • Level: First
    • Area: 304 Square Feet
    • Dimensions: 19 x 16
    Kitchen
    • Features: Granite Counters
    • Level: First
    • Area: 286 Square Feet
    • Dimensions: 22 x 13
    Laundry
    • Features: Natural Stone Floor
    • Level: First
    Heating
    • Forced Air, Zoned
    Cooling
    • Attic Fan, Electric
    Appliances
    • Included: Dishwasher, Disposal, Double Oven, Exhaust Fan, Microwave, Refrigerator, Gas Range
    • Laundry: Laundry Room, Off The Kitchen
    Features
    • Ceiling Fan(s), Pantry, Vaulted Ceiling(s), Walk-In Closet(s)
    • Flooring: Carpet, Laminate, Tile, Wood
    • Windows: Skylight(s), Thermal Windows
    • Basement: Concrete,Full,Interior Entry
    • Number of fireplaces: 1
    • Fireplace features: Gas, Fireplace Screen
    Interior area
    • Total structure area: 4,808
    • Total interior livable area: 4,808 sqft
    • Finished area above ground: 3,156
    • Finished area below ground: 1,652

    Property

    Parking
    • Total spaces: 2
    • Parking features: Attached, Garage Door Opener, Garage Faces Front
    • Attached garage spaces: 2
    Features
    • Patio & porch: Porch, Screened
    • Spa features: Bath
    • Fencing: Privacy
    Lot
    • Size: 0.29 Acres
    • Features: City Lot, Level
    Details
    • Parcel number: 42630040400000000

    Construction

    Type & style
    • Home type: SingleFamily
    • Architectural style: Traditional
    • Property subtype: Single Family Residence
    Materials
    • Vinyl Siding
    • Roof: Composition
    Condition
    • Year built: 1992

    Utilities & green energy

    • Sewer: Public Sewer
    • Water: Public

    Community & neighborhood

    Security
    • Security features: Security System
    Location
    • Region: Blue Springs
    • Subdivision: The Parks

    HOA & financial

    HOA
    • Has HOA: Yes
    • HOA fee: $170 annually
    • Services included: No Amenities

    Other

    Other facts
    • Listing terms: Cash,Conventional,FHA,VA Loan
    • Ownership: Private
    • Road surface type: Paved

    Price history

    DateEventPrice
    7/22/2025Sold--
    Source: Heartland MLS as distributed by MLS GRID #2527141 Report a problem
    6/21/2025Pending sale$474,900$99/sqft
    Source: Heartland MLS as distributed by MLS GRID #2527141 Report a problem
    6/6/2025Price change$474,900-5%$99/sqft
    Source: Heartland MLS as distributed by MLS GRID #2527141 Report a problem
    5/13/2025Price change$499,900-8.8%$104/sqft
    Source: Heartland MLS as distributed by MLS GRID #2527141 Report a problem
    4/23/2025Price change$548,000-4.7%$114/sqft
    Source: Heartland MLS as distributed by MLS GRID #2527141 Report a problem
    4/9/2025Price change$575,000-2.4%$120/sqft
    Source: Heartland MLS as distributed by MLS GRID #2527141 Report a problem
    4/3/2025Price change$589,000-1.5%$123/sqft
    Source: Heartland MLS as distributed by MLS GRID #2527141 Report a problem
    3/12/2025Price change$598,000-2%$124/sqft
    Source: Heartland MLS as distributed by MLS GRID #2527141 Report a problem
    3/6/2025Price change$609,900-2.4%$127/sqft
    Source: Heartland MLS as distributed by MLS GRID #2527141 Report a problem
    2/27/2025Listed for sale$625,000+96.2%$130/sqft
    Source: Heartland MLS as distributed by MLS GRID #2527141 Report a problem
    11/25/2016Sold--
    Source: Agent Provided Report a problem
    8/2/2016Listed for sale$318,500+8%$66/sqft
    Source: RE/MAX Heritage #2004983 Report a problem
    8/20/2012Listing removed$295,000$61/sqft
    Source: Owner Report a problem
    6/23/2012Price change$295,000+1.8%$61/sqft
    Source: Owner Report a problem
    6/21/2012Listed for sale$289,900$60/sqft
    Source: Owner Report a problem

    Public tax history

    YearProperty taxesTax assessment
    2025$7,203 -0.4%$87,946 -0.8%
    2024$7,230 +2%$88,616
    2023$7,091 +17.8%$88,616 +33.3%
    2022$6,021 +0.1%$66,500
    2021$6,015 +11.9%$66,500 +10%
    2020$5,376 +3.4%$60,458
    2019$5,198 $60,458 +15.6%
    2018$5,198 +8.7%$52,280
    2017$4,781 +11.1%$52,280 +8.1%
    2016$4,303 +5%$48,355 +5.1%
    2014$4,099 +0.5%$46,002
    2013$4,077 +0.1%$46,002
    2012$4,074 +0.3%$46,002
    2011$4,060 +1.8%$46,002
    2010$3,988 -5.7%$46,002
    2009$4,229 +1.8%$46,002 -6%
    2008$4,152 +4.6%$48,938
    2007$3,970 +0%$48,938 +5%
    2006$3,968 +9.9%$46,608
    2005$3,610 -0.2%$46,608 +11%
    2004$3,616 +24%$41,989
    2003$2,915 +5.3%$41,989 +15%
    2002$2,769 +0.1%$36,512
    2001$2,765 $36,512

    Find assessor info on the county website

    Neighborhood: 64015

    Nearby schools

    GreatSchools rating
    Schools provided by the listing agent
    • Elementary: Cordill-Mason
    • Middle: Moreland Ridge
    • High: Blue Springs South

    Source: Heartland MLS as distributed by MLS GRID. This data may not be complete. We recommend contacting the local school district to confirm school assignments for this home.

    Get a cash offer in 3 minutes
    Find out how much your home could sell for in as little as 3 minutes with a no-obligation cash offer.
    Estimated market value
    $468,100
    Get a cash offer in 3 minutes
    Find out how much your home could sell for in as little as 3 minutes with a no-obligation cash offer.
    Estimated market value
    $468,100