Tucked away on a quiet cul-de-sac, this single-story 3-bedroom home sits on a generously-sized lot and delivers a nice floor plan for everyday living with seamless flow between the living spaces. The primary living area is a true focal point, showcasing a vaulted, beam-accented ceiling, a wet bar, wainscoting, and a classic brick fireplace that adds warmth and character. The kitchen offers granite counters, a Bosch dishwasher, and opens naturally to the dining and living areas for an easy flow throughout the home. The primary suite is spacious and features dual vanities and separate walk-in closets. The expansive backyard provides endless possibilities for outdoor living, entertaining, or play. Additional highlights include updated bathrooms, a third living area with a half bath, a new AC system (summer 2025), a motorized gate (summer 2024), and an electric vehicle charging setup—perfect for modern living. Ideally located just moments from Mary Heads Carter Park, enjoy quick access to scenic trails, green space, and recreational amenities. The home is also zoned to Country Place Elementary School, adding to its appeal
All information deemed reliable but not guaranteed. Buyer and buyer's agent to verify all information including school, square footage & property tax information.
Sold
Price Unknown
2212 San Simeon Pl, Carrollton, TX 75006
3beds
2,067sqft
Single Family Residence
Built in 1981
8,319 Square Feet Lot
$449,200 Zestimate®
$--/sqft
$2,727 Estimated rent
Home value
$449,200
$413,000 - $485,000
$2,727/mo
Zestimate® history
Owner options
List your home for rent
$2,727/mo
Rent Zestimate®
Find your next renter with Zillow Rental Manager. Plus, with online applications, you can quickly screen prospective tenants – for free.
$2,727/mo
Rent Zestimate®
Refinance and save
Refinancing to a lower rate could help reduce your monthly payments and save thousands over the life of the loan.
Explore your selling options
Work with a Zillow partner agent
Leverage their expertise and Zillow's premium Showcase listings to get your home seen by more buyers.
Get startedList with your own agent
Get your home in front of millions of buyers by listing it on Zillow.
Learn how to do itSell it yourself
Take full control of how buyers see your home on Zillow by listing For Sale by Owner (FSBO).
List your homeWhat's special
Updated bathroomsBosch dishwasherGranite countersWet barVaulted beam-accented ceilingQuiet cul-de-sacSeparate walk-in closets
Zillow last checked:
Listing updated:
Listed by:
Kay Ellen Pollack 0514581 214-369-6000,
Dave Perry Miller Real Estate 214-369-6000
Bought with:
Stacy Shih, 0733025
Ebby Halliday Realtors
Source: NTREIS,MLS#: 21242204
Facts & features
Interior
Bedrooms & bathrooms
- Bedrooms: 3
- Bathrooms: 3
- Full bathrooms: 2
- 1/2 bathrooms: 1
Primary bedroom
- Level: First
- Dimensions: 13 x 15
Bedroom
- Features: Ceiling Fan(s), Walk-In Closet(s)
- Level: First
- Dimensions: 12 x 14
Bedroom
- Features: Walk-In Closet(s)
- Level: First
- Dimensions: 11 x 12
Breakfast room nook
- Features: Built-in Features
- Level: First
- Dimensions: 8 x 8
Dining room
- Level: First
- Dimensions: 10 x 14
Kitchen
- Features: Built-in Features, Galley Kitchen, Granite Counters, Pantry
- Level: First
- Dimensions: 6 x 14
Living room
- Features: Fireplace
- Level: First
- Dimensions: 15 x 20
Living room
- Level: First
- Dimensions: 14 x 17
Heating
- Fireplace(s)
Cooling
- Central Air, Ceiling Fan(s)
Appliances
- Included: Double Oven, Dishwasher, Electric Cooktop, Disposal, Microwave, Refrigerator
- Laundry: Laundry in Utility Room
Features
- Wet Bar, Decorative/Designer Lighting Fixtures, Granite Counters, High Speed Internet, Open Floorplan, Pantry, Paneling/Wainscoting, Cable TV, Vaulted Ceiling(s), Walk-In Closet(s)
- Flooring: Ceramic Tile, Laminate
- Windows: Bay Window(s), Window Coverings
- Has basement: No
- Number of fireplaces: 1
- Fireplace features: Family Room, Gas Log, Living Room, Masonry
Interior area
- Total interior livable area: 2,067 sqft
Property
Parking
- Total spaces: 4
- Parking features: Additional Parking, Alley Access, Door-Multi, Driveway, Electric Gate, Enclosed, Electric Vehicle Charging Station(s), Garage, Garage Door Opener, Garage Faces Rear
- Garage spaces: 2
- Carport spaces: 2
Features
- Levels: One
- Stories: 1
- Patio & porch: Patio
- Pool features: None
- Fencing: Wood
Lot
- Size: 8,319 Square Feet
- Dimensions: 80 x 104
- Features: Cul-De-Sac, Interior Lot
Details
- Parcel number: 0615506000700 2CC06155060
Construction
Type & style
- Home type: SingleFamily
- Architectural style: Ranch,Detached
- Property subtype: Single Family Residence
Materials
- Brick
- Foundation: Slab
- Roof: Composition,Shingle
Condition
- Year built: 1981
Utilities & green energy
- Sewer: Public Sewer
- Water: Public
- Utilities for property: Sewer Available, Water Available, Cable Available
Community & HOA
Community
- Security: Security System, Smoke Detector(s)
- Subdivision: Mill Valley Ph 1
HOA
- Has HOA: No
Location
- Region: Carrollton
Financial & listing details
- Tax assessed value: $420,000
- Annual tax amount: $3,600
- Date on market: 5/16/2026
- Cumulative days on market: 25 days
- Listing terms: Cash,Conventional
- Exclusions: See agent
Price history
| Date | Event | Price |
|---|---|---|
| 7/6/2026 | Sold | -- |
Source: NTREIS #21242204 Report a problem | ||
| 6/15/2026 | Pending sale | $459,000$222/sqft |
Source: NTREIS #21242204 Report a problem | ||
| 5/16/2026 | Listed for sale | $459,000+43.4%$222/sqft |
Source: NTREIS #21242204 Report a problem | ||
| 10/29/2019 | Sold | -- |
Source: Agent Provided Report a problem | ||
| 10/17/2019 | Pending sale | $319,999$155/sqft |
Source: Fathom Realty, LLC #14190988 Report a problem | ||
| 9/27/2019 | Listed for sale | $319,999+28%$155/sqft |
Source: Fathom Realty, LLC #14190988 Report a problem | ||
| 2/1/2016 | Sold | -- |
Source: Agent Provided Report a problem | ||
| 1/11/2016 | Pending sale | $250,000$121/sqft |
Source: RE/MAX PREMIER IV #13297233 Report a problem | ||
| 1/7/2016 | Listed for sale | $250,000$121/sqft |
Source: RE/MAX Premier IV #13297233 Report a problem | ||
Public tax history
| Year | Property taxes | Tax assessment |
|---|---|---|
| 2025 | $3,600 +2.8% | $420,000 |
| 2024 | $3,501 +7.3% | $420,000 |
| 2023 | $3,263 +5.8% | $420,000 +21.1% |
| 2022 | $3,083 +4.8% | $346,820 +13.1% |
| 2021 | $2,942 -2.3% | $306,740 |
| 2020 | $3,012 -0.7% | $306,740 |
| 2019 | $3,034 +7% | $306,740 +8.3% |
| 2018 | $2,836 -53.1% | $283,270 +5.8% |
| 2017 | $6,043 +38.2% | $267,720 +7.1% |
| 2016 | $4,373 +16.2% | $249,930 +39.7% |
| 2015 | $3,762 | $178,930 +5.2% |
| 2014 | $3,762 | $170,090 |
| 2013 | -- | -- |
| 2012 | -- | -- |
| 2011 | -- | -- |
| 2010 | -- | -- |
| 2009 | -- | -- |
| 2008 | -- | -- |
| 2007 | -- | -- |
| 2005 | -- | -- |
| 2004 | -- | -- |
| 2003 | -- | -- |
| 2002 | -- | -- |
| 2001 | -- | -- |
Find assessor info on the county website
Neighborhood: 75006
Nearby homes
- $401,7003 bd2 ba2k sqft2214 San Simeon Pl, Carrollton, TX 75006Off Market
- $423,2004 bd2 ba1.7k sqft2210 San Simeon Pl, Carrollton, TX 75006Off Market
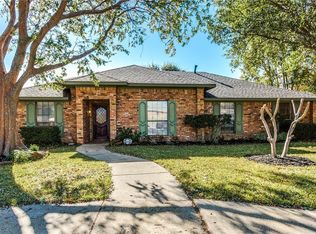
- $415,3004 bd2 ba1.8k sqft2209 Via Del Norte Cir, Carrollton, TX 75006Off Market
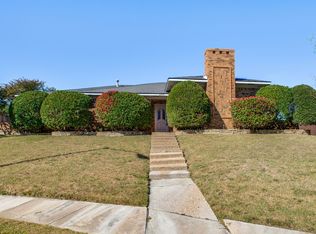
- $439,7003 bd2 ba1.8k sqft2222 Palos Verdes Pl, Carrollton, TX 75006Off Market
- $408,3003 bd2 ba1.9k sqft2207 Via Del Norte Cir, Carrollton, TX 75006Off Market
- $401,7003 bd2 ba2.1k sqft2216 San Simeon Pl, Carrollton, TX 75006Off Market
- $379,6003 bd2 ba2k sqft2211 Via Del Norte Cir, Carrollton, TX 75006Off Market
- $455,4003 bd2 ba-- sqft2211 Via Del Norte Cir #C, Carrollton, TX 75006Off Market
Nearby schools
GreatSchools rating
- 9/10Country Place Elementary SchoolGrades: PK-5Distance: 0.9 mi
- 3/10Polk Middle SchoolGrades: 6-8Distance: 0.6 mi
- 4/10Smith High SchoolGrades: 9-12Distance: 1 mi
Schools provided by the listing agent
- Elementary: Countrypla
- Middle: Polk
- High: Smith
- District: Carrollton-Farmers Branch ISD
Source: NTREIS. This data may not be complete. We recommend contacting the local school district to confirm school assignments for this home.
Get a cash offer in 3 minutes
Find out how much your home could sell for in as little as 3 minutes with a no-obligation cash offer.
Estimated market value
$449,200
Get a cash offer in 3 minutes
Find out how much your home could sell for in as little as 3 minutes with a no-obligation cash offer.
Estimated market value
$449,200
- Texas
- Dallas County
- Carrollton
- 75006
- 2212 San Simeon Pl
Nearby cities
Nearby neighborhoods
Nearby zip codes
Other Carrollton Topics
