Skip main navigation
Sold for $465,000
  • $465,000

    2212 Sandalwood Dr, Waldorf, MD 20601

    3beds
    1,568sqft
    Single Family Residence
    Built in 1978
    0.43 Acres Lot
    $452,000 Zestimate®
    $297/sqft
    $3,072 Estimated rent

    Home value

    $452,000

    $416,000 - $493,000

    $3,072/mo

    Zestimate® history
    Loading
    Loading...

    Owner options

    List your home for rent

    $3,072/mo

    Rent Zestimate®

    Find your next renter with Zillow Rental Manager. Plus, with online applications, you can quickly screen prospective tenants – for free.

    Learn more

    $3,072/mo

    Rent Zestimate®

    Refinance and save

    $2,957/mo

    Est. payment

    Refinancing to a lower rate could help reduce your monthly payments and save thousands over the life of the loan.

    See today's rates

    $2,957/mo

    Est. payment

    Explore your selling options

    Work with a Zillow partner agent

    Leverage their expertise and Zillow's premium Showcase listings to get your home seen by more buyers.

    Get started

    List with your own agent

    Get your home in front of millions of buyers by listing it on Zillow.

    Learn how to do it

    Sell it yourself

    Take full control of how buyers see your home on Zillow by listing For Sale by Owner (FSBO).

    List your home

    What's special

    Vaulted ceilingsBeautiful hardwood floorsStainless steel appliancesBrand new kitchenetteMassive windowsMaintenance free vinyl fencingFrench door whirlpool refrigerator
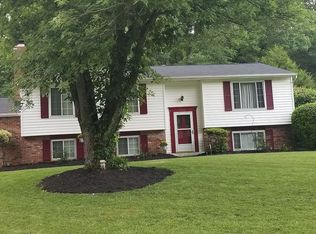
    This home is larger than it appears from the outside, with nearly 3,000 sqft of finished living space (1500 sqft on the main level and 1100 sqft in the basement). Newly remodeled rancher with fully finished basement. Find vaulted ceilings in the living room and dining room and main space as well as beautiful hardwood floors throughout the main level and bedrooms. Newly 3 bedrooms and 2 full bathrooms on the main level. The primary bedroom has dual closets and remodeled private bath suite with Italian tiled walk-in shower. The kitchen is stunning! Calacatta Supremo Quartz countertops AND quartz backsplash. New Whirlpool low profile microwave and stove. Extra large French door Whirlpool refrigerator. Stainless steel appliances. Fall in love with the great room, which is truly expansive and has massive windows for a gorgeous view of the backyard and the lovely trees. You can access the rear yard from either side of the room. The rear yard is huge! Both the front and rear yards have been professionally landscaped, and is complete with large storage shed, and maintenance free vinyl fencing in the rear. The newly finished downstairs includes a recreation room for relaxing or entertaining alongside the brand new kitchenette area with new cabinets, new granite countertop, new sink, and comes with a second refrigerator and microwave. The lower level has a huge office or hobby room and an additional room with a closet that could be used as a guest bedroom. This room also adjoins the downstairs full bathroom. Completing the lower level is a huge laundry room with loads of storage space and has a rough in for a drop sink if desired. The roof is less than 10 years old with 50 year architectural shingles. This home is equipped with Carrier's top of the line, most energy efficient, 3 ton Infinity heat pump system, which includes a 3 zoned air filtration system and a whole house steam humidifier. It also is equipped with an additional 1.5 ton mini-split system. Located in North Pointe school district and is incredibly close to shopping, restaurants and the major commuter routes of Rte 210and Rte 301. This home is breathtaking. Definitely, a must see!

    Zillow last checked:

    Listing updated:

    Listed by:

    Addi Aliu 301-323-3397,

    Compass,

    Co-Listing Agent: Kalonji Foreman 202-910-8831,

    Compass

    Bought with:

    Raynard Martin, 5001757

    Samson Properties

    Kalonji Foreman, 0225219499

    Compass

    Source: Bright MLS,MLS#: MDCH2040214MLS Logo

    Facts & features

    Interior

    Bedrooms & bathrooms
    • Bedrooms: 3
    • Bathrooms: 3
    • Full bathrooms: 3
    • Main level bathrooms: 2
    • Main level bedrooms: 3
    Heating
    • Forced Air, Electric
    Cooling
    • Ceiling Fan(s), Central Air, Humidity Control, Electric
    Appliances
    • Included: Microwave, Dishwasher, Dryer, Extra Refrigerator/Freezer, Refrigerator, Stainless Steel Appliance(s), Cooktop, Washer, Electric Water Heater
    • Laundry: Lower Level
    Features
    • Breakfast Area, Ceiling Fan(s), Combination Dining/Living, Family Room Off Kitchen, Open Floorplan, Kitchen - Gourmet, Kitchen Island, Primary Bath(s), Recessed Lighting, Upgraded Countertops, Kitchenette
    • Flooring: Hardwood, Carpet, Wood
    • Basement: Finished
    • Has fireplace: No
    Interior area
    • Total structure area: 1,568
    • Total interior livable area: 1,568 sqft
    • Finished area above ground: 1,568

    Property

    Parking
    • Parking features: Asphalt, Driveway
    • Has uncovered spaces: Yes
    Accessibility
    • Accessibility features: None
    Features
    • Levels: Two
    • Stories: 2
    • Patio & porch: Deck
    • Exterior features: Extensive Hardscape, Lighting, Flood Lights
    • Pool features: None
    • Fencing: Back Yard,Vinyl
    Lot
    • Size: 0.43 Acres
    • Features: Backs to Trees, Landscaped
    Details
    • Additional structures: Above Grade
    • Parcel number: 0906088236
    • Zoning: RM
    • Special conditions: Standard

    Construction

    Type & style
    • Home type: SingleFamily
    • Architectural style: Ranch/Rambler
    • Property subtype: Single Family Residence
    Materials
    • Brick Front
    • Foundation: Slab
    Condition
    • New construction: No
    • Year built: 1978

    Utilities & green energy

    • Sewer: Public Sewer
    • Water: Public

    Community & HOA

    Community
    • Subdivision: Briarwood
    HOA
    • Has HOA: No
    Location
    • Region: Waldorf

    Financial & listing details

    • Price per square foot: $297/sqft
    • Tax assessed value: $405,000
    • Annual tax amount: $3,207
    • Date on market: 2/28/2025
    • Listing agreement: Exclusive Agency
    • Ownership: Fee Simple

    Price history

    DateEventPrice
    4/11/2025Pending sale$449,000-3.4%$286/sqft
    Source: Bright MLS #MDCH2040214 Report a problem
    4/8/2025Sold$465,000+3.6%$297/sqft
    Source: Bright MLS #MDCH2040214 Report a problem
    2/28/2025Listed for sale$449,000+10.9%$286/sqft
    Source: Bright MLS #MDCH2040214 Report a problem
    1/13/2023Sold$405,000$258/sqft
    Source: Bright MLS #MDCH2018650 Report a problem
    12/17/2022Listed for sale$405,000$258/sqft
    Source: Bright MLS #MDCH2018650 Report a problem
    12/14/2022Contingent$405,000$258/sqft
    Source: Bright MLS #MDCH2018650 Report a problem
    12/6/2022Listed for sale$405,000$258/sqft
    Source: Bright MLS #MDCH2018650 Report a problem
    12/5/2022Pending sale$405,000$258/sqft
    Source: Bright MLS #MDCH2018650 Report a problem
    12/1/2022Listed for sale$405,000+88.4%$258/sqft
    Source: Bright MLS #MDCH2018650 Report a problem
    11/4/2022Sold$215,000$137/sqft
    Source: Public Record Report a problem

    Public tax history

    YearProperty taxesTax assessment
    2025$4,506 +15.9%$313,267 +16.6%
    2024$3,887 +25.9%$268,700 +9.1%
    2023$3,087 +23.9%$246,333 -8.3%
    2022$2,491 -1.4%$268,700 +33.3%
    2021$2,526 $201,600
    2020$2,526 -4.9%$201,600
    2019$2,655 -2.5%$201,600 -2.5%
    2018$2,722 +4%$206,700 +4%
    2017$2,616 +4.8%$198,667 +4.2%
    2016$2,496 $190,633 +4.4%
    2015$2,496 $182,600
    2014$2,496 $182,600
    2013-- $182,600 -11.1%
    2012-- $205,500
    2011-- $205,500
    2010-- $205,500 -29.7%
    2009-- $292,340 +19.2%
    2008-- $245,210 +23.8%
    2007-- $198,080 +31.2%
    2006-- $150,950 +5.1%
    2005-- $143,616 +5.4%
    2004-- $136,283 +5.7%
    2003-- $128,950 +2.2%
    2002-- $126,232 +2.2%
    2001-- $123,516
    Find assessor info on the county website

    Neighborhood: 20601

    Nearby schools

    GreatSchools rating
    Schools provided by the listing agent
    • Elementary: William A. Diggs
    • Middle: Theodore G. Davis
    • High: North Point
    • District: Charles County Public Schools

    Source: Bright MLS. This data may not be complete. We recommend contacting the local school district to confirm school assignments for this home.

    Get a cash offer in 3 minutes
    Find out how much your home could sell for in as little as 3 minutes with a no-obligation cash offer.
    Estimated market value
    $452,000
    Get a cash offer in 3 minutes
    Find out how much your home could sell for in as little as 3 minutes with a no-obligation cash offer.
    Estimated market value
    $452,000