Skip main navigation
Pending
  • $725,000

    2212 Sandrellan St, Aledo, TX 76008

    4beds
    2,942sqft
    : 
    Loading
    Get pre-qualified
    Single Family Residence
    Built in 2021
    7,927 Square Feet Lot
    $720,000 Zestimate®
    $246/sqft
    $243/mo HOA

    What's special

    Floor-to-ceiling stone fireplacePrivate backyardExpansive windowsAbundant natural lightStainless steel appliancesWide-plank flooringQuartz countertops
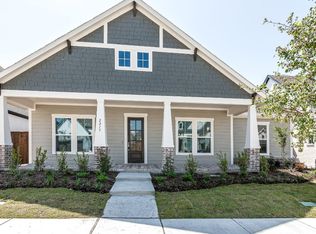
    2.375% VA ASSUMABLE LOAN offers an opportunity to step into luxury living with this unbeatable rate!! Welcome to this stunning home in the highly sought-after Walsh Ranch community in Aledo ISD, where timeless design meets modern luxury. From the charming painted brick exterior and manicured landscaping to the light-filled interiors, every detail has been thoughtfully curated.Step inside to soaring ceilings, wide-plank flooring, and an open-concept layout designed for both everyday living and effortless entertaining. The spacious dining area flows seamlessly into the show-stopping kitchen featuring an oversized island, quartz countertops, designer lighting, custom cabinetry, stainless steel appliances, double ovens, gas cooktop, and a striking wood vent hood.The inviting living room showcases a floor-to-ceiling stone fireplace, expansive windows, and abundant natural light overlooking the private backyard. The luxurious primary suite offers a serene retreat, while the covered outdoor living space with pergola and built-in grilling station creates the perfect setting for relaxing or entertaining year-round. You will appreciate the tandem 3-car oversized garage. Located in award-winning Walsh Ranch, residents enjoy resort-style amenities including pools, parks, trails, fitness center, tennis courts, maker space, and top-rated Aledo schools—all with convenient access to Fort Worth. This beautifully designed home blends warmth, sophistication, and functionality in one of North Texas’ premier master-planned communities. Ideal location to Lockheed Martin, Joint Reserve Base, downtown Fort Worth and Weatherford...not to mention HEB and Costco are 10 minutes away!
    40 days
    |
    68
    |
    0
    |

    Likely to sell faster than

    Zillow last checked:

    Listing updated:

    Listed by:

    Becky Robinson 0621441 972-774-9888,

    Better Homes & Gardens, Winans 972-774-9888

    Source: NTREIS,MLS#: 21284453

      Facts & features

      Interior

      Bedrooms & bathrooms
      • Bedrooms: 4
      • Bathrooms: 4
      • Full bathrooms: 3
      • 1/2 bathrooms: 1
      Primary bedroom
      • Features: Ceiling Fan(s), En Suite Bathroom, Walk-In Closet(s)
      • Level: First
      • Dimensions: 13 x 13
      Bedroom
      • Level: First
      • Dimensions: 10 x 11
      Bedroom
      • Level: First
      • Dimensions: 12 x 10
      Bedroom
      • Level: First
      • Dimensions: 10 x 11
      Primary bathroom
      • Features: Built-in Features, Dual Sinks, En Suite Bathroom, Granite Counters, Garden Tub/Roman Tub, Separate Shower
      • Level: First
      • Dimensions: 19 x 10
      Breakfast room nook
      • Features: Breakfast Bar, Built-in Features, Eat-in Kitchen, Granite Counters
      • Level: First
      • Dimensions: 12 x 10
      Den
      • Level: First
      • Dimensions: 13 x 11
      Dining room
      • Level: First
      • Dimensions: 15 x 15
      Kitchen
      • Features: Breakfast Bar, Built-in Features, Eat-in Kitchen, Kitchen Island, Walk-In Pantry
      • Level: First
      • Dimensions: 20 x 9
      Living room
      • Features: Ceiling Fan(s), Fireplace
      • Level: First
      • Dimensions: 18 x 15
      Media room
      • Level: First
      • Dimensions: 16 x 11
      Utility room
      • Level: First
      • Dimensions: 8 x 9
      Heating
      • Central, Fireplace(s), Natural Gas
      Cooling
      • Central Air, Ceiling Fan(s), Electric
      Appliances
      • Included: Some Gas Appliances, Double Oven, Dishwasher, Electric Oven, Gas Cooktop, Disposal, Microwave, Plumbed For Gas, Vented Exhaust Fan
      • Laundry: Washer Hookup, Electric Dryer Hookup, Laundry in Utility Room
      Features
      • Decorative/Designer Lighting Fixtures, Eat-in Kitchen, High Speed Internet, Open Floorplan, Pantry, Vaulted Ceiling(s)
      • Flooring: Brick, Carpet, Luxury Vinyl Plank, Tile
      • Windows: Shutters, Window Coverings
      • Has basement: No
      • Number of fireplaces: 1
      • Fireplace features: Heatilator
      Interior area
      • Total interior livable area: 2,942 sqft
      Video & virtual tour

      Property

      Parking
      • Total spaces: 3
      • Parking features: Driveway, Garage Faces Front, Garage, Garage Door Opener, Tandem
      • Attached garage spaces: 3
      Features
      • Levels: One
      • Stories: 1
      • Patio & porch: Covered
      • Exterior features: Built-in Barbecue, Barbecue, Rain Gutters
      • Pool features: None, Community
      • Fencing: Back Yard,Privacy
      Lot
      • Size: 7,927 Square Feet
      • Features: Interior Lot, Landscaped, Sprinkler System
      Details
      • Parcel number: R000112724

      Construction

      Type & style
      • Home type: SingleFamily
      • Architectural style: Traditional,Detached
      • Property subtype: Single Family Residence
      Materials
      • Brick
      • Foundation: Slab
      • Roof: Composition
      Condition
      • Year built: 2021

      Utilities & green energy

      • Sewer: Public Sewer
      • Water: Public
      • Utilities for property: Natural Gas Available, Sewer Available, Separate Meters, Water Available

      Community & HOA

      Community
      • Features: Concierge, Fitness Center, Fishing, Lake, Other, Playground, Park, Pool, Tennis Court(s), Trails/Paths, Community Mailbox, Curbs, Sidewalks
      • Security: Security System Owned, Security System, Carbon Monoxide Detector(s), Smoke Detector(s)
      • Subdivision: Walsh Ranch Quail Vly
      HOA
      • Has HOA: Yes
      • Amenities included: Concierge, Maintenance Front Yard
      • Services included: All Facilities, Association Management, Maintenance Grounds
      • HOA fee: $243 monthly
      • HOA name: Insight Association Management
      • HOA phone: 214-494-6002
      Location
      • Region: Aledo

      Financial & listing details

      • Price per square foot: $246/sqft
      • Annual tax amount: $16,628
      • Date on market: 5/28/2026
      • Cumulative days on market: 33 days
      • Listing terms: Assumable,Cash,Conventional,FHA,VA Loan
      • Exclusions: tvs & brackets, refrigerators, cold plunge tub, curtains, outdoor shower, composter, green egg. Sauna is negotiable

        Estimated market value

        $720,000

        $684,000 - $756,000

        $4,265/mo

        Price history

        DateEventPrice
        6/11/2026Pending sale$725,000$246/sqft
        Source: NTREIS #21284453 Report a problem
        6/4/2026Contingent$725,000$246/sqft
        Source: NTREIS #21284453 Report a problem
        5/28/2026Listed for sale$725,000+19.6%$246/sqft
        Source: NTREIS #21284453 Report a problem
        3/9/2021Listing removed--
        Source: Highland Homes Report a problem
        1/30/2021Price change$606,057+0.8%$206/sqft
        Source: Highland Homes Report a problem
        1/20/2021Price change$601,057+2.6%$204/sqft
        Source: Highland Homes Report a problem
        1/19/2021Listed for sale$586,057$199/sqft
        Source: Highland Homes Report a problem

        Public tax history

        Tax history is unavailable.

        Monthly payment

        Est. payment

        Payment breakdown

        Explore the cost of this home by adjusting the details. Changes won't be saved.
        All calculations are estimates and provided by Zillow, Inc. for informational purposes only. Actual amounts may vary.
        HOA fees may include property taxes on listings classified as Co-Ops. Contact the listing agent and/or owner for fee details.
        Mortgage interest rates are dependent on a number of factors, including credit score, down payment, and repayment length. Interest rate data provided by Zillow Group Marketplace, Inc. as of 1/1/1970 from various mortgage lenders with which we have lead or other similar arrangements; the Estimated Payment is an average of those rates.
        See how much you could borrow to make a competitive offer.

        Climate risks

        Neighborhood: 76008

        Getting around

        2 / 100
        Car-Dependent
        16 / 100
        Somewhat Bikeable

        Nearby schools

        GreatSchools rating
        Schools provided by the listing agent
        • Elementary: Walsh
        • Middle: McAnally
        • High: Aledo
        • District: Aledo ISD

        Source: NTREIS. This data may not be complete. We recommend contacting the local school district to confirm school assignments for this home.

        A local agent can set up tours, give advice and negotiate with sellers.

        Browse local experts

        Similar homes

        Skip to the end of the carouselSkip to the beginning of the carousel