Extensive parkingLarge garageRear deckVaulted primary suiteWalk-in closetSpa-inspired bathDedicated shop space
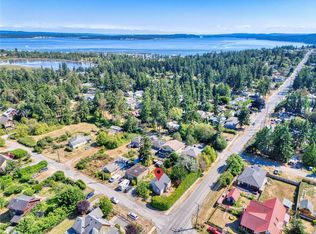
A landmark Port Townsend residence offers exceptional flexibility for a variety of living arrangements and lifestyle needs. With 5+ bedrooms, 4.25 baths, and over 4,800± sq ft across three thoughtfully designed levels plus a substantial bonus suite over the garage, this property is equally suited as an expansive single-family home, a multi-generational residence, or a property with potential for shared living, guest accommodations, home business, or income opportunities. The main level features generous living and dining spaces filled with natural light, opening to a covered wraparound porch and beautifully landscaped, deer-fenced gardens. The spacious kitchen, updated in 2020 with quartz countertops and abundant storage, connects seamlessly to a skylit dining area, rear deck, ramp access, and mudroom entry. Upstairs, the vaulted primary suite includes a spa-inspired bath, walk-in closet, and private deck. The finished lower level functions comfortably as separate living quarters with two bedrooms, a full bath, laundry, exterior entry, and a large family room with a wood stove. A large garage, dedicated shop space, and extensive parking create additional flexibility for hobbies, storage, workspace, studio use, or extended living arrangements. Additional features include chair lifts, ramps, a central vacuum, dual 200-amp panels, a portable generator, and new roofs and exterior paint in 2025. Floor plans and additional documents are available.
91 days
|
527
|
31
|
Zillow last checked:
Listing updated:
Listed by:
Scott Rogers,
John L. Scott Port Townsend
Source: NWMLS as distributed by MLS GRID,MLS#: 2505126
Loading...
Facts & features
Interior
Bedrooms & bathrooms
Bedrooms: 6
Bathrooms: 5
Full bathrooms: 3
3/4 bathrooms: 1
1/2 bathrooms: 1
Main level bathrooms: 1
Primary bedroom
Level: Second
Bedroom
Level: Second
Bedroom
Level: Second
Bedroom
Level: Second
Bedroom
Level: Lower
Bedroom
Level: Lower
Bathroom full
Level: Second
Bathroom full
Level: Second
Bathroom full
Level: Lower
Bathroom three quarter
Level: Second
Other
Level: Main
Den office
Level: Main
Dining room
Level: Main
Entry hall
Level: Main
Family room
Level: Lower
Kitchen with eating space
Level: Main
Living room
Level: Main
Heating
Stove/Free Standing, Wall Furnace, Electric
Cooling
Insert
Appliances
Included: Dishwasher, Disposal, Dryer, Microwave, Refrigerator, See Remarks, Stove(s)/Range(s), Trash Compactor, Washer, Dishwasher(s), Dryer(s), Garbage Disposal, Microwave(s), Refrigerator(s), Washer(s), Water Heater: Electric -100 Gal, Water Heater Location: Utility
Features
Bath Off Primary, Central Vacuum, Ceiling Fan(s), Dining Room
Explore the cost of this home by adjusting the details. Changes won't be saved.
Principal & interest
$1,547
Mortgage insurance
$0
Property taxes
$170
Home insurance
$105
HOA fees
$0
Utilities
Not included
All calculations are estimates and provided by Zillow, Inc. for informational purposes only. Actual amounts may vary.
HOA fees may include property taxes on listings classified as Co-Ops. Contact the listing agent and/or owner for fee details.
Mortgage interest rates are dependent on a number of factors, including credit score, down payment, and repayment length. Interest rate data provided by Zillow Group Marketplace, Inc. as of 1/1/1970 from various mortgage lenders with which we have lead or other similar arrangements; the Estimated Payment is an average of those rates.
See how much you could borrow to make a competitive offer.
Source: NWMLS as distributed by MLS GRID. This data may not be complete. We recommend contacting the local school district to confirm school assignments for this home.