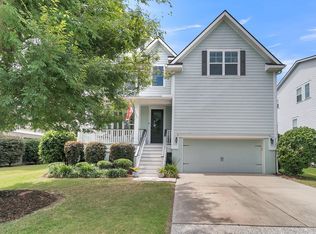
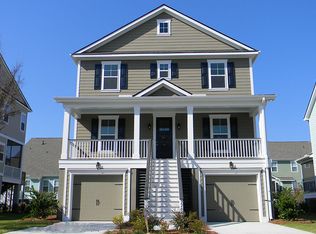
Welcome to the Barlow plan. This elevated home is a front-load drive-under plan with plenty of additional storage. Inside on the first floor, you will find a very open floor plan with separate Dining Room and Office/Living Room. The Kitchen includes a Morning Room and is open to the Family Room, perfect for entertaining. Upstairs features 4 Bedrooms, 2 Bathrooms and Laundry. The home site also has a wooded buffer to the right of the home to provide privacy.
This property is not currently displayed as for sale or rent on Zillow. This may be different from what's on other websites or public sources.