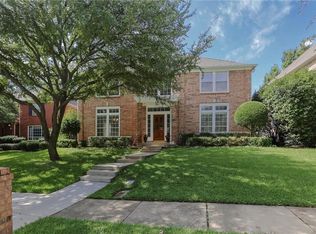
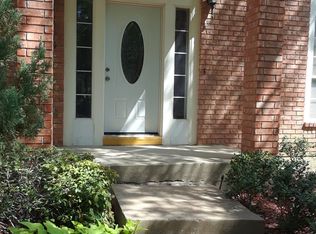
While the traditional elegance of this Hackberry Creek home withstands passing trends, 2212 Southern Oak has been refined with a fresh design aesthetic to match its innate livability and flow. From the soaring ceilings of the vaulted two-story foyer to the open concept kitchen and family room - this home sits comfortably in the “timeless” category. Upon entering 2212 Southern Oak, a classic staircase runs the length of the foyer while oversized arched windows flood the space with light and frame the idyllic neighborhood outside like artwork. The kitchen and den make up the rear of the home. Let’s talk about the kitchen. Refreshed with crisp white cabinetry, porcelain tile backsplash, natural stone counters and antiqued bronze hardware and lighting - the understated upgrades compliment the stainless-steel gas stove, vent hood, and double ovens. Beauty and Function! The focal point of the adjacent living room is the reimagined gas fireplace and the solid hardwood floors that further elevate the space. The hardwood floors run throughout the entire first floor, upstairs landing, and primary bedroom. The first floor also includes a private office with oversized French doors and a well-appointed formal dining room for special occasions. Upstairs, the primary bedroom is a true retreat. Windows run the corner of the roomy suite, and vaulted ceilings add an airy openness to the space. The bathroom is outfitted with a marble-topped double vanity, and crisp new tile compliments the frameless glass walk-in shower and tub. The outdoor living is just as inviting with a spacious deck, dual pergolas, a jacuzzi, and a ready-to-play custom fort with climbing wall. The motorized gate, basketball goal, and upgraded security cameras round out the amenities, making the backyard a private extension of the home. Located in a quiet community with easy access to schools, parks, and nearby conveniences, 2212 Southern Oak has been lovingly polished and refined and is now move-in ready.
Sold
Price Unknown
2212 Southern Oak Dr, Irving, TX 75063
4beds
3,195sqft
Single Family Residence
Built in 1993
7,797 Square Feet Lot
$758,900 Zestimate®
$--/sqft
$3,735 Estimated rent
Home value
$758,900
$691,000 - $835,000
$3,735/mo
Zestimate® history
Owner options
List your home for rent
$3,735/mo
Rent Zestimate®
Find your next renter with Zillow Rental Manager. Plus, with online applications, you can quickly screen prospective tenants – for free.
$3,735/mo
Rent Zestimate®
Refinance and save
$1,469/mo
Est. payment
Refinancing to a lower rate could help reduce your monthly payments and save thousands over the life of the loan.
$1,469/mo
Est. payment
Explore your selling options
Work with a Zillow partner agent
Leverage their expertise and Zillow's premium Showcase listings to get your home seen by more buyers.
Get startedList with your own agent
Get your home in front of millions of buyers by listing it on Zillow.
Learn how to do itSell it yourself
Take full control of how buyers see your home on Zillow by listing For Sale by Owner (FSBO).
List your homeWhat's special
Reimagined gas fireplaceBasketball goalVaulted two-story foyerSolid hardwood floorsOversized arched windowsWell-appointed formal dining roomDual pergolas
Zillow last checked:
Listing updated:
Listed by:
Phillip Murrell 0623432 989-859-2275,
Compass RE Texas, LLC. 214-814-8100
Bought with:
Traci Hummel
Dave Perry Miller Real Estate
Source: NTREIS,MLS#: 21056222
Facts & features
Interior
Bedrooms & bathrooms
- Bedrooms: 4
- Bathrooms: 3
- Full bathrooms: 2
- 1/2 bathrooms: 1
Primary bedroom
- Level: Second
- Dimensions: 21 x 14
Bedroom
- Level: Second
- Dimensions: 13 x 12
Bedroom
- Level: Second
- Dimensions: 14 x 10
Bedroom
- Level: Second
- Dimensions: 12 x 10
Primary bathroom
- Level: Second
- Dimensions: 0 x 0
Breakfast room nook
- Level: First
- Dimensions: 15 x 7
Dining room
- Level: First
- Dimensions: 13 x 12
Other
- Level: Second
- Dimensions: 0 x 0
Half bath
- Level: First
- Dimensions: 0 x 0
Kitchen
- Level: First
- Dimensions: 13 x 10
Laundry
- Level: First
- Dimensions: 0 x 0
Living room
- Level: First
- Dimensions: 23 x 14
Living room
- Level: Second
- Dimensions: 14 x 13
Office
- Level: First
- Dimensions: 13 x 12
Heating
- Central, Natural Gas
Cooling
- Central Air, Electric
Appliances
- Included: Some Gas Appliances, Dishwasher, Disposal, Gas Oven, Gas Range, Gas Water Heater, Microwave, Plumbed For Gas
Features
- Built-in Features, Decorative/Designer Lighting Fixtures, Double Vanity, Granite Counters, High Speed Internet, Loft, Open Floorplan, Pantry, Cable TV, Walk-In Closet(s)
- Flooring: Wood
- Has basement: No
- Number of fireplaces: 1
- Fireplace features: Gas
Interior area
- Total interior livable area: 3,195 sqft
Property
Parking
- Total spaces: 2
- Parking features: Alley Access, Driveway, Garage, Garage Door Opener, Garage Faces Rear
- Attached garage spaces: 2
- Has uncovered spaces: Yes
Features
- Levels: Two
- Stories: 2
- Patio & porch: Covered, Deck
- Exterior features: Deck, Private Yard, Rain Gutters
- Pool features: None
- Fencing: Wood
Lot
- Size: 7,797 Square Feet
- Features: Cul-De-Sac, Landscaped, Subdivision, Sprinkler System, Few Trees
Details
- Parcel number: 321608100B0170000
Construction
Type & style
- Home type: SingleFamily
- Architectural style: Traditional,Detached
- Property subtype: Single Family Residence
Materials
- Brick
- Foundation: Pillar/Post/Pier
- Roof: Composition
Condition
- Year built: 1993
Utilities & green energy
- Sewer: Public Sewer
- Water: Public
- Utilities for property: Sewer Available, Water Available, Cable Available
Community & HOA
Community
- Security: Smoke Detector(s)
- Subdivision: Hackberry Creek Estates
HOA
- Has HOA: Yes
- Services included: All Facilities, Association Management
- HOA fee: $1,469 annually
- HOA name: Hackberry Creek HOA & Las Colinas HOA
- HOA phone: 972-401-4946
Location
- Region: Irving
Financial & listing details
- Tax assessed value: $633,920
- Annual tax amount: $13,349
- Date on market: 9/12/2025
- Cumulative days on market: 5 days
- Listing terms: Cash,Conventional,FHA,VA Loan
- Exclusions: Any and all personal belongings NOT considered a Fixture.
Price history
| Date | Event | Price |
|---|---|---|
| 10/16/2025 | Sold | -- |
Source: NTREIS #21056222 Report a problem | ||
| 9/27/2025 | Pending sale | $750,000$235/sqft |
Source: NTREIS #21056222 Report a problem | ||
| 9/18/2025 | Contingent | $750,000$235/sqft |
Source: NTREIS #21056222 Report a problem | ||
| 9/12/2025 | Listed for sale | $750,000+76.5%$235/sqft |
Source: NTREIS #21056222 Report a problem | ||
| 2/14/2020 | Sold | -- |
Source: Agent Provided Report a problem | ||
| 1/14/2020 | Pending sale | $425,000$133/sqft |
Source: Orchard Brokerage #14199981 Report a problem | ||
| 12/19/2019 | Price change | $425,000-1.2%$133/sqft |
Source: Perch Realty #14199981 Report a problem | ||
| 12/5/2019 | Price change | $430,000-0.7%$135/sqft |
Source: Perch Realty #14199981 Report a problem | ||
| 11/14/2019 | Price change | $433,000-0.9%$136/sqft |
Source: Perch Realty #14199981 Report a problem | ||
| 10/10/2019 | Listed for sale | $437,000+56.1%$137/sqft |
Source: Perch Realty #14199981 Report a problem | ||
| 10/30/2013 | Sold | -- |
Source: Agent Provided Report a problem | ||
| 9/24/2013 | Price change | $279,900-6.4%$88/sqft |
Source: RE/MAX DFW Associates II #12000746 Report a problem | ||
| 9/5/2013 | Price change | $299,000-1.9%$94/sqft |
Source: RE/MAX DFW Associates II #12000746 Report a problem | ||
| 8/1/2013 | Listed for sale | $304,900$95/sqft |
Source: RE/MAX DFW Associates II #12000746 Report a problem | ||
Public tax history
| Year | Property taxes | Tax assessment |
|---|---|---|
| 2025 | $5,696 +8% | $633,920 |
| 2024 | $5,273 +8.8% | $633,920 +18.7% |
| 2023 | $4,846 +6.5% | $534,000 -0.2% |
| 2022 | $4,549 +6.2% | $534,960 +21% |
| 2021 | $4,283 -21.5% | $442,270 |
| 2020 | $5,457 +60.4% | $442,270 +25.7% |
| 2019 | $3,403 +9.1% | $351,970 +12.9% |
| 2018 | $3,118 -55.9% | $311,660 |
| 2017 | $7,077 +6.2% | $311,660 +6.3% |
| 2016 | $6,664 +8.7% | $293,300 +5.5% |
| 2015 | $6,133 | $278,020 +1.5% |
| 2014 | $6,133 | $274,000 |
| 2013 | -- | -- |
| 2012 | -- | -- |
| 2011 | -- | -- |
| 2010 | -- | -- |
| 2009 | -- | -- |
| 2008 | -- | -- |
| 2007 | -- | -- |
| 2005 | -- | -- |
| 2004 | -- | -- |
| 2003 | -- | -- |
| 2002 | -- | -- |
| 2001 | -- | -- |
Find assessor info on the county website
Neighborhood: Freeport/Hackberry
Nearby homes
- $731,1004 bd4 ba3.3k sqft2208 Southern Oak Dr, Irving, TX 75063Off Market
- $831,0005 bd4 ba4k sqft2217 Honeylocust Dr, Irving, TX 75063Off Market
- $628,9004 bd2 ba2.8k sqft2304 Southern Oak Dr, Irving, TX 75063Off Market
- $743,6004 bd3 ba3.2k sqft2204 Southern Oak Dr, Irving, TX 75063Off Market
- $730,5004 bd3 ba3.7k sqft2213 Honeylocust Dr, Irving, TX 75063Off Market
- $707,6005 bd3 ba3.7k sqft2221 Honeylocust Dr, Irving, TX 75063Off Market
- $766,4005 bd3 ba4.4k sqft2213 Southern Oak Dr, Irving, TX 75063Off Market
- $706,0004 bd3 ba3.6k sqft7701 Sumac Rd, Irving, TX 75063Off Market
Nearby schools
GreatSchools rating
- 9/10Las Colinas Elementary SchoolGrades: PK-5Distance: 0.2 mi
- 5/10Bush Middle SchoolGrades: 6-8Distance: 2.6 mi
- 5/10Ranchview High SchoolGrades: 9-12Distance: 1.7 mi
Schools provided by the listing agent
- Elementary: Lascolinas
- Middle: Bush
- High: Ranchview
- District: Carrollton-Farmers Branch ISD
Source: NTREIS. This data may not be complete. We recommend contacting the local school district to confirm school assignments for this home.
Get a cash offer in 3 minutes
Find out how much your home could sell for in as little as 3 minutes with a no-obligation cash offer.
Estimated market value
$758,900
Get a cash offer in 3 minutes
Find out how much your home could sell for in as little as 3 minutes with a no-obligation cash offer.
Estimated market value
$758,900
- Texas
- Dallas County
- Irving
- 75063
- Freeport/Hackberry
- 2212 Southern Oak Dr
Nearby cities
Nearby neighborhoods
Nearby zip codes
Other Irving Topics
