Skip main navigation
Sold for $666,000
  • $666,000

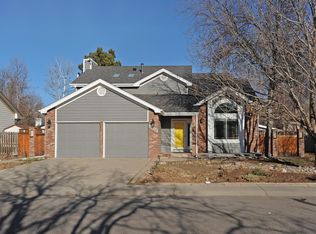
    2212 Stonegate Dr, Fort Collins, CO 80525

    3beds
    2,188sqft
    Single Family Residence
    Built in 1989
    7,000 Square Feet Lot
    $665,500 Zestimate®
    $304/sqft
    $2,684 Estimated rent

    Home value

    $665,500

    $632,000 - $699,000

    $2,684/mo

    Zestimate® history
    Loading
    Loading...

    Owner options

    List your home for rent

    $2,684/mo

    Rent Zestimate®

    Find your next renter with Zillow Rental Manager. Plus, with online applications, you can quickly screen prospective tenants – for free.

    Learn more

    $2,684/mo

    Rent Zestimate®

    Refinance and save

    $3,818/mo

    Est. payment

    Refinancing to a lower rate could help reduce your monthly payments and save thousands over the life of the loan.

    See today's rates

    $3,818/mo

    Est. payment

    Explore your selling options

    Work with a Zillow partner agent

    Leverage their expertise and Zillow's premium Showcase listings to get your home seen by more buyers.

    Get started

    List with your own agent

    Get your home in front of millions of buyers by listing it on Zillow.

    Learn how to do it

    Sell it yourself

    Take full control of how buyers see your home on Zillow by listing For Sale by Owner (FSBO).

    List your home

    What's special

    Cozy fireplaceModern plumbing fixturesDramatic waterfall islandSpacious primary suiteBrand-new roofLuxurious spa-like bathroomNew soft-close cabinets
    Fully renovated 3 bed, 3 bath + office two-story home in the highly desirable Sunstone Village subdivision! Conveniently located near shopping, dining, and easy interstate access.Step inside to beautiful luxury vinyl plank flooring throughout the main level and a bright, open floor plan featuring soaring vaulted ceilings in the entryway. The stunning updated kitchen showcases new soft-close cabinets, gorgeous white quartz countertops, and a dramatic waterfall island, along with all-new stainless steel appliances.Every bathroom has been fully remodeled with beautiful tile work, updated lighting, and modern plumbing fixtures. Relax in the spacious primary suite featuring vaulted ceilings, a cozy fireplace, and a luxurious spa-like bathroom with a walk-in shower, dual shower heads, and full-body jets.Additional upgrades include a brand-new roof and all-new vinyl windows for added comfort and peace of mind. Outside, enjoy a nicely sized yard and a large deck that's perfect for BBQs and entertaining. The garage is equipped with an EV charger for your electric vehicle.This one-of-a-kind home truly has it all - style, comfort, and modern upgrades throughout. Schedule your showing today!

    Zillow last checked:

    Listing updated:

    Listed by:

    Donald Frick 970-631-7522,

    HomeSmart Realty Group Lvld

    Bought with:

    Taylor Cleary, 100102507

    Your Castle Realty LLC

    Source: IRES as distributed by MLS GRID,MLS#: 1059288MLS Logo

    Facts & features

    Interior

    Bedrooms & bathrooms
    • Bedrooms: 3
    • Bathrooms: 3
    • Full bathrooms: 2
    • 1/2 bathrooms: 1
    • Main level bathrooms: 1
    Primary bedroom
    • Description: Carpet
    • Features: Full Primary Bath
    • Level: Upper
    • Area: 192 Square Feet
    • Dimensions: 12 x 16
    Kitchen
    • Description: Luxury Vinyl
    • Level: Main
    • Area: 96 Square Feet
    • Dimensions: 8 x 12
    Heating
    • Forced Air
    Cooling
    • Central Air, Whole House Fan
    Appliances
    • Included: Gas Range, Dishwasher, Refrigerator, Microwave, Disposal
    • Laundry: Washer/Dryer Hookup
    Features
    • Eat-in Kitchen, Cathedral Ceiling(s), Open Floorplan, Walk-In Closet(s), Kitchen Island
    • Basement: Unfinished
    • Has fireplace: Yes
    • Fireplace features: Two or More
    Interior area
    • Total structure area: 1,788
    • Total interior livable area: 2,188 sqft
    • Finished area above ground: 1,788

    Property

    Parking
    • Total spaces: 2
    • Parking features: Attached
    • Attached garage spaces: 2
    • Details: Attached
    Features
    • Levels: Two
    • Stories: 2
    • Patio & porch: Deck
    • Fencing: Fenced
    Lot
    • Size: 7,000 sqft
    • Features: Water Rights Excluded, Mineral Rights Excluded
    Details
    • Parcel number: R1263803
    • Zoning: RL
    • Special conditions: Private Owner

    Construction

    Type & style
    • Home type: SingleFamily
    • Property subtype: Single Family Residence
    Materials
    • Frame
    • Roof: Composition
    Condition
    • New construction: No
    • Year built: 1989

    Utilities & green energy

    • Water: City
    • Utilities for property: Natural Gas Available, Electricity Available, Other, High Speed Avail
    Green energy
    • Energy efficient items: Trombe Wall

    Community & neighborhood

    Security
    • Security features: Fire Alarm
    Location
    • Region: Fort Collins
    • Subdivision: Sunstone Village PUD

    Other

    Other facts
    • Listing terms: Cash,Conventional,FHA,VA Loan

    Price history

    DateEventPrice
    7/10/2026Sold$666,000-1.3%$304/sqft
    Source: IRES as distributed by MLS GRID #1059288 Report a problem
    6/21/2026Pending sale$675,000$309/sqft
    Source: REcolorado as distributed by MLS GRID #IR1059288 Report a problem
    5/27/2026Price change$675,000-1.5%$309/sqft
    Source: IRES as distributed by MLS GRID #1059288 Report a problem
    5/16/2026Listed for sale$685,000+59.3%$313/sqft
    Source: REcolorado as distributed by MLS GRID #IR1059288 Report a problem
    2/11/2026Sold$430,000+70.6%$197/sqft
    Source: IRES as distributed by MLS GRID #1051460 Report a problem
    10/1/2009Sold$252,000-2.7%$115/sqft
    Source: Public Record Report a problem
    8/26/2009Listed for sale$258,900+61.8%$118/sqft
    Source: Crist Properties #607894 Report a problem
    2/25/1998Sold$160,000$73/sqft
    Source: Public Record Report a problem

    Public tax history

    YearProperty taxesTax assessment
    2024$2,686 +4.8%$38,378 -1%
    2023$2,563 -1%$38,750 +42.7%
    2022$2,590 +5%$27,147 -2.8%
    2021$2,467 -0.4%$27,928 +5.9%
    2020$2,478 +18.7%$26,369 -0.7%
    2019$2,088 $26,554 +15.9%
    2018$2,088 $22,910
    2017$2,088 +0.3%$22,910 +4%
    2016$2,081 +4.2%$22,026 +0%
    2015$1,996 +15.4%$22,020 +16.1%
    2014$1,730 $18,970
    2013-- $18,970 +1.1%
    2012-- $18,760
    2011-- $18,760 -2.9%
    2010-- $19,320
    2009-- $19,320 +2.2%
    2008-- $18,910
    2007-- $18,910 +4.2%
    2006-- $18,140
    2005-- $18,140 +4%
    2004-- $17,440 +0.8%
    2002-- $17,300
    2001-- $17,300

    Find assessor info on the county website

    Neighborhood: Foxstone

    Nearby schools

    GreatSchools rating
    Schools provided by the listing agent
    • Elementary: Linton
    • Middle: Boltz
    • High: Ft Collins

    Source: IRES as distributed by MLS GRID. This data may not be complete. We recommend contacting the local school district to confirm school assignments for this home.

    Get a cash offer in 3 minutes
    Find out how much your home could sell for in as little as 3 minutes with a no-obligation cash offer.
    Estimated market value
    $665,500
    Get a cash offer in 3 minutes
    Find out how much your home could sell for in as little as 3 minutes with a no-obligation cash offer.
    Estimated market value
    $665,500