Price Reduced! Now offering $3500 closing credit with acceptable offer and closing by 3/31/26!
3.25 VA Assumable Rate
Welcome to this beautifully maintained traditional brick ranch, privately situated on nearly an acre at the end of a quiet dead end road in West Sanford. Offering a well-planned layout and thoughtful updates throughout, this 3BR/3BA home provides comfort, functionality, and plenty of space for everyday living.
The open-concept kitchen and main living area create an inviting central hub--perfect for entertaining or family gatherings. The kitchen features a large custom island, stainless steel appliances, granite countertops, attractive tilework, and a custom range hood. It opens seamlessly to the family room with built-ins and a cozy fireplace.
Balancing the open layout, the home also offers several useful separate spaces, including a formal dining room, a bright flex/sunroom with brand new carpet, and a private office with French doors and a custom dual workstation--great for working from home or hobbies.
Just off the oversized garage, you'll find a well-designed drop zone, a full bathroom, and a spacious laundry room, all tucked away for convenient everyday use.
The primary suite includes his-and-hers closets and an updated bathroom with an oversized shower and marble double vanities. Two additional bedrooms share a well-designed Jack-and-Jill bath with separate vanities and toilets, plus plenty of built-in storage. Additional interior features include crown molding, plantation shutters and ample storage.
Major updates include a 2017 roof, Rinnai tankless water heater, and 2018 HVAC.
Enjoy the fenced backyard and patio--ideal for relaxing, grilling, or playtime. Set on a 0.95-acre lot in a tucked-away yet convenient location near the heart of Sanford, this home offers easy access to Raleigh, Southern Pines, and Fort Bragg.
A welcoming, well-built brick ranch with a versatile floorplan--ready to be your next home
Sold for $495,000
$495,000
2212 Tanglewood Drive, Sanford, NC 27330
3beds
2,598sqft
Single Family Residence
Built in 1995
0.95 Acres Lot
$487,100 Zestimate®
$191/sqft
$2,297 Estimated rent
Home value
$487,100
Estimated sales range
Not available
$2,297/mo
Zestimate® history
Owner options
List your home for rent
$2,297/mo
Rent Zestimate®
Find your next renter with Zillow Rental Manager. Plus, with online applications, you can quickly screen prospective tenants – for free.
$2,297/mo
Rent Zestimate®
Refinance and save
$3,011/mo
Est. payment
Refinancing to a lower rate could help reduce your monthly payments and save thousands over the life of the loan.
$3,011/mo
Est. payment
Explore your selling options
Work with a Zillow partner agent
Leverage their expertise and Zillow's premium Showcase listings to get your home seen by more buyers.
Get startedList with your own agent
Get your home in front of millions of buyers by listing it on Zillow.
Learn how to do itSell it yourself
Take full control of how buyers see your home on Zillow by listing For Sale by Owner (FSBO).
List your homeWhat's special
Zillow last checked:
Listing updated:
Listed by:
Alison Isenhart 402-651-9902,
Everything Pines Partners LLC
Bought with:
A Non Member
A Non Member
Source: Hive MLS,MLS#: 100545067 Originating MLS: Mid Carolina Regional MLS
Originating MLS: Mid Carolina Regional MLSFacts & features
Interior
Bedrooms & bathrooms
- Bedrooms: 3
- Bathrooms: 3
- Full bathrooms: 3
Rooms
- Room types: Master Bedroom, Bedroom 2, Bedroom 3, Living Room, Sunroom, Dining Room
Primary bedroom
- Level: Main
- Dimensions: 14.58 x 13.5
Bedroom 2
- Level: Main
- Dimensions: 11 x 13.33
Bedroom 3
- Level: Main
- Dimensions: 12.08 x 11.08
Dining room
- Level: Main
- Dimensions: 13.83 x 13.33
Kitchen
- Level: Main
- Dimensions: 13.83 x 14.83
Living room
- Level: Main
- Dimensions: 19.25 x 16.08
Sunroom
- Level: Main
- Dimensions: 19.25 x 9.75
Heating
- Electric, Heat Pump
Cooling
- Central Air
Appliances
- Included: Gas Cooktop, Refrigerator, Disposal, Dishwasher
- Laundry: Laundry Room
Features
- Master Downstairs, Walk-in Closet(s), Bookcases, Kitchen Island, Ceiling Fan(s), Walk-in Shower, Blinds/Shades, Walk-In Closet(s)
- Flooring: Carpet, Tile, Wood
- Basement: Crawl Space
Interior area
- Total structure area: 2,598
- Total interior livable area: 2,598 sqft
Property
Parking
- Total spaces: 2
- Parking features: Garage Faces Side, Concrete, Garage
- Attached garage spaces: 2
Accessibility
- Accessibility features: None
Features
- Levels: One
- Patio & porch: Covered, Patio, Porch
- Fencing: Back Yard
- Has view: Yes
- View description: See Remarks
- Frontage type: See Remarks
Lot
- Size: 0.95 Acres
- Dimensions: 229.7 x 130.9 x 178.3 x 132.7 x 167.7
- Features: Dead End, Interior Lot, Level
Details
- Parcel number: 963342824700
- Zoning: RN-20
- Special conditions: Standard
Construction
Type & style
- Home type: SingleFamily
- Property subtype: Single Family Residence
Materials
- Block, Brick Veneer, Wood Frame
- Foundation: Crawl Space
- Roof: Architectural Shingle
Condition
- New construction: No
- Year built: 1995
Utilities & green energy
- Sewer: Public Sewer
- Water: Public
- Utilities for property: Natural Gas Connected, Sewer Connected, Water Connected
Community & HOA
Community
- Subdivision: Not In Subdivision
HOA
- Has HOA: No
Location
- Region: Sanford
Financial & listing details
- Price per square foot: $191/sqft
- Tax assessed value: $420,400
- Annual tax amount: $5,352
- Date on market: 1/28/2026
- Cumulative days on market: 66 days
- Listing agreement: Exclusive Right To Sell
- Listing terms: Cash,Conventional,FHA,USDA Loan,VA Loan
- Road surface type: Paved
Price history
| Date | Event | Price |
|---|---|---|
| 3/27/2026 | Sold | $495,000$191/sqft |
Source:  Hive MLS #100545067 Report a problem Hive MLS #100545067 Report a problem | ||
| 2/27/2026 | Contingent | $495,000$191/sqft |
Source: Hive MLS #100545067 Report a problem | ||
| 2/27/2026 | Pending sale | $495,000$191/sqft |
Source:  LPRMLS #754421 Report a problem LPRMLS #754421 Report a problem | ||
| 2/12/2026 | Price change | $495,000-0.3%$191/sqft |
Source: Hive MLS #100545067 Report a problem | ||
| 1/28/2026 | Listed for sale | $496,500$191/sqft |
Source: LPRMLS #754421 Report a problem | ||
| 1/15/2026 | Pending sale | $496,500$191/sqft |
Source: LPRMLS #754421 Report a problem | ||
| 1/15/2026 | Contingent | $496,500$191/sqft |
Source: Hive MLS #100545067 Report a problem | ||
| 1/8/2026 | Price change | $496,500-0.7%$191/sqft |
Source: LPRMLS #754421 Report a problem | ||
| 12/12/2025 | Listed for sale | $500,000+43.3%$192/sqft |
Source: Hive MLS #100545067 Report a problem | ||
| 6/22/2020 | Sold | $349,000-0.3%$134/sqft |
Source:  LPRMLS #630984 Report a problem LPRMLS #630984 Report a problem | ||
| 5/7/2020 | Pending sale | $349,900$135/sqft |
Source: SMITH GROUP REALTY LLC #630984 Report a problem | ||
| 4/24/2020 | Price change | $349,900-2.3%$135/sqft |
Source: Owner Report a problem | ||
| 4/17/2020 | Listed for sale | $358,000+32.6%$138/sqft |
Source: Owner Report a problem | ||
| 7/10/2017 | Sold | $270,000+0.7%$104/sqft |
Source: Public Record Report a problem | ||
| 6/18/2017 | Pending sale | $268,000$103/sqft |
Source: ADCOCK & ASSOCIATES #520619 Report a problem | ||
| 6/5/2017 | Listed for sale | $268,000$103/sqft |
Source: ADCOCK & ASSOCIATES #520619 Report a problem | ||
| 5/17/2017 | Pending sale | $268,000$103/sqft |
Source: ADCOCK & ASSOCIATES #520619 Report a problem | ||
| 5/15/2017 | Listed for sale | $268,000$103/sqft |
Source: ADCOCK & ASSOCIATES #520619 Report a problem | ||
Public tax history
| Year | Property taxes | Tax assessment |
|---|---|---|
| 2025 | $5,352 +0.4% | $420,400 |
| 2024 | $5,332 +0.6% | $420,400 |
| 2023 | $5,302 +25% | $420,400 +44.7% |
| 2022 | $4,242 | $290,500 |
| 2021 | -- | $290,500 +10.3% |
| 2020 | $3,932 +1% | $263,400 |
| 2019 | $3,892 -1% | $263,400 +0.6% |
| 2018 | $3,929 +7.8% | $261,800 +6.8% |
| 2017 | $3,646 | $245,200 |
| 2016 | $3,646 +0.7% | $245,200 |
| 2014 | $3,621 | $245,200 |
| 2013 | -- | $245,200 -4.7% |
| 2012 | -- | $257,300 |
| 2011 | -- | $257,300 |
| 2010 | -- | $257,300 |
Find assessor info on the county website
Neighborhood: 27330
Nearby homes
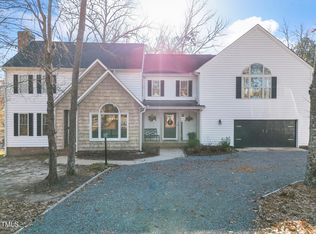
- $459,9003 bd3 ba2.8k sqft2107 Spring Ln, Sanford, NC 27330Sold
- $354,5004 bd4 ba2.2k sqft2111 Spring Ln, Sanford, NC 27330Off Market
- $380,3003 bd2 ba2.5k sqft2208 Tanglewood Dr, Sanford, NC 27330Off Market
- $339,3004 bd2 ba1.8k sqft2215 Tanglewood Dr, Sanford, NC 27330Off Market
- $286,1002 bd2 ba2.4k sqft2115 Spring Ln, Sanford, NC 27330Off Market
- $309,4003 bd2 ba2.5k sqft2219 Tanglewood Dr, Sanford, NC 27330Off Market
- $324,3004 bd3 ba2.8k sqft2211 Tanglewood Dr, Sanford, NC 27330Off Market
- $316,9003 bd2 ba1.8k sqft2103 Spring Ln, Sanford, NC 27330Off Market
Nearby schools
GreatSchools rating
- 5/10J R Ingram Jr Elementary SchoolGrades: K-5Distance: 1.5 mi
- 3/10West Lee Middle SchoolGrades: 6-8Distance: 1.3 mi
- 3/10Lee County High SchoolGrades: 9-12Distance: 4.2 mi
Schools provided by the listing agent
- Elementary: J. R. Ingram Elem
- Middle: West Lee Middle
- High: Lee County High
Source: Hive MLS. This data may not be complete. We recommend contacting the local school district to confirm school assignments for this home.


Get pre-qualified for a loan
At Zillow Home Loans, we can pre-qualify you in as little as 5 minutes with no impact to your credit score.An equal housing lender. NMLS #10287.
Sell for more on Zillow
Get a Zillow Showcase℠ listing at no additional cost and you could sell for .
$487,100
2% more
+$9,742
With Zillow Showcase(estimated)
$496,842
- North Carolina
- Lee County
- Sanford
- 27330
- 2212 Tanglewood Drive
Nearby cities
Nearby neighborhoods
Nearby zip codes
Other Sanford Topics
