Skip main navigation
Off market
  • $279,200

    2212 The Terraces #12, Shelburne, VT 05482

    2beds
    912sqft
    Condo
    Built in 1983
    -- sqft lot
    $279,200 Zestimate®
    $306/sqft
    $2,151 Estimated rent

    Home value

    $279,200

    $260,000 - $299,000

    $2,151/mo

    Zestimate® history
    Loading
    Loading...

    Owner options

    List your home for rent

    $2,151/mo

    Rent Zestimate®

    Find your next renter with Zillow Rental Manager. Plus, with online applications, you can quickly screen prospective tenants – for free.

    Learn more

    $2,151/mo

    Rent Zestimate®

    Refinance and save

    $2,312/mo

    Est. payment

    Refinancing to a lower rate could help reduce your monthly payments and save thousands over the life of the loan.

    See today's rates

    $2,312/mo

    Est. payment

    Explore your selling options

    Work with a Zillow partner agent

    Leverage their expertise and Zillow's premium Showcase listings to get your home seen by more buyers.

    Get started

    List with your own agent

    Get your home in front of millions of buyers by listing it on Zillow.

    Learn how to do it

    Sell it yourself

    Take full control of how buyers see your home on Zillow by listing For Sale by Owner (FSBO).

    List your home

    What's special

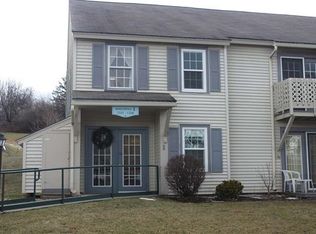
    Come home to The Terraces, a 55+ Independent Retirement Community located on seven acres of land on the fringe of Shelburne village. This is a second floor unit with easy walk up access, or use the stair lift! East-facing windows flood the rooms with light. The living/dining room features a faux fireplace and atrium doors open to a balcony with a view of the Green Mountains. The kitchen has oak cabinets and good counter space. There are two bedrooms with good sized closets, a full bath with an updated tub surround, and a large storage room within the unit. Neutral flooring (carpet and vinyl) and neutral pleated blinds in all windows will allow you to move in and make it your own! Enjoy the Audubon Building, an easy stroll across the street, where you can enjoy a midday meal (extra fee for meals) served Monday through Friday. Meet with friends in the living room, select a book from the library, and take advantage of the craft and exercise rooms. Schedule an appointment with the hairdresser on site! Community van service to a grocery store every week, and to Shelburne village another day so you can visit all the shops! Activities are optional, but include Yoga, Bridge, Bingo, Knitting and Book groups, and day trips. Yes, bring your pets. Dogs and indoor cats are allowed; 25 pound limit per pet! Laundry facilities located in each building. Close to Shelburne Museum, Shelburne Farms, and the town beach. You will truly love it here.

    This property is off market, which means it's not currently listed for sale or rent on Zillow. This may be different from what's available on other websites or public sources.

    Facts & features

    Interior

    Bedrooms & bathrooms
    • Bedrooms: 2
    • Bathrooms: 1
    • Full bathrooms: 1
    Heating
    • Electric
    Cooling
    • Wall
    Appliances
    • Included: Microwave, Range / Oven, Refrigerator
    Features
    • Flooring: Carpet, Laminate, Linoleum / Vinyl
    Interior area
    • Total interior livable area: 912 sqft

    Property

    Features
    • Exterior features: Vinyl

    Construction

    Type & style
    • Home type: Condo
    Condition
    • Year built: 1983

    Utilities & green energy

    • Electric: Circuit Breaker(s)
    • Sewer: Public

    Community & neighborhood

    Location
    • Region: Shelburne

    HOA & financial

    HOA
    • Has HOA: Yes
    • HOA fee: $485 monthly
    • Amenities included: Landscaping, Master Insurance, Exercise Facility, Club House, Snow Removal, Other

    Other

    Other facts
    • Appliances: Exhaust Hood
    • Construction: Wood Frame
    • Driveway: Paved
    • Electric: Circuit Breaker(s)
    • Features - Interior: Laundry - 1st Floor, Living/Dining, Ceiling Fan, Blinds
    • Parking: Parking Spaces 1, Unassigned, Visitor, On-Site
    • Water Heater: Owned
    • Roads: Paved, Private
    • SqFt-Apx Fin AG Source: Municipal
    • Sewer: Public
    • Surveyed: Unknown
    • Water: Public
    • Room 4 Level: 1
    • Room 1 Level: 1
    • Room 2 Level: 1
    • Room 3 Level: 1
    • Heating: Multi Zone
    • Room 5 Level: 1
    • Construction Status: Existing
    • Total Stories: 1
    • Lot Description: Condo Development, Mountain View
    • Fee Frequency: Monthly
    • Equipment: Smoke Detectr-HrdWrdw/Bat, Air Conditioner
    • Features - Exterior: Balcony, Window Screens
    • Area Description: Village
    • Features - Accessibility: One-Level Home
    • Restrictions: Pets - Cats Allowed, Pets - Dogs Allowed, 55 and Over
    • Fee Includes: Other, Plowing, Water, Sewer, Trash, Landscaping
    • Style: Top Floor, Flat
    • Room 2 Type: Kitchen
    • Zillow Group: Yes
    • Room 4 Type: Bedroom
    • Foundation: Slab - Concrete
    • Roof: Shingle
    • Room 3 Type: Bedroom
    • Room 5 Type: Other
    • Rooms: Level 1: Level 1: Kitchen, Level 1: Bedroom, Level 1: Other
    • Condo Fees: Yes
    • Financing-Possible Opt: Cash, Conventional
    • Homesnap.com: Yes
    • Association Amenities: Landscaping, Master Insurance, Exercise Facility, Club House, Snow Removal, Other

    Price history

    DateEventPrice
    10/15/2018Sold$135,000-5.3%$148/sqft
    Source: PrimeMLS #4702786 Report a problem
    10/6/2018Pending sale$142,500$156/sqft
    Source: RE/MAX NORTH PROFESSIONALS #4702786 Report a problem
    6/25/2018Listed for sale$142,500$156/sqft
    Source: RE/MAX North Professionals #4702786 Report a problem

    Public tax history

    Tax history is unavailable.

    Neighborhood: 05482

    Nearby schools

    GreatSchools rating
    Schools provided by the listing agent
    • Elementary: Shelburne Community School
    • Middle: Shelburne Community School
    • High: Champlain Valley UHSD #15

    Source: The MLS. This data may not be complete. We recommend contacting the local school district to confirm school assignments for this home.

    Get pre-qualified for a loan
    At Zillow Home Loans, we can pre-qualify you in as little as 5 minutes with no impact to your credit score.

    An equal housing lender. NMLS #10287.

    Sell for more on Zillow
    Get a Zillow Showcase℠ listing at no additional cost and you could sell for .
    $279,200
    2% more
    +$5,584
    With Zillow Showcase(estimated)
    $284,784