Exquisite, Stylish, New Construction in the heart of Fishtown, just steps from Frankford Avenue with an approved 10 Year Tax Abatement. 2212 Trenton Ave is a 4 Bedroom, PLUS Office (that can easily moonlight as a 5th bedroom), 3.5 Bathroom home, boasting almost 3,700/SF of finished living space (including the basement) and situated on a 22 foot wide by 86 foot deep lot! Step into this unique beauty and through the tiled vestibule that is open to 21 feet above! White oak herringbone floors are throughout the spacious living room that also showcases 11 foot ceilings and a powder room for convenience. Step up into kitchen and dining area and you will find sleek, modern, flat panel cabinetry, Carrara marble countertops that waterfall off of the island, Bosch stainless steel appliances, a true pantry and plenty of space for a dining table. Through the rear glass sliding doors may just be arguably the home’s best feature; a 22 foot wide and 44 foot deep stamped concrete and professionally landscaped rear yard or shall we say urban oasis? Upstairs on the 2nd Floor you will find two large bedrooms with great closet space, a full bathroom with a glass door shower enclosure and a laundry room. On the 3rd Floor is an extra room that can be used as an office or a bedroom, and the luxurious Primary Suite. The primary suite gets sun-soaked through the large casement windows, has a large walkthrough closet that leads into a spa-like bathroom. The bathroom is completely Terrazzo tiled with a double vanity, free standing soaking tub, a 3 Piece large shower with a bench and a private toilet closet. In the 3rd floor hallway, you’ll find a large wet bar with a beverage fridge for convenience of night time beverages and roof deck entertaining. Above the Primary suite, the roof deck is massive and it comes with 360 degree views of the city. Downstairs is a fully finished, tiled basement, with a full bathrooms, bedroom and a room in the rear with 10 foot ceilings that would be perfect for a theatre set-up, home gym, playroom or just extra living space! Don’t miss this unicorn of a property just steps away from some of Fishtown’s hottest spots, including; Forin Cafe, Pizza Brain, Kalaya, LMNO, Suraya, Fiore Fine Foods and much much more. Easy access to public transportation using the EL and just blocks from major highway access to I-95 and I-76.
Sold for $829,500
Street View
$829,500
2212 Trenton Ave, Philadelphia, PA 19125
4beds
3,700sqft
Townhouse
Built in 2024
1,806 Square Feet Lot
$917,000 Zestimate®
$224/sqft
$4,262 Estimated rent
Home value
$917,000
$825,000 - $1.03M
$4,262/mo
Zestimate® history
Owner options
List your home for rent
$4,262/mo
Rent Zestimate®
Find your next renter with Zillow Rental Manager. Plus, with online applications, you can quickly screen prospective tenants – for free.
$4,262/mo
Rent Zestimate®
Refinance and save
$5,152/mo
Est. payment
Refinancing to a lower rate could help reduce your monthly payments and save thousands over the life of the loan.
$5,152/mo
Est. payment
Explore your selling options
Work with a Zillow partner agent
Leverage their expertise and Zillow's premium Showcase listings to get your home seen by more buyers.
Get startedList with your own agent
Get your home in front of millions of buyers by listing it on Zillow.
Learn how to do itSell it yourself
Take full control of how buyers see your home on Zillow by listing For Sale by Owner (FSBO).
List your homeWhat's special
Free standing soaking tubUrban oasisBosch stainless steel appliancesRear glass sliding doorsExtra living spaceRoof deckPrimary suite
Zillow last checked:
Listing updated:
Listed by:
Michael Scipione 215-768-7533,
Coldwell Banker Realty
Bought with:
Kay Pellegrini, RS330753
Compass RE
Margaux Genovese Pelegrin, RS290073
Compass RE
Source: Bright MLS,MLS#: PAPH2330460
Facts & features
Interior
Bedrooms & bathrooms
- Bedrooms: 4
- Bathrooms: 4
- Full bathrooms: 3
- 1/2 bathrooms: 1
- Main level bathrooms: 1
Basement
- Area: 925
Heating
- Forced Air, Natural Gas
Cooling
- Central Air, Multi Units, Electric
Appliances
- Included: Dishwasher, Disposal, Oven/Range - Gas, Refrigerator, Stainless Steel Appliance(s), Instant Hot Water
- Laundry: Upper Level, Hookup
Features
- Combination Dining/Living, Combination Kitchen/Dining, Combination Kitchen/Living, Open Floorplan, Eat-in Kitchen, Kitchen - Gourmet, Kitchen Island, Kitchen - Table Space, Bathroom - Stall Shower, Bathroom - Tub Shower, Walk-In Closet(s), Bar
- Flooring: Hardwood, Wood, Tile/Brick
- Windows: Double Pane Windows, Casement, Energy Efficient
- Basement: Full,Finished,Heated,Windows
- Has fireplace: No
Interior area
- Total structure area: 3,700
- Total interior livable area: 3,700 sqft
- Finished area above ground: 2,775
- Finished area below ground: 925
Property
Parking
- Parking features: On Street
- Has uncovered spaces: Yes
Accessibility
- Accessibility features: None
Features
- Levels: Three
- Stories: 3
- Patio & porch: Roof, Deck, Patio
- Pool features: None
Lot
- Size: 1,806 Square Feet
- Dimensions: 21.00 x 86.00
Details
- Additional structures: Above Grade, Below Grade
- Parcel number: 311000010
- Zoning: RSA5
- Special conditions: Standard
Construction
Type & style
- Home type: Townhouse
- Architectural style: Straight Thru
- Property subtype: Townhouse
Materials
- Masonry
- Foundation: Concrete Perimeter
Condition
- Excellent
- New construction: Yes
- Year built: 2024
Utilities & green energy
- Sewer: Public Sewer
- Water: Public
Community & HOA
Community
- Subdivision: Fishtown
HOA
- Has HOA: No
Location
- Region: Philadelphia
- Municipality: PHILADELPHIA
Financial & listing details
- Price per square foot: $224/sqft
- Tax assessed value: $150,000
- Annual tax amount: $2,099
- Date on market: 3/12/2024
- Listing agreement: Exclusive Right To Sell
- Ownership: Fee Simple
Price history
| Date | Event | Price |
|---|---|---|
| 4/12/2024 | Sold | $829,500+3.7%$224/sqft |
Source:  Bright MLS #PAPH2330460 Report a problem Bright MLS #PAPH2330460 Report a problem | ||
| 3/28/2024 | Pending sale | $799,900$216/sqft |
Source: Bright MLS #PAPH2330460 Report a problem | ||
| 3/15/2024 | Contingent | $799,900$216/sqft |
Source: Bright MLS #PAPH2330460 Report a problem | ||
| 3/12/2024 | Listed for sale | $799,900+299.9%$216/sqft |
Source: Bright MLS #PAPH2330460 Report a problem | ||
| 3/30/2023 | Sold | $200,000-23.1%$54/sqft |
Source: Bright MLS #PAPH2178708 Report a problem | ||
| 2/20/2023 | Pending sale | $260,000$70/sqft |
Source: Bright MLS #PAPH2178708 Report a problem | ||
| 12/12/2022 | Price change | $260,000-3.7%$70/sqft |
Source: Bright MLS #PAPH2178708 Report a problem | ||
| 11/14/2022 | Listed for sale | $270,000$73/sqft |
Source: Bright MLS #PAPH2178708 Report a problem | ||
Public tax history
| Year | Property taxes | Tax assessment |
|---|---|---|
| 2025 | $11,898 +466.7% | $850,000 +466.7% |
| 2024 | $2,100 | $150,000 |
Find assessor info on the county website
Neighborhood: East Kensington
Nearby homes
- $941,3003 bd4 ba3k sqft2210 Trenton Ave, Philadelphia, PA 19125Off Market
- $465,3005 bd1 ba3.6k sqft2210-12 Trenton Ave, Philadelphia, PA 19125Off Market
- $659,6004 bd3 ba2.8k sqft2208 Trenton Ave, Philadelphia, PA 19125Off Market
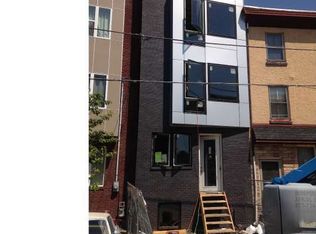
- $1,308,5005 bd5 ba4.5k sqft2218 Trenton Ave #1, Philadelphia, PA 19125Off Market
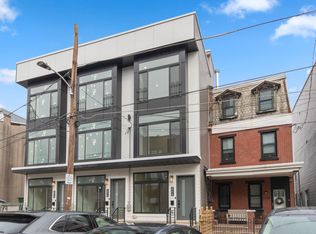
- $1,179,6005 bd5 ba3.9k sqft2218 Trenton Ave, Philadelphia, PA 19125Off Market
- $472,5004 bd3 ba2k sqft2220 Trenton Ave, Philadelphia, PA 19125Sold
- $552,0004 bd2 ba2.1k sqft2206 Trenton Ave, Philadelphia, PA 19125Off Market
- $851,1004 bd5 ba4k sqft2131 E Susquehanna Ave, Philadelphia, PA 19125Off Market
Nearby schools
GreatSchools rating
- 7/10Hackett Horatio B SchoolGrades: PK-5Distance: 0.2 mi
- 4/10Penn Treaty Middle SchoolGrades: 6-12Distance: 0.6 mi
Schools provided by the listing agent
- District: The School District Of Philadelphia
Source: Bright MLS. This data may not be complete. We recommend contacting the local school district to confirm school assignments for this home.
Get a cash offer in 3 minutes
Find out how much your home could sell for in as little as 3 minutes with a no-obligation cash offer.
Estimated market value
$917,000
Get a cash offer in 3 minutes
Find out how much your home could sell for in as little as 3 minutes with a no-obligation cash offer.
Estimated market value
$917,000
- Pennsylvania
- Philadelphia County
- Philadelphia
- 19125
- East Kensington
- 2212 Trenton Ave
Nearby cities
Nearby neighborhoods
Nearby zip codes
Other Philadelphia Topics
