One or more photo(s) has been virtually staged. PRICE ADJUSTMENT 10/4. Check the $$ per sq ft-This is a good deal. Nestled in the heart of Valrico within the exclusive Valterra community, this stunning 4-bedroom, 3.5-bathroom home offers luxury living at its finest. Boasting a spacious 3-car garage, dedicated office, versatile loft, and situated on an oversized lot with an extended driveway, this home truly has it all. As you enter, you're greeted by an abundance of natural light in the expansive formal living and dining areas, highlighted by an open-concept layout that flows effortlessly throughout the main living spaces. The chef’s kitchen is a true centerpiece—featuring granite countertops, stainless steel appliances including a gas convection range, an oversized center island, and walk-in pantry- perfect for everyday living and entertaining. The Kitchen seamlessly connects to the spacious family room with soaring two-story ceilings and an abundance of windows that flood the space with natural light. A private office on the main floor makes working from home a breeze, while a convenient half bath is ideal for guests. Upstairs, a large loft with built-in surround sound creates the perfect retreat for movie nights or game time. The luxurious owner’s suite features tray ceilings, dual walk-in closets with custom built-ins, and a spa-like en-suite bath complete with soaking tub, separate shower, and a makeup vanity. A second primary suite includes its own private en-suite with a step-in shower—perfect for guests or multigenerational living. Two additional bedrooms, each with walk-in closets, share a well-appointed third full bathroom. Step outside to your private backyard oasis. A screened-in lanai with recently refinished flooring sets the stage for year-round enjoyment. Entertain with ease thanks to the full outdoor kitchen featuring a granite bar and built-in grill, complemented by an outdoor speaker system for ultimate relaxation. Recent Upgrades Include: Two upgraded A/C systems, Refinished lanai flooring, Tankless water heater & utility sink in laundry room, 250-gallon underground propane tank for stove, dryer, & outdoor grill, Surround sound (upstairs & downstairs), Seamless gutters, Smart home garage door, Upgraded security system and Smart sprinkler system with water conservation features. Enjoy the convenience of being close to top-rated schools, shopping, dining, golf courses, and Florida’s best beaches. Don’t miss your chance to own this exceptional home—schedule your private showing today!
Sold for $505,000
$505,000
2212 VALTERRA VISTA WAY, VALRICO, FL 33594
4beds
3,682sqft
Single Family Residence
Built in 2012
8,604 Square Feet Lot
$496,300 Zestimate®
$137/sqft
$3,471 Estimated rent
Home value
$496,300
Estimated sales range
Not available
$3,471/mo
Zestimate® history
Owner options
List your home for rent
$3,471/mo
Rent Zestimate®
Find your next renter with Zillow Rental Manager. Plus, with online applications, you can quickly screen prospective tenants – for free.
$3,471/mo
Rent Zestimate®
Refinance and save
$3,551/mo
Est. payment
Refinancing to a lower rate could help reduce your monthly payments and save thousands over the life of the loan.
$3,551/mo
Est. payment
Explore your selling options
Work with a Zillow partner agent
Leverage their expertise and Zillow's premium Showcase listings to get your home seen by more buyers.
Get startedList with your own agent
Get your home in front of millions of buyers by listing it on Zillow.
Learn how to do itSell it yourself
Take full control of how buyers see your home on Zillow by listing For Sale by Owner (FSBO).
List your homeWhat's special
Screened-in lanaiLarge loftOversized center islandGranite barOutdoor kitchenPrivate officeAbundance of natural light
Zillow last checked:
Listing updated:
Listed by:
Daniel Henzler 813-293-3603,
KELLER WILLIAMS SUBURBAN TAMPA 813-684-9500
Bought with:
Robert Washington, 3409997
VINE REAL ESTATE ADVISORS
Source: Stellar MLS,MLS#: TB8416304 Originating MLS: Suncoast Tampa
Originating MLS: Suncoast Tampa
Facts & features
Interior
Bedrooms & bathrooms
- Bedrooms: 4
- Bathrooms: 4
- Full bathrooms: 3
- 1/2 bathrooms: 1
Other
- Features: Ceiling Fan(s), En Suite Bathroom, Shower No Tub, Walk-In Closet(s)
- Level: Second
- Area: 234 Square Feet
- Dimensions: 18x13
Primary bedroom
- Features: Ceiling Fan(s), Dual Sinks, En Suite Bathroom, Garden Bath, Makeup/Vanity Space, Tub with Separate Shower Stall, Water Closet/Priv Toilet, Walk-In Closet(s)
- Level: Second
- Area: 380 Square Feet
- Dimensions: 20x19
Bedroom 3
- Features: Ceiling Fan(s), Walk-In Closet(s)
- Level: Second
- Area: 168 Square Feet
- Dimensions: 12x14
Bedroom 4
- Features: Ceiling Fan(s), Walk-In Closet(s)
- Level: Second
- Area: 143 Square Feet
- Dimensions: 11x13
Dining room
- Level: First
Family room
- Features: Ceiling Fan(s)
- Level: First
- Area: 306 Square Feet
- Dimensions: 18x17
Kitchen
- Features: Pantry, Granite Counters, Kitchen Island
- Level: First
- Area: 266 Square Feet
- Dimensions: 19x14
Living room
- Level: First
Loft
- Features: Ceiling Fan(s), Storage Closet
- Level: Second
- Area: 322 Square Feet
- Dimensions: 14x23
Office
- Level: First
- Area: 168 Square Feet
- Dimensions: 14x12
Heating
- Electric, Heat Pump
Cooling
- Central Air
Appliances
- Included: Dishwasher, Disposal, Dryer, Microwave, Range, Refrigerator, Tankless Water Heater, Washer
- Laundry: Gas Dryer Hookup, Inside
Features
- Ceiling Fan(s), High Ceilings, Open Floorplan, PrimaryBedroom Upstairs, Solid Surface Counters, Thermostat, Tray Ceiling(s), Walk-In Closet(s)
- Flooring: Carpet, Tile, Hardwood
- Doors: Outdoor Kitchen, Sliding Doors
- Windows: Blinds, Window Treatments
- Has fireplace: No
Interior area
- Total structure area: 4,814
- Total interior livable area: 3,682 sqft
Property
Parking
- Total spaces: 3
- Parking features: Driveway, Garage Door Opener, Oversized
- Attached garage spaces: 3
- Has uncovered spaces: Yes
Features
- Levels: One
- Stories: 1
- Patio & porch: Covered, Enclosed, Rear Porch, Screened
- Exterior features: Irrigation System, Outdoor Kitchen, Private Mailbox, Rain Gutters, Sidewalk
Lot
- Size: 8,604 Square Feet
- Dimensions: 73.54 x 117
- Features: In County, Landscaped, Level, Sidewalk
- Residential vegetation: Trees/Landscaped
Details
- Additional structures: Outdoor Kitchen
- Parcel number: U1829219JE00000000020.0
- Zoning: PD
- Special conditions: None
Construction
Type & style
- Home type: SingleFamily
- Property subtype: Single Family Residence
Materials
- Block, Stucco
- Foundation: Slab
- Roof: Shingle
Condition
- Completed
- New construction: No
- Year built: 2012
Utilities & green energy
- Sewer: Public Sewer
- Water: Public
- Utilities for property: BB/HS Internet Available, Cable Available, Electricity Connected, Fire Hydrant, Propane, Sewer Connected, Sprinkler Recycled, Street Lights, Underground Utilities, Water Connected
Community & HOA
Community
- Features: Deed Restrictions, Playground, Sidewalks
- Security: Smoke Detector(s)
- Pet fee: $0 monthly
- Subdivision: VALTERRA
HOA
- Has HOA: Yes
- HOA fee: $79 monthly
- HOA name: Vanguard Management Group / Tirria Williams
- HOA phone: 813-930-8036
Location
- Region: Valrico
Financial & listing details
- Price per square foot: $137/sqft
- Tax assessed value: $486,189
- Annual tax amount: $9,365
- Date on market: 8/14/2025
- Cumulative days on market: 275 days
- Listing terms: Cash,Conventional,FHA,VA Loan
- Ownership: Fee Simple
- Total actual rent: 0
- Electric utility on property: Yes
- Road surface type: Paved, Asphalt
Price history
| Date | Event | Price |
|---|---|---|
| 11/3/2025 | Sold | $505,000-2.9%$137/sqft |
Source:  Stellar MLS #TB8416304 Report a problem Stellar MLS #TB8416304 Report a problem | ||
| 10/7/2025 | Pending sale | $519,900$141/sqft |
Source: Stellar MLS #TB8416304 Report a problem | ||
| 10/4/2025 | Price change | $519,900-1.9%$141/sqft |
Source: Stellar MLS #TB8416304 Report a problem | ||
| 10/1/2025 | Price change | $529,900-3.7%$144/sqft |
Source: Stellar MLS #TB8416304 Report a problem | ||
| 9/18/2025 | Price change | $550,000-2.7%$149/sqft |
Source: Stellar MLS #TB8416304 Report a problem | ||
| 9/10/2025 | Price change | $565,000-2.6%$153/sqft |
Source: Stellar MLS #TB8416304 Report a problem | ||
| 8/14/2025 | Listed for sale | $579,900-2.5%$157/sqft |
Source: Stellar MLS #TB8416304 Report a problem | ||
| 8/1/2025 | Listing removed | $595,000$162/sqft |
Source: Stellar MLS #TB8331623 Report a problem | ||
| 2/20/2025 | Price change | $595,000-7.8%$162/sqft |
Source: Stellar MLS #TB8331623 Report a problem | ||
| 1/27/2025 | Price change | $645,000-7.2%$175/sqft |
Source: Stellar MLS #TB8331623 Report a problem | ||
| 12/20/2024 | Listed for sale | $695,000+10.3%$189/sqft |
Source: Stellar MLS #TB8331623 Report a problem | ||
| 2/24/2022 | Sold | $630,000+5.1%$171/sqft |
Source: BHHS Florida Prop Group solds #T3350641_33594 Report a problem | ||
| 1/23/2022 | Pending sale | $599,594$163/sqft |
Source: Stellar MLS #T3350641 Report a problem | ||
| 1/21/2022 | Listed for sale | $599,594+49.9%$163/sqft |
Source: Stellar MLS #T3350641 Report a problem | ||
| 1/25/2021 | Sold | $400,000-2.4%$109/sqft |
Source: Public Record Report a problem | ||
| 11/16/2020 | Pending sale | $410,000$111/sqft |
Source: COLDWELL BANKER RESIDENTIAL #U8103601 Report a problem | ||
| 11/4/2020 | Listed for sale | $410,000+48%$111/sqft |
Source: COLDWELL BANKER RESIDENTIAL #U8103601 Report a problem | ||
| 6/5/2012 | Sold | $277,000$75/sqft |
Source: Public Record Report a problem | ||
Public tax history
| Year | Property taxes | Tax assessment |
|---|---|---|
| 2025 | $9,767 +4.3% | $486,189 -0.9% |
| 2024 | $9,365 +8.3% | $490,578 +9% |
| 2023 | $8,648 +7.2% | $450,132 +7.4% |
| 2022 | $8,069 +1012.5% | $419,211 +85.8% |
| 2021 | $725 -81.5% | $225,626 +1.4% |
| 2020 | $3,923 +2.9% | $222,511 +2.3% |
| 2019 | $3,813 | $217,508 +1.9% |
| 2018 | $3,813 +1.5% | $213,452 -4.9% |
| 2017 | $3,757 +1.3% | $224,541 +9.7% |
| 2016 | $3,708 +0.9% | $204,762 +0.7% |
| 2015 | $3,676 +0.9% | $203,339 +1.9% |
| 2014 | $3,644 | $199,471 -10.9% |
| 2013 | $3,644 +194.1% | $223,878 +736.9% |
| 2012 | $1,239 +69.8% | $26,750 +25% |
| 2011 | $730 +25.1% | $21,400 +50% |
| 2010 | $583 -0.3% | $14,267 |
| 2009 | $585 +61.2% | $14,267 -20% |
| 2008 | $363 | $17,833 |
Find assessor info on the county website
Neighborhood: 33594
Nearby homes
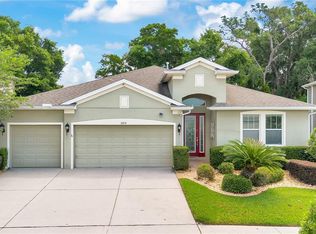
- $524,9004 bd3 ba2.3k sqft2210 Valterra Vista Way, Valrico, FL 33594For Sale
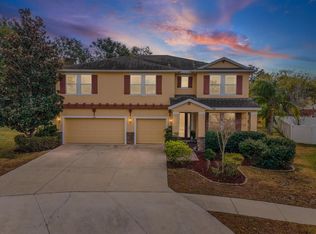
- $560,0005 bd4 ba3.4k sqft2214 Valterra Vista Way, Valrico, FL 33594Sold
- $588,7005 bd4 ba3.4k sqft2208 Valterra Vista Way, Valrico, FL 33594Off Market
- $432,2004 bd3 ba2.3k sqft2217 Valterra Vista Way, Valrico, FL 33594Off Market
- $730,3004 bd3 ba3k sqft1011 Emerald Hill Way, Valrico, FL 33594Off Market
- $458,1003 bd2 ba2.2k sqft2216 Valterra Vista Way, Valrico, FL 33594Off Market
- $693,8004 bd4 ba2.9k sqft1009 Emerald Hill Way, Valrico, FL 33594Off Market
- $525,0006 bd4 ba3.6k sqft2206 Valterra Vista Way, Valrico, FL 33594Off Market
Nearby schools
GreatSchools rating
- 8/10Valrico Elementary SchoolGrades: PK-5Distance: 2.1 mi
- 3/10Mann Middle SchoolGrades: 6-8Distance: 2 mi
- 3/10Brandon High SchoolGrades: 9-12Distance: 3.3 mi
Get a cash offer in 3 minutes
Find out how much your home could sell for in as little as 3 minutes with a no-obligation cash offer.
Estimated market value
$496,300
Get a cash offer in 3 minutes
Find out how much your home could sell for in as little as 3 minutes with a no-obligation cash offer.
Estimated market value
$496,300
- Florida
- Hillsborough County
- Valrico
- 33594
- 2212 VALTERRA VISTA WAY
Nearby cities
Nearby zip codes
Other Valrico Topics
