Skip main navigation
Accepting backups
  • Price cut: $25K (6/5)
    $549,900

    2212 W BLAYLOCK Drive, Phoenix, AZ 85085

    5beds
    2,762sqft
    : 
    Loading
    Get pre-qualified
    Single Family Residence
    Built in 2005
    6,600 Square Feet Lot
    $-- Zestimate®
    $199/sqft
    $70/mo HOA

    What's special

    Sprawling upstairs loftRefreshed landscapingQuartz islandTwo storiesWalk-in closetFull ensuite bathOpen-concept kitchen
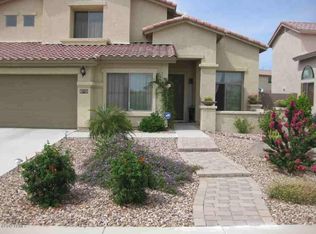
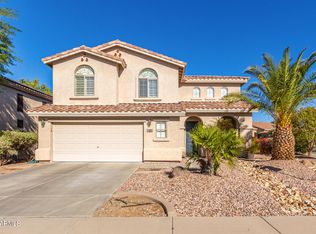
    SHUT THE FRONT DOOR... UNDER $550,000??? Five bedrooms, two and a half baths, and two stories of pure yes -- in the heart of Norterra. A-rated schools, top-tier shopping and dining, easy freeway access, and curb appeal that makes you slow down when you drive by. You'll feel it the moment you pull up -- this one just looks like home. Inside, the floor plan delivers real flexibility: a downstairs bedroom for guests or a home office, a large secondary living space perfect for formal living or a game room, and a sprawling upstairs loft ready for whatever your life demands. The open-concept kitchen anchors it all -- quartz island and a seamless flow into the main living area that was made for entertaining. Upstairs, the primary suite is the private retreat you've been looking for, complete with a walk-in closet and full ensuite bath. And the bones? Solid. Freshened up interior and exterior paint, refreshed landscaping, two newer Goettl HVAC systems, and a brand new water heater in 2026. Move-in ready isn't just a phrase here -- it's the reality.
    151 days
    |
    122
    |
    1
    |

    Zillow last checked:

    Listing updated:

    Listed by:

    George Laughton 623-256-6510,

    EveryPlace,

    Tony Tramontozzi 602-758-3196,

    EveryPlace

    Source: ARMLS,MLS#: 6980797MLS Logo

      Facts & features

      Interior

      Bedrooms & bathrooms
      • Bedrooms: 5
      • Bathrooms: 3
      • Full bathrooms: 2
      • 1/2 bathrooms: 1
      Heating
      • Natural Gas
      Cooling
      • Central Air, Ceiling Fan(s), Programmable Thmstat
      Appliances
      • Included: Built-in Microwave, Dishwasher, Disposal, Electric Range, Electric Oven
      • Laundry: Inside
      Features
      • Quartz Countertops, High Speed Internet, Double Vanity, Upstairs, Eat-in Kitchen, Breakfast Bar, 9+ Flat Ceilings, Kitchen Island, Pantry, Full Bth Master Bdrm, Separate Shwr & Tub
      • Flooring: Carpet, Tile
      • Windows: Double Pane Windows
      • Has basement: No
      • Number of fireplaces: 1
      Interior area
      • Total structure area: 2,762
      • Total interior livable area: 2,762 sqft
      Video & virtual tour

      Property

      Parking
      • Total spaces: 2
      • Parking features: Garage Door Opener
      • Garage spaces: 2
      Features
      • Stories: 2
      • Patio & porch: Covered
      • Spa features: None
      • Fencing: Block
      • Has view: Yes
      • View description: Mountain(s)
      Lot
      • Size: 6,600 Square Feet
      • Features: North/South Exposure, Sprinklers In Rear, Sprinklers In Front, Desert Front, Gravel/Stone Front, Synthetic Grass Back
      Details
      • Parcel number: 21019705

      Construction

      Type & style
      • Home type: SingleFamily
      • Property subtype: Single Family Residence
      Materials
      • Brick Veneer, Stucco, Wood Frame, Painted
      • Roof: Tile
      Condition
      • Year built: 2005
      Details
      • Builder name: MERITAGE HOMES

      Utilities & green energy

      • Sewer: Public Sewer
      • Water: City Water

      Community & HOA

      Community
      • Features: Playground, Biking/Walking Path
      • Subdivision: VALLEY VISTA PARCEL A AMD
      HOA
      • Has HOA: Yes
      • Services included: Maintenance Grounds
      • HOA fee: $210 quarterly
      • HOA name: VALLEY VISTA
      • HOA phone: 480-422-0888
      Location
      • Region: Phoenix

      Financial & listing details

      • Price per square foot: $199/sqft
      • Tax assessed value: $486,600
      • Annual tax amount: $2,145
      • Date on market: 2/12/2026
      • Cumulative days on market: 151 days
      • Listing terms: Cash,Conventional,FHA,VA Loan
      • Ownership: Fee Simple

        Estimated market value

        Not available

        Estimated sales range

        Not available

        Not available

        Price history

        DateEventPrice
        6/5/2026Price change$549,900-4.3%$199/sqft
        Source: ARMLS #6980797 Report a problem
        5/19/2026Price change$574,900-2.5%$208/sqft
        Source: ARMLS #6980797 Report a problem
        5/6/2026Listed for sale$589,900$214/sqft
        Source: ARMLS #6980797 Report a problem
        4/30/2026Pending sale$589,900$214/sqft
        Source: ARMLS #6980797 Report a problem
        3/25/2026Price change$589,900-1.7%$214/sqft
        Source: ARMLS #6980797 Report a problem
        2/12/2026Listed for sale$599,900+49.2%$217/sqft
        Source: ARMLS #6980797 Report a problem
        8/21/2020Sold$402,000+0.6%$146/sqft
        Source: ARMLS #6096642 Report a problem
        7/17/2020Pending sale$399,500$145/sqft
        Source: XCD Realty & Property Mgmt #6096642 Report a problem
        7/14/2020Price change$399,500+13.7%$145/sqft
        Source: XCD Realty & Property Mgmt #6096642 Report a problem
        5/10/2016Listing removed$1,799-2.8%$1/sqft
        Source: J&L Exclusive Homes & Properties Report a problem
        3/13/2016Price change$1,850-2.4%$1/sqft
        Source: J&L Exclusive Homes & Properti #5411959 Report a problem
        2/23/2016Listed for rent$1,895+18.8%$1/sqft
        Source: J&L Exclusive Homes & Properties Report a problem
        3/5/2015Listing removed$1,595$1/sqft
        Source: Zillow Rental Network Report a problem
        1/25/2015Price change$1,595-3%$1/sqft
        Source: J&L Exclusive Homes & Property #5210357 Report a problem
        12/26/2014Price change$1,645-2.9%$1/sqft
        Source: J&L Exclusive Homes & Property #5210357 Report a problem
        12/10/2014Listed for rent$1,695+6.3%$1/sqft
        Source: J&L Exclusive Homes & Properties Report a problem
        1/3/2013Listing removed$1,595$1/sqft
        Source: Hotpads for Rent Report a problem
        12/5/2012Listed for rent$1,595+2.9%$1/sqft
        Source: J&L Exclusive Homes & Properties Report a problem
        2/21/2012Listing removed$1,550$1/sqft
        Source: J&L Exclusive Homes & Properties, Inc #4715941 Report a problem
        2/16/2012Listed for rent$1,550$1/sqft
        Source: J&L Exclusive Homes & Properties, Inc #4715941 Report a problem
        2/15/2012Listed for sale--
        Source: J&L Exclusive Homes & Properties Report a problem
        3/23/2006Sold$351,326$127/sqft
        Source: Public Record Report a problem

        Public tax history

        YearProperty taxesTax assessment
        2025$2,100 +1%$48,660 -4.2%
        2024$2,080 -20.7%$50,800 +77.2%
        2023$2,623 +1.8%$28,669 -9.4%
        2022$2,575 -16.1%$31,630 +7.5%
        2021$3,070 +3%$29,410 +5.9%
        2020$2,981 +3.2%$27,770 +1.2%
        2019$2,888 $27,430 +5.7%
        2018$2,888 +3.4%$25,950 +9.1%
        2017$2,794 +17.6%$23,780 +6.4%
        2016$2,376 +4.8%$22,360 +6.2%
        2015$2,266 $21,050 +13.9%
        2014-- $18,480 -2.5%
        2013-- $18,950 +16.1%
        2012-- $16,320 -4.3%
        2011-- $17,060 -18.5%
        2010-- $20,920 -16%
        2009-- $24,910 -21.5%
        2008-- $31,750 +278%
        2007-- $8,400
        Find assessor info on the county website

        Monthly payment

        Est. payment

        Payment breakdown

        Explore the cost of this home by adjusting the details. Changes won't be saved.
        All calculations are estimates and provided by Zillow, Inc. for informational purposes only. Actual amounts may vary.
        HOA fees may include property taxes on listings classified as Co-Ops. Contact the listing agent and/or owner for fee details.
        Mortgage interest rates are dependent on a number of factors, including credit score, down payment, and repayment length. Interest rate data provided by Zillow Group Marketplace, Inc. as of 1/1/1970 from various mortgage lenders with which we have lead or other similar arrangements; the Estimated Payment is an average of those rates.
        See how much you could borrow to make a competitive offer.

        Climate risks

        Neighborhood: Deer Valley

        Getting around

        12 / 100
        Car-Dependent
        0 / 100
        No Nearby Transit
        49 / 100
        Somewhat Bikeable

        Nearby schools

        GreatSchools rating
        Schools provided by the listing agent
        • Elementary: Norterra Canyon School
        • Middle: Norterra Canyon School
        • High: Sandra Day O'Connor High School
        • District: Deer Valley Unified District

        Source: ARMLS. This data may not be complete. We recommend contacting the local school district to confirm school assignments for this home.

        A local agent can set up tours, give advice and negotiate with sellers.

        Browse local experts

        Similar homes