Spacious two-story porch-front townhome in the Penrose neighborhood—an excellent investment opportunity! This vacant property is in good condition and offers three bedrooms, one full bathroom, and a full basement. With generous living space and classic Baltimore rowhouse appeal, this home is ready for its next owner. Schedule your showing today!
For sale
$85,000
2212 W Lexington St, Baltimore, MD 21223
3beds
1,200sqft
Townhouse
Built in 1930
1,800 Square Feet Lot
$-- Zestimate®
$71/sqft
$-- HOA
What's special
Spacious two-story porch-front townhomeFull basementThree bedroomsGenerous living space
- 10 hours
- 43
- 3
Zillow last checked:
Listing updated:
Listed by:
Mr. Robert Simpson 301-509-5289,
R.M. Simpson Real Estate, LLC. (301) 509-5289
Source: Bright MLS,MLS#: MDBA2227576
Facts & features
Interior
Bedrooms & bathrooms
- Bedrooms: 3
- Bathrooms: 2
- Full bathrooms: 2
- Main level bathrooms: 1
Basement
- Area: 300
Heating
- Radiator, Natural Gas
Cooling
- Window Unit(s), Electric
Appliances
- Included: Dishwasher, Disposal, Dryer, Oven/Range - Electric, Washer, Water Heater, Gas Water Heater
- Laundry: In Basement
Features
- Eat-in Kitchen
- Flooring: Wood
- Basement: Full,Partially Finished
- Has fireplace: No
Interior area
- Total structure area: 1,200
- Total interior livable area: 1,200 sqft
- Finished area above ground: 900
- Finished area below ground: 300
Property
Parking
- Parking features: Off Street, On Street
- Has uncovered spaces: Yes
Accessibility
- Accessibility features: None
Features
- Levels: Two
- Stories: 2
- Pool features: None
Lot
- Size: 1,800 Square Feet
Details
- Additional structures: Above Grade, Below Grade
- Parcel number: 0320230159 030
- Zoning: R-7
- Special conditions: Standard
Construction
Type & style
- Home type: Townhouse
- Architectural style: Colonial
- Property subtype: Townhouse
Materials
- Frame
- Foundation: Concrete Perimeter
Condition
- New construction: No
- Year built: 1930
Utilities & green energy
- Electric: Circuit Breakers
- Sewer: Public Sewer
- Water: Public
Community & HOA
Community
- Subdivision: Penrose
HOA
- Has HOA: No
Location
- Region: Baltimore
- Municipality: Baltimore City
Financial & listing details
- Price per square foot: $71/sqft
- Tax assessed value: $55,200
- Annual tax amount: $1,152
- Date on market: 10/16/2026
- Listing agreement: Exclusive Right To Sell
- Ownership: Fee Simple
Estimated market value
Not available
Estimated sales range
Not available
Not available
Price history
| Date | Event | Price |
|---|---|---|
| 10/16/2026 | Listed for sale | $85,000+261.7%$71/sqft |
Source:  Bright MLS #MDBA2227576 Report a problem Bright MLS #MDBA2227576 Report a problem | ||
| 10/5/2012 | Sold | $23,500-21.4%$20/sqft |
Source: Agent Provided Report a problem | ||
| 8/4/2012 | Listed for sale | $29,900$25/sqft |
Source: Inner Harbor Realty, LLC #BA7899827 Report a problem | ||
Public tax history
| Year | Property taxes | Tax assessment |
|---|---|---|
| 2025 | $1,152 +15.1% | $48,800 +15.1% |
| 2024 | $1,001 +17.8% | $42,400 +17.8% |
| 2023 | $850 | $36,000 |
| 2022 | $850 | $36,000 |
| 2021 | $850 -5.3% | $36,000 -5.3% |
| 2020 | $897 +1.8% | $38,000 |
| 2019 | $881 +1.8% | $38,000 +3.6% |
| 2018 | $865 +1.9% | $36,667 +1.9% |
| 2017 | $850 +43.5% | $36,000 +11.3% |
| 2016 | $592 | $32,333 +12.8% |
| 2015 | $592 | $28,667 +14.7% |
| 2014 | $592 | $25,000 |
| 2013 | -- | $25,000 |
| 2012 | -- | $25,000 |
| 2011 | -- | $25,000 |
| 2010 | -- | $25,000 -12.8% |
| 2009 | -- | $28,666 +14.7% |
| 2008 | -- | $25,000 +15.4% |
| 2007 | -- | $21,666 +18.2% |
| 2006 | -- | $18,333 +22.2% |
| 2005 | -- | $15,000 |
| 2004 | -- | $15,000 |
| 2003 | -- | $15,000 |
| 2002 | -- | $15,000 |
| 2001 | -- | $15,000 |
Find assessor info on the county website
Monthly payment
Est. payment
Payment breakdown
Explore the cost of this home by adjusting the details. Changes won't be saved.Climate risks
Neighborhood: Penrose-Fayette Street Outreach
Nearby schools
Schools provided by the listing agent
- District: Baltimore City Public Schools
Source: Bright MLS. This data may not be complete. We recommend contacting the local school district to confirm school assignments for this home.
- $74,700-- bd1 ba1.3k sqft2210 W Lexington St, Baltimore, MD 21223Off Market
- $111,3003 bd2 ba1.3k sqft2214 W Lexington St, Baltimore, MD 21223Off Market
- $48,800-- bd1 ba1.3k sqft2208 W Lexington St, Baltimore, MD 21223Off Market
- $48,800-- bd1 ba1.3k sqft2206 W Lexington St, Baltimore, MD 21223Off Market
Similar homes
- $89,9903 bd1 ba1k sqft2104 Penrose Ave, Baltimore, MD 21223For Sale

 MLS ID #MDBA2231278, William Dickman, Northrop Realty. Bright MLS
 - $100,0004 bd2 ba1.1k sqft2526 Frederick Ave, Baltimore, MD 21223For Sale
 MLS ID #MDBA2233854, Marc Stallings, LPT Realty, LLC. Bright MLS
 - $80,0004 bd2 ba1.2k sqft2418 Frederick Ave, Baltimore, MD 21223For Sale
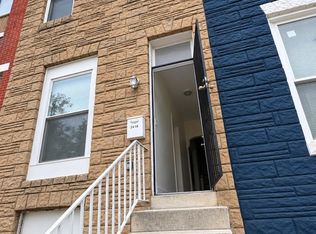 MLS ID #MDBA2229286, Daniel Nagata, Long & Foster Real Estate, Inc.. Bright MLS
 - $84,0003 bd2 ba1.5k sqft11 N Fulton Ave, Baltimore, MD 21223For Sale
 MLS ID #MDBA2230532, Tariq Islam, Coldwell Banker Realty. Bright MLS
 - $85,0002 bd1 ba1.1k sqft507 S Longwood St, Baltimore, MD 21223For SaleMLS ID #MDBA2234294, Liz Ancel, Cummings & Co. Realtors. Bright MLS
- $99,9002 bd2 ba910 sqft2644 Frederick Ave, Baltimore, MD 21223For SaleMLS ID #MDBA2225378, Reg Gurgen, Berkshire Hathaway HomeServices Homesale Realty. Bright MLS
- $95,0003 bd2 ba1.4k sqft1229 W Saratoga St, Baltimore, MD 21223For SaleMLS ID #MDBA2233246, STEPHEN PIPICH, LPT Realty, LLC. Bright MLS
- $45,0002 bd2 ba1.2k sqft2590 W Fayette St, Baltimore, MD 21223For SaleMLS ID #MDBA2234648, Mike Frank, EXP Realty, LLC. Bright MLS
- $55,0002 bd2 ba1.5k sqft2003 Hollins St, Baltimore, MD 21223For SaleMLS ID #MDBA2234650, Mike Frank, EXP Realty, LLC. Bright MLS
- $119,0003 bd2 ba1.4k sqft2034 W Fayette St, Baltimore, MD 21223For SaleMLS ID #MDBA2234322, Akeem Alade, RLAH @properties. Bright MLS
- $69,9003 bd2 ba1.1k sqft2309 Lauretta Ave, Baltimore, MD 21223For SaleMLS ID #MDBA2223706, Bezu Shewareged, Weichert, REALTORS. Bright MLS
- $80,0003 bd2 ba1.2k sqft1843 W Pratt St, Baltimore, MD 21223For SaleMLS ID #MDBA2216068, Christine Armintrout, Coldwell Banker Realty - Washington. Bright MLS
- $79,5003 bd1 ba1k sqft514 Brunswick St, Baltimore, MD 21223For SaleMLS ID #MDBA2220886, William D Weeks, Coldwell Banker Realty. Bright MLS
- $110,0004 bd2 ba1k sqft23 Wheeler Ave, Baltimore, MD 21223For SaleMLS ID #MDBA2232598, Marc Stallings, LPT Realty, LLC. Bright MLS
- $99,9003 bd2 ba1.5k sqft2317 Lauretta Ave, Baltimore, MD 21223For SaleMLS ID #MDBA2221018, Maria Santillano, Samson Properties. Bright MLS
- $95,0003 bd1 ba910 sqft444 Furrow St, Baltimore, MD 21223For SaleMLS ID #MDBA2225618, amanda newby, RE/MAX Professionals. Bright MLS
- $98,0003 bd1 ba1k sqft2544 Boyd St, Baltimore, MD 21223For SaleMLS ID #MDBA2233486, Lukas DelVuo, Keller Williams Keystone Realty. Bright MLS
- $100,0003 bd1 ba1.4k sqftNone Available, Baltimore, MD 21223For SaleMLS ID #MDBA2215302, Kevin Moody, KBM Realtors, LLC. Bright MLS
