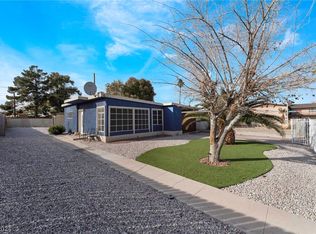
Discover unparаllеlеd value and сomfοrt in this charming sіngle‐story residence, now available with an attractive price improvement. This delightful home offers a practical floor plan, ideal for a variety of lifestyles, and is situated on a generously sized lot that promises abundant outdoor enjoyment. Embrace the potential for creating your dream outdoor sanctuary, whether for lively gatherings, serene gardening, or simply unwinding in your private space. The large backyard presents endless possibilities, ensuring every moment spent outdoors is one of relaxation and enjoyment. A gated driveway provides private outdoor space and leads to a carport. The modest stucco exterior features multiple French doors and practical gravel landscaping, offering accessible outdoor living.
This property boasts three well-appointed bedrooms and two full bathrooms, providing ample space for comfortable living. An additional office space offers flexibility for remote work or creative pursuits. With potential RV parking, there is plenty of room for recreational vehicles, trailers, or extra cars, adding significant convenience. Interior features include Ceiling Fan(s) and Drywall, ensuring a comfortable indoor environment. Exterior features consist of a Covered Patio and Private Yard, enhancing the home’s appeal for outdoor living.
Located in a vibrant neighborhood, this home offers an unbeatable combination of features and value. It is perfectly suited for first-time homebuyers, expanding families, or anyone desiring the ease of single-story living. This fantastic opportunity to own a home with a spacious yard, RV potential, and an exceptional price point is not to be missed. Secure your showing today and step into a lifestyle of comfort and convenience.
Active
Price cut: $20.1K (7/25)
$299,900
2212 Wengert Ave, Las Vegas, NV 89104
3beds
1,444sqft
Single Family Residence
Built in 1953
5,227 Square Feet Lot
$297,300 Zestimate®
$208/sqft
$-- HOA
What's special
Gated drivewayAdditional office spaceLarge backyardSpacious yardCovered patioMultiple french doorsGravel landscaping
- 68 days
- 545
- 56
Zillow last checked:
Listing updated:
Listed by:
Alcira Arellano S.0043060 (702)677-7461,
United Realty Group
Source: LVR,MLS#: 2795438 Originating MLS: Greater Las Vegas Association of Realtors Inc
Originating MLS: Greater Las Vegas Association of Realtors IncFacts & features
Interior
Bedrooms & bathrooms
- Bedrooms: 3
- Bathrooms: 2
- Full bathrooms: 2
Primary bedroom
- Description: Custom Closet
- Dimensions: 10x12
Bedroom 2
- Description: Ceiling Fan
- Dimensions: 10x10
Bedroom 3
- Description: Ceiling Fan
- Dimensions: 10x10
Kitchen
- Description: Custom Cabinets,Laminate Countertops
- Dimensions: 12x8
Heating
- Central, Gas
Cooling
- Central Air, Gas
Appliances
- Included: Built-In Gas Oven, Refrigerator
- Laundry: Gas Dryer Hookup, None
Features
- Bedroom on Main Level, Ceiling Fan(s), Primary Downstairs
- Flooring: Ceramic Tile, Tile
- Number of fireplaces: 1
- Fireplace features: Living Room, Wood Burning
Interior area
- Total structure area: 1,444
- Total interior livable area: 1,444 sqft
Video & virtual tour
Property
Parking
- Total spaces: 1
- Parking features: Attached Carport, Open, RV Gated, RV Access/Parking
- Carport spaces: 1
- Has uncovered spaces: Yes
Features
- Stories: 1
- Patio & porch: Covered, Patio
- Exterior features: Patio, Private Yard
- Fencing: Brick,Full,Metal,Stucco Wall
Lot
- Size: 5,227 Square Feet
- Features: Desert Landscaping, Landscaped, < 1/4 Acre
Details
- Parcel number: 16201210179
- Zoning description: Single Family
- Horse amenities: None
Construction
Type & style
- Home type: SingleFamily
- Architectural style: One Story
- Property subtype: Single Family Residence
Materials
- Drywall
- Roof: Composition,Shingle
Condition
- Resale
- Year built: 1953
Utilities & green energy
- Electric: Photovoltaics None
- Sewer: Public Sewer
- Water: Public
- Utilities for property: Underground Utilities
Community & HOA
Community
- Subdivision: Eastwood Tr #1 Amd
HOA
- Has HOA: No
- Amenities included: None
Location
- Region: Las Vegas
Financial & listing details
- Price per square foot: $208/sqft
- Tax assessed value: $116,017
- Annual tax amount: $825
- Date on market: 6/27/2026
- Listing agreement: Exclusive Right To Sell
- Listing terms: Cash,Conventional,FHA
- Ownership: Single Family Residential
Estimated market value
$297,300
$282,000 - $312,000
$1,895/mo
Price history
| Date | Event | Price |
|---|---|---|
| 7/25/2026 | Price change | $299,900-6.3%$208/sqft |
Source:  LVR #2795438 Report a problem LVR #2795438 Report a problem | ||
| 6/29/2026 | Listed for sale | $319,999+290.2%$222/sqft |
Source: LVR #2795438 Report a problem | ||
| 6/30/1995 | Sold | $82,000$57/sqft |
Source: Public Record Report a problem | ||
Public tax history
| Year | Property taxes | Tax assessment |
|---|---|---|
| 2026 | $828 +8% | $40,606 +0.4% |
| 2025 | $767 +7.9% | $40,448 -4.7% |
| 2024 | $711 +8% | $42,461 +54.1% |
| 2023 | $658 +8% | $27,552 +10.8% |
| 2022 | $610 +7.8% | $24,868 +1.5% |
| 2021 | $566 +6.8% | $24,495 +1.7% |
| 2020 | $530 +4.8% | $24,095 +13.7% |
| 2019 | $506 +6.9% | $21,192 0% |
| 2018 | $473 | $21,193 +9.6% |
| 2017 | $473 | $19,339 +7.8% |
| 2016 | $473 +0.5% | $17,937 +11.3% |
| 2015 | $471 +3.2% | $16,115 +19.4% |
| 2014 | $456 | $13,497 |
| 2013 | -- | $13,497 +2.1% |
| 2012 | -- | $13,222 -23.1% |
| 2011 | -- | $17,193 +27.7% |
| 2010 | -- | $13,459 -49.9% |
| 2009 | -- | $26,870 |
| 2008 | -- | $26,870 -37.7% |
| 2007 | -- | $43,131 +22.5% |
| 2006 | -- | $35,218 +29.6% |
| 2005 | -- | $27,164 +6.3% |
| 2004 | -- | $25,547 +0.4% |
| 2003 | -- | $25,452 -0.9% |
| 2002 | -- | $25,680 +5.7% |
| 2001 | -- | $24,300 |
Find assessor info on the county website
Monthly payment
Est. payment
Payment breakdown
Explore the cost of this home by adjusting the details. Changes won't be saved.Climate risks
Neighborhood: Huntridge
Nearby schools
Schools provided by the listing agent
- Elementary: Crestwood,Crestwood
- Middle: Knudson K. O.
- High: Valley
Source: LVR. This data may not be complete. We recommend contacting the local school district to confirm school assignments for this home.

Similar homes
- $345,0003 bd2 ba1.1k sqft2317 Howard Dr, Las Vegas, NV 89104For Sale
 MLS ID #2808553, Valentina A. Rodriguez, BHHS Nevada Properties. LVR
 - $305,0003 bd2 ba1.2k sqft4304 Devlin Green Ct, Las Vegas, NV 89110For Sale
 MLS ID #2811403, Michael U. Okojie, Realty ONE Group, Inc. LVR
 - $299,9903 bd2 ba1k sqft1918 King Hill St, Las Vegas, NV 89106For Sale
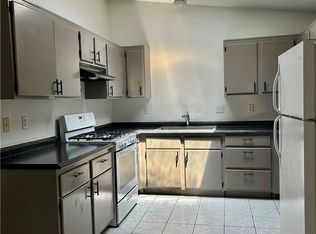 MLS ID #2789568, Maricruz Garcia-McIntosh, Realty ONE Group, Inc. LVR
 - $285,0003 bd2 ba1.2k sqft215 N Lamb Blvd Unit E, Las Vegas, NV 89110For Sale
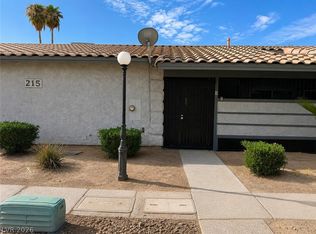 MLS ID #2812786, Erlinda Ponce-Marin, United Realty Group. LVR
