Welcome home to this charming and well-maintained 2-bedroom, 1-bath residence that offers comfort, functionality, and plenty of character. Enter the inviting floor plan with hardwood floors and bright living room. Enjoy a cozy meal or morning coffee in the eat-in kitchen nook. Outside, you'll find the detached 2-car garage, offering ample space for vehicles, storage, or a workshop. Whether you're a first-time homebuyer, looking to downsize, or searching for an investment opportunity, this home combines practical features with everyday comfort in a welcoming setting.
Contingent
$235,000
2212 West St, River Grove, IL 60171
2beds
845sqft
Single Family Residence
Built in 1951
4,356 Square Feet Lot
$240,100 Zestimate®
$278/sqft
$-- HOA
What's special
Eat-in kitchen nookInviting floor planHardwood floors
- 66 days
- 62
- 0
Likely to sell faster than
Zillow last checked:
Listing updated:
Listed by:
Roxanne Roosey 555-555-5555,
Village Realty, Inc.
Source: MRED as distributed by MLS GRID,MLS#: 12694027
Facts & features
Interior
Bedrooms & bathrooms
- Bedrooms: 2
- Bathrooms: 1
- Full bathrooms: 1
Rooms
- Room types: Eating Area
Primary bedroom
- Features: Flooring (Hardwood)
- Level: Main
- Area: 120 Square Feet
- Dimensions: 12X10
Bedroom 2
- Features: Flooring (Hardwood)
- Level: Main
- Area: 100 Square Feet
- Dimensions: 10X10
Eating area
- Level: Main
- Area: 72 Square Feet
- Dimensions: 6X12
Kitchen
- Features: Kitchen (Eating Area-Breakfast Bar), Flooring (Ceramic Tile)
- Level: Main
- Area: 130 Square Feet
- Dimensions: 10X13
Laundry
- Features: Flooring (Ceramic Tile)
- Level: Main
- Area: 72 Square Feet
- Dimensions: 8X9
Living room
- Features: Flooring (Hardwood)
- Level: Main
- Area: 195 Square Feet
- Dimensions: 13X15
Heating
- Natural Gas, Electric
Cooling
- Central Air
Features
- Flooring: Wood
- Basement: None
- Attic: Unfinished
Interior area
- Total structure area: 0
- Total interior livable area: 845 sqft
Property
Parking
- Total spaces: 7
- Parking features: Yes, Detached, Garage
- Garage spaces: 2
Accessibility
- Accessibility features: No Disability Access
Features
- Stories: 1
Lot
- Size: 4,356 Square Feet
- Dimensions: 123.2 x 35
Details
- Parcel number: 12342050310000
- Special conditions: None
Construction
Type & style
- Home type: SingleFamily
- Property subtype: Single Family Residence
Materials
- Vinyl Siding
Condition
- New construction: No
- Year built: 1951
Utilities & green energy
- Sewer: Public Sewer
- Water: Lake Michigan
Community & HOA
HOA
- Services included: None
Location
- Region: River Grove
Financial & listing details
- Price per square foot: $278/sqft
- Tax assessed value: $180,000
- Annual tax amount: $4,429
- Date on market: 7/5/2026
- Ownership: Fee Simple
Estimated market value
$240,100
$228,000 - $252,000
$1,883/mo
Price history
| Date | Event | Price |
|---|---|---|
| 7/8/2026 | Contingent | $235,000$278/sqft |
Source:  MRED as distributed by MLS GRID #12694027 Report a problem MRED as distributed by MLS GRID #12694027 Report a problem | ||
| 7/5/2026 | Listed for sale | $235,000+97.5%$278/sqft |
Source: MRED as distributed by MLS GRID #12694027 Report a problem | ||
| 10/12/1999 | Sold | $119,000$141/sqft |
Source: Public Record Report a problem | ||
Public tax history
| Year | Property taxes | Tax assessment |
|---|---|---|
| 2024 | -- | $18,000 |
| 2023 | $4,429 +6% | $18,000 |
| 2022 | $4,180 +14.6% | $18,000 +21.3% |
| 2021 | $3,646 +1.1% | $14,836 |
| 2020 | $3,606 -2.8% | $14,836 -11.7% |
| 2019 | $3,710 -5.7% | $16,802 +2.7% |
| 2018 | $3,936 +10.4% | $16,359 |
| 2017 | $3,566 -13.2% | $16,359 |
| 2016 | $4,109 +26.9% | $16,359 +19.9% |
| 2015 | $3,237 -19.3% | $13,643 -14.7% |
| 2014 | $4,012 +5.9% | $15,987 |
| 2013 | $3,788 -27.9% | $15,987 -18.3% |
| 2012 | $5,256 +3.7% | $19,556 |
| 2011 | $5,068 +22.6% | $19,556 |
| 2010 | $4,133 +1% | $19,556 -11.3% |
| 2009 | $4,092 +14.5% | $22,047 -12% |
| 2008 | $3,573 +19.8% | $25,053 |
| 2007 | $2,982 -4.7% | $25,053 +29.6% |
| 2006 | $3,131 +12.8% | $19,337 |
| 2005 | $2,776 +1.3% | $19,337 |
| 2004 | $2,740 +2.5% | $19,337 +36.4% |
| 2003 | $2,675 +10.5% | $14,181 |
| 2002 | $2,420 +27.3% | $14,181 |
| 2001 | $1,900 +16.7% | $14,181 +18.2% |
| 2000 | $1,629 +4.1% | $12,002 |
| 1999 | $1,564 | $12,002 |
Find assessor info on the county website
Monthly payment
Est. payment
Payment breakdown
Explore the cost of this home by adjusting the details. Changes won't be saved.Climate risks
Neighborhood: 60171
Nearby schools
Schools provided by the listing agent
- Elementary: Rhodes Elementary School
- Middle: Rhodes Elementary School
- District: 84.5
Source: MRED as distributed by MLS GRID. This data may not be complete. We recommend contacting the local school district to confirm school assignments for this home.
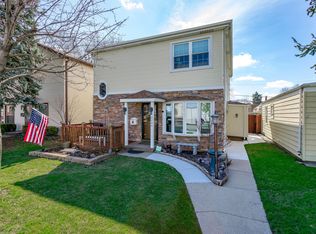
Similar homes
- $--3 bd1 ba1.1k sqft1127 Herbert Ave, Berkeley, IL 60163Auction
 ServiceLink Auction
 - $350,0003 bd2 ba1k sqft204 Bohland Ave, Bellwood, IL 60104Active
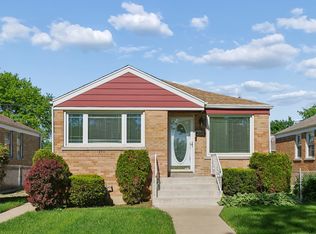 MLS ID #12749961, Camille Harris, Coldwell Banker Realty. MRED as distributed by MLS GRID
 - $250,0002 bd1 ba1.2k sqft653 South Blvd APT 101S, Oak Park, IL 60302Active
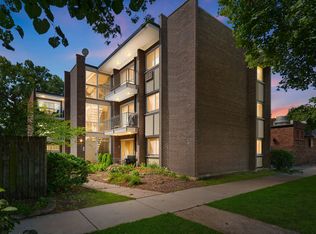 MLS ID #12718014, Nicholas Garcia, Coldwell Banker Realty. MRED as distributed by MLS GRID
 - $250,0002 bd2 ba1k sqft8510 W Catherine Ave Unit 3S, Chicago, IL 60656Active
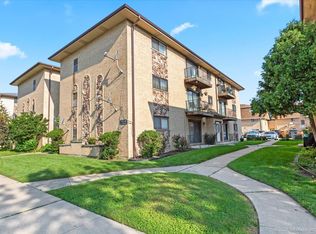 MLS ID #12741675, Cammie Love, Infiniti Properties, Inc.. MRED as distributed by MLS GRID
