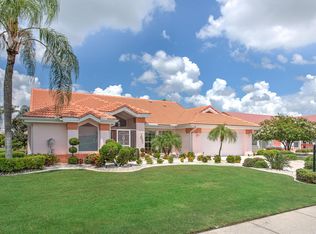
One or more photo(s) has been virtually staged. Welcome to 2212 Westminster Manor Ln, a beautifully fully renovated 3-bedroom, 2-bath home with a 2-car attached garage located in the highly desirable Sun City Center, Florida active 55+ community. This move-in-ready home combines modern upgrades with thoughtful design, perfect for today’s lifestyle. Enjoy peace of mind with a new tile roof and new electrical panel, along with an open-concept floor plan ideal for entertaining. The brand-new kitchen flows seamlessly into the main living area and will draw you in with gorgeous stone countertops, Samsung stainless steel appliances, 42" tall wall cabinets, a breakfast nook and features a peninsula with counter-height seating, perfect for casual meals and entertaining. This home also features new Luxury vinyl plank flooring, new lighting, and fresh interior and exterior paint complete the contemporary feel throughout the home. The spacious primary suite offers a private retreat with sliding door access to the screened lanai, boasts two walk-in closets and a fully remodeled en-suite bathroom. Bedroom two also includes its own walk-in closet, while the updated guest bathroom adds both style and functionality. Additional highlights include an indoor laundry room and abundant storage. Newer HVAC (2020) Outside, enjoy the newly screened lanai, enhanced curb appeal with an epoxy-coated driveway, walkway, and patio, perfect for low-maintenance living. Conveniently located near golf courses, shopping, dining, and healthcare, this home offers the best of Florida living in an active 55+ community. Schedule your private showing today—this Sun City Center gem won’t last long! Listing agent is also the seller of this property
Sold for $330,000
$330,000
2212 WESTMINSTER MANOR LANE, SUN CITY CENTER, FL 33573
3beds
1,631sqft
Single Family Residence
Built in 1992
10,454 Square Feet Lot
$324,500 Zestimate®
$202/sqft
$2,074 Estimated rent
Home value
$324,500
$302,000 - $350,000
$2,074/mo
Zestimate® history
Owner options
List your home for rent
$2,074/mo
Rent Zestimate®
Find your next renter with Zillow Rental Manager. Plus, with online applications, you can quickly screen prospective tenants – for free.
$2,074/mo
Rent Zestimate®
Refinance and save
$2,318/mo
Est. payment
Refinancing to a lower rate could help reduce your monthly payments and save thousands over the life of the loan.
$2,318/mo
Est. payment
Explore your selling options
Work with a Zillow partner agent
Leverage their expertise and Zillow's premium Showcase listings to get your home seen by more buyers.
Get startedList with your own agent
Get your home in front of millions of buyers by listing it on Zillow.
Learn how to do itSell it yourself
Take full control of how buyers see your home on Zillow by listing For Sale by Owner (FSBO).
List your homeWhat's special
New lightingScreened lanaiUpdated guest bathroomPeninsula with counter-height seatingGorgeous stone countertopsIndoor laundry roomFully remodeled en-suite bathroom
Zillow last checked:
Listing updated:
Listed by:
Mathew Ladwig 916-202-7535,
EXP REALTY LLC 888-883-8509,
Eric Gross 513-907-4271,
EXP REALTY LLC
Bought with:
Lawrence Levine, 3367360
LPT REALTY, LLC
Source: Stellar MLS,MLS#: A4682439 Originating MLS: Sarasota - Manatee
Originating MLS: Sarasota - Manatee
Facts & features
Interior
Bedrooms & bathrooms
- Bedrooms: 3
- Bathrooms: 2
- Full bathrooms: 2
Primary bedroom
- Features: En Suite Bathroom, Walk-In Closet(s)
- Level: First
- Area: 195 Square Feet
- Dimensions: 15x13
Bedroom 2
- Features: Ceiling Fan(s), Walk-In Closet(s)
- Level: First
- Area: 169 Square Feet
- Dimensions: 13x13
Primary bathroom
- Features: Built-In Shower Bench
- Level: First
- Area: 154 Square Feet
- Dimensions: 14x11
Bathroom 3
- Features: Ceiling Fan(s), Built-in Closet
- Level: First
- Area: 120 Square Feet
- Dimensions: 12x10
Balcony porch lanai
- Features: Ceiling Fan(s)
- Level: First
- Area: 225 Square Feet
- Dimensions: 25x9
Dinette
- Features: Breakfast Bar
- Level: First
- Area: 99 Square Feet
- Dimensions: 11x9
Dining room
- Level: First
- Area: 88 Square Feet
- Dimensions: 11x8
Kitchen
- Features: Stone Counters
- Level: First
- Area: 143 Square Feet
- Dimensions: 11x13
Laundry
- Level: First
- Area: 55 Square Feet
- Dimensions: 11x5
Living room
- Features: Ceiling Fan(s)
- Level: First
- Area: 304 Square Feet
- Dimensions: 19x16
Heating
- Electric
Cooling
- Central Air
Appliances
- Included: Dishwasher, Electric Water Heater, Exhaust Fan, Microwave, Range, Refrigerator
- Laundry: Laundry Room
Features
- Ceiling Fan(s), Eating Space In Kitchen, Living Room/Dining Room Combo, Open Floorplan, Primary Bedroom Main Floor, Stone Counters, Thermostat, Vaulted Ceiling(s), Walk-In Closet(s)
- Flooring: Ceramic Tile, Luxury Vinyl
- Doors: Sliding Doors
- Has fireplace: No
Interior area
- Total structure area: 2,377
- Total interior livable area: 1,631 sqft
Property
Parking
- Total spaces: 2
- Parking features: Driveway, Garage Door Opener
- Attached garage spaces: 2
- Has uncovered spaces: Yes
Features
- Levels: One
- Stories: 1
- Patio & porch: Covered, Front Porch, Rear Porch, Screened
- Exterior features: Irrigation System, Rain Gutters, Sidewalk, Sprinkler Metered
- Waterfront features: Lake
Lot
- Size: 10,454 Square Feet
- Residential vegetation: Mature Landscaping
Details
- Parcel number: U1332191YA00000300006.0
- Zoning: PD-MU
- Special conditions: None
Construction
Type & style
- Home type: SingleFamily
- Architectural style: Florida
- Property subtype: Single Family Residence
Materials
- Block, Stucco
- Foundation: Slab
- Roof: Tile
Condition
- New construction: No
- Year built: 1992
Utilities & green energy
- Sewer: Public Sewer
- Water: Public
- Utilities for property: BB/HS Internet Available, Cable Available, Electricity Connected, Public, Sewer Connected, Street Lights, Underground Utilities, Water Connected
Community & HOA
Community
- Features: Dock, Lake, River, Water Access, Community Mailbox, Dog Park, Golf Carts OK, Golf, Pool, Restaurant, Sidewalks, Special Community Restrictions, Tennis Court(s), Wheelchair Access
- Pet fee: $0 monthly
- Senior community: Yes
- Subdivision: 1YA | SUN CITY CENTER UNIT 253 PHASE 1
HOA
- Has HOA: Yes
- Amenities included: Clubhouse, Fitness Center
- Services included: Recreational Facilities, Security, Sewer
- HOA fee: $32 monthly
- HOA name: Wedgewood III POA, Inc
- Second HOA name: Sun City Center
- Second HOA phone: 813-633-3500
Location
- Region: Sun City Center
Financial & listing details
- Price per square foot: $202/sqft
- Tax assessed value: $270,012
- Annual tax amount: $2,537
- Date on market: 2/13/2026
- Cumulative days on market: 7 days
- Listing terms: Cash,Conventional
- Ownership: Fee Simple
- Total actual rent: 0
- Electric utility on property: Yes
- Road surface type: Asphalt
Price history
| Date | Event | Price |
|---|---|---|
| 3/6/2026 | Sold | $330,000-2.9%$202/sqft |
Source:  Stellar MLS #A4682439 Report a problem Stellar MLS #A4682439 Report a problem | ||
| 2/21/2026 | Pending sale | $339,900$208/sqft |
Source: eXp Realty #A4682439 Report a problem | ||
| 2/13/2026 | Listed for sale | $339,900+99.9%$208/sqft |
Source: Stellar MLS #A4682439 Report a problem | ||
| 1/2/2026 | Sold | $170,000+36%$104/sqft |
Source: Public Record Report a problem | ||
| 6/30/1993 | Sold | $125,000$77/sqft |
Source: Public Record Report a problem | ||
Public tax history
| Year | Property taxes | Tax assessment |
|---|---|---|
| 2025 | $2,585 +10.2% | $174,434 +2.9% |
| 2024 | $2,345 +4.9% | $169,518 +3% |
| 2023 | $2,234 +3.2% | $164,581 +3% |
| 2022 | $2,164 +1.7% | $159,787 +3% |
| 2021 | $2,128 +3.9% | $155,133 +1.4% |
| 2020 | $2,048 +4.9% | $152,991 +2.3% |
| 2019 | $1,953 +2.7% | $149,551 +1.9% |
| 2018 | $1,901 +2% | $146,763 -13.4% |
| 2017 | $1,863 +1.5% | $169,512 +20.4% |
| 2016 | $1,836 -13.4% | $140,787 +0.7% |
| 2015 | $2,120 | $139,808 +0.8% |
| 2014 | $2,120 +12% | $138,698 +1.5% |
| 2013 | $1,893 +0.6% | $136,648 +1.7% |
| 2012 | $1,882 +4.1% | $134,364 +3% |
| 2011 | $1,807 -10.8% | $130,450 -8.3% |
| 2010 | $2,025 -16% | $142,306 -5% |
| 2009 | $2,412 -0.7% | $149,840 +0.1% |
| 2008 | $2,430 -6.9% | $149,690 +3% |
| 2007 | $2,608 -4.9% | $145,330 +2.5% |
| 2006 | $2,742 +6.6% | $141,785 +8.6% |
| 2005 | $2,573 | $130,538 +3% |
| 2004 | -- | $126,736 +1.9% |
| 2003 | -- | $124,373 +2.4% |
| 2002 | -- | $121,458 +1.6% |
| 2001 | -- | $119,545 -10% |
| 2000 | $2,351 | $132,859 |
Find assessor info on the county website
Neighborhood: 33573
Nearby homes
- $345,2003 bd2 ba2k sqft2210 Westminster Manor Ln, Sun City Center, FL 33573Off Market
- $403,9003 bd2 ba2.1k sqft2218 Westminster Manor Ln, Sun City Center, FL 33573Off Market

- $452,9003 bd2 ba2.3k sqft2231 New Bedford Dr, Sun City Center, FL 33573Off Market
- $352,2003 bd2 ba1.8k sqft2229 New Bedford Dr, Sun City Center, FL 33573Off Market

- $414,4003 bd2 ba2k sqft2233 New Bedford Dr, Sun City Center, FL 33573Off Market
- $395,0003 bd2 ba1.9k sqft2208 Westminster Manor Ln, Sun City Center, FL 33573Sold
- $453,3003 bd2 ba1.9k sqft2213 Westminster Manor Ln, Sun City Center, FL 33573Off Market
- $363,6003 bd2 ba2.3k sqft2211 Westminster Manor Ln, Sun City Center, FL 33573Off Market
Nearby schools
GreatSchools rating
- 3/10Cypress Creek Elementary SchoolGrades: PK-5Distance: 3.1 mi
- 2/10Shields Middle SchoolGrades: 6-8Distance: 3.1 mi
- NALennard Adult & Community CenterGrades: Distance: 3.5 mi
Schools provided by the listing agent
- Elementary: Cypress Creek-HB
- Middle: Shields-HB
- High: Lennard-HB
Source: Stellar MLS. This data may not be complete. We recommend contacting the local school district to confirm school assignments for this home.
Get a cash offer in 3 minutes
Find out how much your home could sell for in as little as 3 minutes with a no-obligation cash offer.
Estimated market value
$324,500
Get a cash offer in 3 minutes
Find out how much your home could sell for in as little as 3 minutes with a no-obligation cash offer.
Estimated market value
$324,500
- Florida
- Hillsborough County
- Sun City Center
- 33573
- 2212 WESTMINSTER MANOR LANE
Nearby cities
Nearby neighborhoods
Nearby zip codes
Other Sun City Center Topics
