No Showings at this time. ON a Golf Course!! Information regarding specifics of the house according to the the Owner (verify all information independently): Cast Iron outside, PVC plumming inside, newer pump for the pool, Roof is 8 years old, HVACs are 1 year and 5 years old, both water heathers 8-10 years old, windows newer 10-18 years old, Double fire place, Kitchen LVP 2 years old, updated countertops 8 years old, Newer appliances.
Welcome to this beautifully maintained 3-bedroom (plus office space), 2.5-bathroom home offering 2,556 square feet of comfortable living in a highly desirable Richardson neighborhood. Situated on the golf course, this property features stunning fairway views that can be enjoyed from both the home and the backyard. The primary suite is conveniently located on the main level, providing privacy and functionality. Inside, you’ll find charming brick interior walls, a striking cathedral ceiling, and a cozy fireplace that adds warmth and character to the living space. Step outside to a well-sized in-ground pool and fenced backyard—perfect for relaxing or entertaining. With its inviting layout, unique architectural touches, and prime golf course setting, this home offers a rare combination of charm, comfort, and location. Schedule a showing today! We work with buyers to help with renovations.
Sold
Price Unknown
2212 Windsor Dr, Richardson, TX 75082
3beds
2,556sqft
Single Family Residence
Built in 1977
0.32 Acres Lot
$555,600 Zestimate®
$--/sqft
$4,348 Estimated rent
Home value
$555,600
$506,000 - $606,000
$4,348/mo
Zestimate® history
Owner options
List your home for rent
$4,348/mo
Rent Zestimate®
Find your next renter with Zillow Rental Manager. Plus, with online applications, you can quickly screen prospective tenants – for free.
$4,348/mo
Rent Zestimate®
Refinance and save
Refinancing to a lower rate could help reduce your monthly payments and save thousands over the life of the loan.
Explore your selling options
Work with a Zillow partner agent
Leverage their expertise and Zillow's premium Showcase listings to get your home seen by more buyers.
Get startedList with your own agent
Get your home in front of millions of buyers by listing it on Zillow.
Learn how to do itSell it yourself
Take full control of how buyers see your home on Zillow by listing For Sale by Owner (FSBO).
List your homeWhat's special
Inviting layoutStunning fairway viewsStriking cathedral ceilingPrime golf course settingCharming brick interior wallsWell-sized in-ground poolUnique architectural touches
Zillow last checked:
Listing updated:
Listed by:
Maximilian Dier 0745713 626-840-3219,
Kate Kruger Realty 214-293-4465
Bought with:
Jeovany Aguilar
LPT Realty LLC
Source: NTREIS,MLS#: 21160507
Facts & features
Interior
Bedrooms & bathrooms
- Bedrooms: 3
- Bathrooms: 3
- Full bathrooms: 2
- 1/2 bathrooms: 1
Primary bedroom
- Features: Ceiling Fan(s), Walk-In Closet(s)
- Level: First
- Dimensions: 15 x 18
Bedroom
- Level: Second
- Dimensions: 10 x 13
Bedroom
- Level: Second
- Dimensions: 10 x 13
Primary bathroom
- Features: Dual Sinks, Separate Shower
- Level: First
- Dimensions: 7 x 5
Dining room
- Features: Fireplace
- Level: First
- Dimensions: 20 x 13
Other
- Features: Separate Shower
- Level: Second
- Dimensions: 9 x 7
Half bath
- Level: First
- Dimensions: 7 x 5
Kitchen
- Level: First
- Dimensions: 13 x 16
Living room
- Level: First
- Dimensions: 21 x 23
Office
- Level: First
- Dimensions: 12 x 9
Heating
- Central
Cooling
- Central Air
Appliances
- Included: Dishwasher, Disposal, Microwave, Washer
- Laundry: Laundry in Utility Room
Features
- Cathedral Ceiling(s), Double Vanity, Kitchen Island, Open Floorplan, Pantry, Walk-In Closet(s)
- Flooring: Carpet, Ceramic Tile, Luxury Vinyl Plank
- Has basement: No
- Number of fireplaces: 1
- Fireplace features: Dining Room
Interior area
- Total interior livable area: 2,556 sqft
Property
Parking
- Total spaces: 2
- Parking features: Garage, Garage Door Opener
- Attached garage spaces: 2
Features
- Levels: One and One Half
- Stories: 1.5
- Patio & porch: Covered
- Exterior features: Private Yard
- Pool features: In Ground, Pool
- Fencing: Fenced
Lot
- Size: 0.32 Acres
- Features: On Golf Course
Details
- Parcel number: 42039500070200000
Construction
Type & style
- Home type: SingleFamily
- Architectural style: Traditional,Detached
- Property subtype: Single Family Residence
Materials
- Brick
- Foundation: Brick/Mortar
- Roof: Composition
Condition
- Year built: 1977
Utilities & green energy
- Sewer: Public Sewer
- Water: Public
- Utilities for property: Sewer Available, Water Available
Community & HOA
Community
- Subdivision: Carriage Square Add
HOA
- Has HOA: No
Location
- Region: Richardson
Financial & listing details
- Tax assessed value: $500,000
- Annual tax amount: $10,902
- Date on market: 1/29/2026
- Cumulative days on market: 11 days
- Listing terms: Cash,Conventional,FHA,VA Loan
Price history
| Date | Event | Price |
|---|---|---|
| 3/5/2026 | Sold | -- |
Source: NTREIS #21160507 Report a problem | ||
| 2/4/2026 | Pending sale | $550,000$215/sqft |
Source: NTREIS #21160507 Report a problem | ||
| 1/29/2026 | Listed for sale | $550,000$215/sqft |
Source: NTREIS #21160507 Report a problem | ||
Public tax history
| Year | Property taxes | Tax assessment |
|---|---|---|
| 2025 | $3,171 -0.3% | $500,000 |
| 2024 | $3,180 +6.1% | $500,000 |
| 2023 | $2,996 | $500,000 |
Find assessor info on the county website
Neighborhood: Owens Park
Nearby homes
- $665,2004 bd3 ba3.4k sqft2214 Windsor Dr, Richardson, TX 75082Off Market
- $539,2003 bd3 ba2.5k sqft2210 Windsor Dr, Richardson, TX 75082Off Market
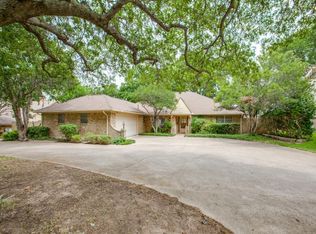
- $585,3004 bd3 ba2.9k sqft2216 Windsor Dr, Richardson, TX 75082Off Market
- $630,5004 bd3 ba3.1k sqft2213 Windsor Dr, Richardson, TX 75082Off Market
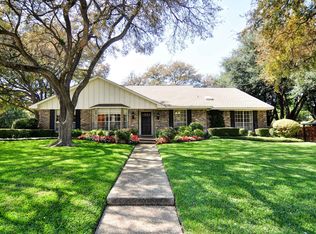
- $667,8004 bd4 ba2.9k sqft2208 Windsor Dr, Richardson, TX 75082Off Market
- $703,2004 bd4 ba3.3k sqft2215 Windsor Dr, Richardson, TX 75082Off Market
- $524,6003 bd2 ba2.1k sqft2209 Windsor Dr, Richardson, TX 75082Off Market
- $555,3003 bd2 ba2.6k sqft2217 Windsor Dr, Richardson, TX 75082Off Market
Nearby schools
GreatSchools rating
- 9/10Yale Elementary SchoolGrades: PK-6Distance: 0.9 mi
- 5/10Apollo Junior High SchoolGrades: 7-8Distance: 1.9 mi
- 4/10Berkner High SchoolGrades: 9-12Distance: 2.9 mi
Schools provided by the listing agent
- Elementary: Yale
- High: Berkner
- District: Richardson ISD
Source: NTREIS. This data may not be complete. We recommend contacting the local school district to confirm school assignments for this home.
Get a cash offer in 3 minutes
Find out how much your home could sell for in as little as 3 minutes with a no-obligation cash offer.
Estimated market value
$555,600
Get a cash offer in 3 minutes
Find out how much your home could sell for in as little as 3 minutes with a no-obligation cash offer.
Estimated market value
$555,600
- Texas
- Dallas County
- Richardson
- 75082
- Owens Park
- 2212 Windsor Dr
Nearby cities
Nearby neighborhoods
Nearby zip codes
Other Richardson Topics
