First time on the market since 1953! This inviting 3-bedroom, 2-full-bath Cape Cod in Upper Arlington's River Ridge neighborhood has been proudly cared for through the decades and is ready for its next chapter. Offering 1,487 sq ft of living space, including 350+ sq ft in the lower-level recreation room, the home is freshly painted and filled with classic character. Hardwood floors, replacement windows, knotty pine paneling, and a welcoming living room with gas log fireplace and built-ins set the tone. The eat-in kitchen features stainless steel appliances and comfortable dining space with easy access to the deck and backyard. Two bedrooms and a full bath are located on the entry level, while the upper-level primary suite offers dedicated mini-split heating & cooling, built-ins, and thoughtfully planned closet space enhanced by California Closets. The full basement brings vintage rec-room vibes and flexible space for fitness, hobbies, work, play, and gathering. The lower level also offers a laundry area with utility sink, washer & dryer that convey, glass-block windows, and additional storage. Outside, a beautiful yard with thoughtful landscaping creates an inviting setting, complemented by a 2-car detached garage, private driveway, deck, and generous 60' x 125' lot. The location is another standout, with convenient access to UA Schools, including nearby Wickliffe Progressive Elementary, Fancyburg Park, the UA Public Library, Kingsdale Shopping Center, the Bob Crane Community Center, multiple grocery stores, and distinctive local shopping & dining options. OSU, Downtown Columbus, and major Central Ohio travel routes are also easily accessible. A beloved Upper Arlington home with history, personality, flexible living space, and plenty of opportunity to make it your own awaits you here!
Coming soon
$410,000
2212 Woodstock Rd, Columbus, OH 43221
3beds
1,487sqft
Single Family Residence
Built in 1953
7,840 Square Feet Lot
$-- Zestimate®
$276/sqft
$-- HOA
What's special
- 1 day
- 339
- 42
Zillow last checked:
Listing updated:
Listed by:
Erin Ogden Oxender 614-598-3121,
Keller Williams Capital Ptnrs,
Jeanne Marie O'Keefe 614-402-3065,
Keller Williams Capital Ptnrs
Source: Columbus and Central Ohio Regional MLS ,MLS#: 226037062
Facts & features
Interior
Bedrooms & bathrooms
- Bedrooms: 3
- Bathrooms: 2
- Full bathrooms: 2
- Main level bedrooms: 2
Heating
- Forced Air
Cooling
- Central Air, Wall Unit(s)
Appliances
- Included: Dishwasher, Gas Range, Gas Water Heater, Microwave, Refrigerator
- Laundry: Electric Dryer Hookup, Gas Dryer Hookup
Features
- Flooring: Wood, Carpet, Ceramic/Porcelain
- Windows: Insulated Windows
- Basement: Full
- Number of fireplaces: 1
- Fireplace features: One, Gas Log
- Common walls with other units/homes: No Common Walls
Interior area
- Total structure area: 1,137
- Total interior livable area: 1,487 sqft
Video & virtual tour
Property
Parking
- Total spaces: 2
- Parking features: Garage Door Opener, Detached, On Street
- Garage spaces: 2
- Has uncovered spaces: Yes
Features
- Levels: One and One Half
- Patio & porch: Deck
Lot
- Size: 7,840 Square Feet
Details
- Parcel number: 070006750
Construction
Type & style
- Home type: SingleFamily
- Architectural style: Cape Cod
- Property subtype: Single Family Residence
Materials
- Foundation: Block
Condition
- New construction: No
- Year built: 1953
Utilities & green energy
- Sewer: Public Sewer
- Water: Public
Community & HOA
Community
- Subdivision: River Ridge
HOA
- Has HOA: No
Location
- Region: Columbus
Financial & listing details
- Price per square foot: $276/sqft
- Tax assessed value: $309,700
- Annual tax amount: $5,694
- Date on market: 9/29/2026
- Listing terms: Conventional
Estimated market value
Not available
Estimated sales range
Not available
Not available
Price history
Price history is unavailable.
Public tax history
| Year | Property taxes | Tax assessment |
|---|---|---|
| 2025 | $5,694 -0.3% | $108,400 |
| 2024 | $5,708 +0.6% | $108,400 |
| 2023 | $5,674 +4% | $108,400 +24.8% |
| 2022 | $5,457 +13% | $86,840 |
| 2021 | $4,830 +0.9% | $86,840 |
| 2020 | $4,788 +10.3% | $86,840 +21.7% |
| 2019 | $4,342 -2.5% | $71,370 |
| 2018 | $4,456 | $71,370 |
| 2017 | $4,456 +22.9% | $71,370 +12.3% |
| 2016 | $3,625 +0.1% | $63,570 |
| 2015 | $3,621 | $63,570 |
| 2014 | $3,621 +112.6% | $63,570 +10% |
| 2013 | $1,704 -54.1% | $57,785 |
| 2011 | $3,712 +3.8% | $57,785 +2.3% |
| 2010 | $3,578 +2.4% | $56,490 |
| 2008 | $3,495 +2.3% | $56,490 |
| 2007 | $3,415 +11.5% | -- |
| 2006 | $3,062 +1.4% | -- |
| 2005 | $3,021 +5.6% | -- |
| 2004 | $2,861 +13.2% | -- |
| 2003 | $2,529 -0.2% | -- |
| 2002 | $2,533 +8.4% | -- |
| 2001 | $2,337 +10.4% | -- |
| 2000 | $2,117 | -- |
Find assessor info on the county website
Monthly payment
Est. payment
Payment breakdown
Explore the cost of this home by adjusting the details. Changes won't be saved.Climate risks
Neighborhood: 43221
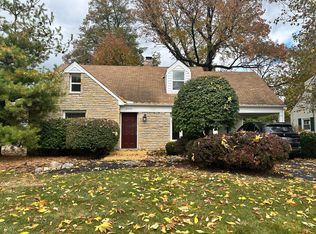
Similar homes
- $425,0003 bd1 ba1.3k sqft2669 Nottingham Rd, Columbus, OH 43221For Sale
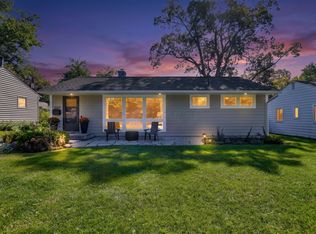
 MLS ID #226036659, Teri J Gilmore, Red 1 Realty. Columbus and Central Ohio Regional MLS
 - $400,0003 bd2 ba1k sqft2673 Shrewsbury Rd, Columbus, OH 43221For Sale
 MLS ID #226034858, John J Lester, Red 1 Realty. Columbus and Central Ohio Regional MLS
 - $411,0003 bd1 ba925 sqft2590 Swansea Rd, Columbus, OH 43221For Sale
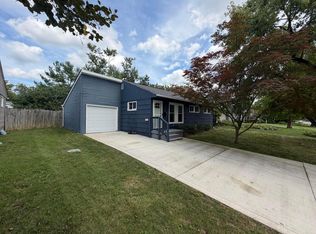 MLS ID #226035197, Daniel J Beirne, Opendoor Brokerage LLC. Columbus and Central Ohio Regional MLS
 - $419,7003 bd2 ba1k sqft2458 Edgevale Rd, Columbus, OH 43221For Sale
 MLS ID #226032054, Byron Diaz, NextHome Experience. Columbus and Central Ohio Regional MLS
 - $469,9004 bd2 ba1.6k sqft2292 Swansea Rd, Columbus, OH 43221For SaleMLS ID #226033540, Felicia F Fang, Keller Williams Consultants. Columbus and Central Ohio Regional MLS
- $360,0003 bd1 ba1k sqft2537 Shrewsbury Rd, Columbus, OH 43221For SaleMLS ID #226035499, Gregory P Koontz, KW Classic Properties Realty. Columbus and Central Ohio Regional MLS
- $449,9003 bd1 ba1.2k sqft3210 Kioka Ave, Columbus, OH 43221For SaleMLS ID #226030770, Susan Wainfor, Coldwell Banker Realty. Columbus and Central Ohio Regional MLS
- $485,0003 bd2 ba1.3k sqft1950 Langham Rd, Columbus, OH 43221For SaleMLS ID #226033506, Kacey A Wright, RE/MAX Partners. Columbus and Central Ohio Regional MLS
- $399,9003 bd2 ba1.9k sqft3140 Fishinger Rd, Columbus, OH 43221For SaleMLS ID #226020868, William C Fankhauser, Berkshire Hathaway HS Pro Rlty. Columbus and Central Ohio Regional MLS
- $399,9004 bd4 ba1.9k sqft3616 Keeper Ct, Columbus, OH 43221For SaleMLS ID #226034785, Kerlous Tadres, Reafco. Columbus and Central Ohio Regional MLS
- $384,9002 bd2 ba1.6k sqft1784 Ridgecliff Rd, Columbus, OH 43221For SaleMLS ID #226031218, Kristie Smith, Coldwell Banker Realty. Columbus and Central Ohio Regional MLS
- $574,9004 bd3 ba1.9k sqft2616 Bristol Rd, Columbus, OH 43221For SaleMLS ID #226034889, Kathryn Harr, RE/MAX ONE. Columbus and Central Ohio Regional MLS
- $389,9004 bd2 ba1.6k sqft796 Drummond Ct, Columbus, OH 43214For SaleMLS ID #226033854, Christina M Cameron, The Brokerage House . Columbus and Central Ohio Regional MLS
- $375,0003 bd2 ba1.7k sqft1069 Kennington Ave, Columbus, OH 43220For SaleMLS ID #226030863, Steven S S Smith, Keller Williams Consultants. Columbus and Central Ohio Regional MLS
- $439,9994 bd2 ba2.1k sqft695 Island Ct, Columbus, OH 43214For SaleMLS ID #226036285, Sandy L Raines, The Raines Group, Inc.. Columbus and Central Ohio Regional MLS
- $609,9003 bd2 ba1.5k sqft4000 Ritamarie Dr, Columbus, OH 43220For SaleMLS ID #226035454, Andrew P Myers, Myers Real Estate. Columbus and Central Ohio Regional MLS
- $375,0004 bd2 ba1.4k sqft962 Kennington Ave, Columbus, OH 43220For SaleMLS ID #226026827, Dawn Fickel, Turning Point Realty. Columbus and Central Ohio Regional MLS
- $364,6002 bd3 ba2k sqft4100 Kendale Rd, Columbus, OH 43220For SaleMLS ID #226036360, Teresa J Geron, Fathom Realty Ohio. Columbus and Central Ohio Regional MLS
- $395,0003 bd2 ba1.4k sqft3264 Milton Ave, Columbus, OH 43202For SaleMLS ID #226034991, Tayler B Mulligan, ROOST Real Estate Co.. Columbus and Central Ohio Regional MLS
- $299,9002 bd3 ba1.3k sqft4545 Sandringham Dr, Columbus, OH 43220For SaleMLS ID #226037096, Marie C Anthony, Trembly Realty. Columbus and Central Ohio Regional MLS
