LOCATION & VIEWS & PRIVACY! This property has it all. Located just minutes to town and moments to Nicewonder Farm and Winery. Inviting courtyard entrance leads to spacious 4400 sq. ft. with oversized living room, and a cozy den next to the chef's U-shaped kitchen that features solid surface countertops, stainless appliances and a wine cooler. Kitchen is flanked by an inviting year-round sunroom. Durable stamped and stained concrete floors. Spacious primary bedroom with Luxury vinyl Plank flooring and en-suite with oversized jacuzzi tub, walk in shower and laundry room. Split floor plan features three additional bedrooms with vaulted ceilings and LVP flooring. Pull down attic space floored for storage. 2.5 Baths. 3 water heaters. 3 Heat pumps. NEW roof 2025. Circular driveway. Fencing 3 sides. Detached garage with 1440 sq ft. 3 9x8 drs., 1 16x8 dr. Finished interior, plumbed for central vac. Heated in-ground pool with privacy fence and outdoor patio 17 x 25, featuring 17' of granite countertops with cabinets. 500 gallon buried propane tank. 2 acres of beautiful rolling land with stellar views year-round. Information taken from sellers and tax records. Buyer/Buyers Agent responsible to verify all information. Please note, tax records show built in 1970, septic permit reflects 1988.
Sold for $620,000
$620,000
22120 Flame Leaf Dr, Bristol, VA 24202
4beds
4,464sqft
Single Family Residence
Built in 1970
2 Acres Lot
$627,800 Zestimate®
$139/sqft
$2,824 Estimated rent
Home value
$627,800
Estimated sales range
Not available
$2,824/mo
Zestimate® history
Owner options
List your home for rent
$2,824/mo
Rent Zestimate®
Find your next renter with Zillow Rental Manager. Plus, with online applications, you can quickly screen prospective tenants – for free.
$2,824/mo
Rent Zestimate®
Refinance and save
$3,640/mo
Est. payment
Refinancing to a lower rate could help reduce your monthly payments and save thousands over the life of the loan.
$3,640/mo
Est. payment
Explore your selling options
Work with a Zillow partner agent
Leverage their expertise and Zillow's premium Showcase listings to get your home seen by more buyers.
Get startedList with your own agent
Get your home in front of millions of buyers by listing it on Zillow.
Learn how to do itSell it yourself
Take full control of how buyers see your home on Zillow by listing For Sale by Owner (FSBO).
List your homeWhat's special
Inviting year-round sunroomCircular drivewaySplit floor planStainless appliancesInviting courtyard entrancePlumbed for central vacWine cooler
Zillow last checked:
Listing updated:
Listed by:
Vivia Horn 423-341-6724,
BHHS Jones Property Group VA 276-628-2618,
Carol Jones 276-356-4747,
BHHS Jones Property Group VA
Bought with:
Non Member Non Member
Non Member Office
Source: SWVAR,MLS#: 104300
Facts & features
Interior
Bedrooms & bathrooms
- Bedrooms: 4
- Bathrooms: 3
- Full bathrooms: 2
- 1/2 bathrooms: 1
Primary bedroom
- Level: First
Bedroom 2
- Level: First
Bedroom 3
- Level: First
Bedroom 4
- Level: First
Bathroom
- Level: First
Bathroom 1
- Level: First
Bathroom 2
- Level: First
Dining room
- Level: First
Family room
- Level: First
Kitchen
- Level: First
Living room
- Level: First
Basement
- Area: 0
Heating
- Heat Pump
Cooling
- Heat Pump
Appliances
- Included: Dishwasher, Double Oven, Electric Range, Microwave, Refrigerator, Electric Water Heater
Features
- Flooring: Vinyl
- Windows: Insulated Windows, Window Treatments
- Basement: None
- Has fireplace: Yes
- Fireplace features: Brick
Interior area
- Total structure area: 4,464
- Total interior livable area: 4,464 sqft
- Finished area above ground: 4,464
- Finished area below ground: 0
Property
Parking
- Total spaces: 3
- Parking features: Detached, Paved, Driveway, Garage, Garage Door Opener
- Garage spaces: 3
Features
- Stories: 1
- Patio & porch: Patio
- Pool features: In Ground
- Fencing: Privacy Fence
- Water view: None
- Waterfront features: None
Lot
- Size: 2 Acres
- Features: Cleared, Rolling Slope
Details
- Parcel number: 163C19
- Zoning: Residentia
Construction
Type & style
- Home type: SingleFamily
- Architectural style: Contemporary
- Property subtype: Single Family Residence
Materials
- Stone Veneer, Stucco, Vinyl Siding
- Foundation: Slab
- Roof: Shingle
Condition
- Exterior Condition: Very Good,Interior Condition: Very Good
- Year built: 1970
Utilities & green energy
- Sewer: Septic Tank
- Water: Public
- Utilities for property: Propane
Community & HOA
Community
- Subdivision: None
HOA
- Has HOA: No
- Services included: None
Location
- Region: Bristol
Financial & listing details
- Price per square foot: $139/sqft
- Tax assessed value: $599,400
- Annual tax amount: $2,577
- Date on market: 12/4/2025
- Road surface type: Paved
Price history
| Date | Event | Price |
|---|---|---|
| 3/13/2026 | Sold | $620,000-11.3%$139/sqft |
Source:  SWVAR #104300 Report a problem SWVAR #104300 Report a problem | ||
| 2/24/2026 | Pending sale | $699,000$157/sqft |
Source: TVRMLS #9988976 Report a problem | ||
| 2/24/2026 | Contingent | $699,000$157/sqft |
Source: SWVAR #104300 Report a problem | ||
| 12/4/2025 | Listed for sale | $699,000$157/sqft |
Source: TVRMLS #9988976 Report a problem | ||
Public tax history
| Year | Property taxes | Tax assessment |
|---|---|---|
| 2025 | $2,577 +21.1% | $599,400 +69% |
| 2024 | $2,128 | $354,600 |
| 2023 | $2,128 | $354,600 |
| 2022 | $2,128 | $354,600 |
| 2021 | $2,128 +4.8% | $354,600 |
| 2020 | $2,030 | $354,600 +10.1% |
| 2019 | $2,030 | $322,200 |
| 2018 | $2,030 +1.6% | $322,200 |
| 2017 | $1,998 | $322,200 +1.6% |
| 2016 | $1,998 | $317,100 |
| 2015 | $1,998 | $317,100 |
| 2014 | $1,998 | $317,100 |
| 2013 | -- | $317,100 +4.3% |
| 2012 | -- | $303,900 |
| 2011 | -- | $303,900 |
| 2010 | -- | $303,900 |
| 2009 | -- | $303,900 +30.2% |
| 2008 | -- | $233,400 |
| 2007 | -- | $233,400 |
| 2006 | -- | $233,400 |
| 2005 | $1,330 +10.6% | $233,400 +16.4% |
| 2004 | $1,203 +5.3% | $200,500 |
| 2003 | $1,143 | $200,500 |
| 2002 | $1,143 +19.7% | $200,500 +38.6% |
| 2001 | $955 | $144,700 |
Find assessor info on the county website
Neighborhood: 24202
Nearby homes
- $15,7001.74 Acres24202-4220 4220, Bristol, VA 24202Off Market
- $404,7003 bd3 ba2.2k sqft22110 Flame Leaf Dr, Bristol, VA 24202Off Market
- $49,9002.1 Acres22224 Flame Leaf Dr, Bristol, VA 24202Off Market
- $529,4004 bd3 ba3k sqft22036 Flame Leaf Dr, Bristol, VA 24202Off Market
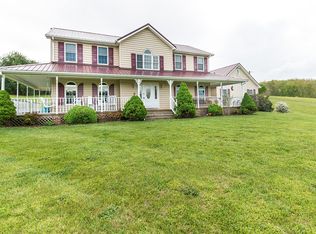
- $470,7004 bd3 ba2k sqft22006 Flame Leaf Dr, Bristol, VA 24202Off Market
- $662,4005 bd5 ba4.4k sqft22151 Flame Leaf Dr, Bristol, VA 24202Off Market
- $326,0003 bd3 ba2k sqft22175 Flame Leaf Dr, Bristol, VA 24202Off Market
- $406,1003 bd2 ba2k sqft22224 Flame Leaf Dr, Bristol, VA 24202Off Market
Nearby schools
GreatSchools rating
- 8/10High Point Elementary SchoolGrades: PK-5Distance: 1.3 mi
- 8/10Wallace Middle SchoolGrades: 6-8Distance: 2 mi
- 5/10John S. Battle High SchoolGrades: 9-12Distance: 0.9 mi
Schools provided by the listing agent
- Elementary: High Point
- Middle: Wallace
- High: John S Battle
Source: SWVAR. This data may not be complete. We recommend contacting the local school district to confirm school assignments for this home.


Get pre-qualified for a loan
At Zillow Home Loans, we can pre-qualify you in as little as 5 minutes with no impact to your credit score.An equal housing lender. NMLS #10287.
- Virginia
- Washington County
- Bristol
- 24202
- 22120 Flame Leaf Dr
Nearby cities
Nearby zip codes
Other Bristol Topics
