Beautiful full-brick home built in 2000 featuring 3 bedrooms, 2 baths, and approx. 1,700 sq. ft. on a spacious 0.9-acre corner lot. The inviting living room offers a trey ceiling and gas fireplace, with a vaulted formal dining area and separate breakfast space. The spacious primary suite includes a large walk-in closet, whirlpool tub, and separate shower. Enjoy the covered back porch and large patio. A 34x20 detached shop with electricity offers excellent workspace or storage. Recent updates include a roof replaced in 2014, HVAC replaced in October 2015, and a water heater approximately 2 years old. This property offers the perfect blend of comfort, space, and functionality!
Pending
Price cut: $15K (8/28)
$310,000
22120 Smith Rd, Athens, AL 35613
3beds
1,717sqft
Single Family Residence
Built in 2000
0.9 Acres Lot
$-- Zestimate®
$181/sqft
$-- HOA
What's special
Gas fireplaceLarge patioWhirlpool tubLarge walk-in closetTrey ceilingFull-brick homeSeparate breakfast space
- 21 days
- 498
- 43
Likely to sell faster than
Zillow last checked:
Listing updated:
Listed by:
Taylor Gregory 256-497-3209,
Forte Realty,
Kayla Faught 316-303-6466,
Forte Realty
Source: ValleyMLS,MLS#: 21927660
Facts & features
Interior
Bedrooms & bathrooms
- Bedrooms: 3
- Bathrooms: 2
- Full bathrooms: 2
Rooms
- Room types: Master Bedroom, Living Room, Bedroom 2, Dining Room, Kitchen, Breakfast, Bedroom
Primary bedroom
- Features: Ceiling Fan(s), Crown Molding, Carpet, Tray Ceiling(s), Window Cov, Walk-In Closet(s)
- Level: First
- Area: 195
- Dimensions: 13 x 15
Bedroom
- Features: Ceiling Fan(s), Vaulted Ceiling(s), Window Cov
- Level: First
- Area: 90
- Dimensions: 9 x 10
Bedroom 2
- Features: Ceiling Fan(s), Window Cov, Wood Floor
- Level: First
- Area: 110
- Dimensions: 10 x 11
Dining room
- Features: Carpet, Vaulted Ceiling(s), Window Cov, Wood Floor, Wainscoting
- Level: First
- Area: 110
- Dimensions: 10 x 11
Kitchen
- Features: Crown Molding, Linoleum
- Level: First
- Area: 132
- Dimensions: 11 x 12
Living room
- Features: Ceiling Fan(s), Crown Molding, Fireplace, Recessed Lighting, Tray Ceiling(s), Window Cov, Wood Floor
- Level: First
- Area: 330
- Dimensions: 15 x 22
Heating
- Central 1
Cooling
- Central 1
Appliances
- Included: Range, Dishwasher, Microwave, Dryer, Washer, Gas Water Heater
Features
- Basement: Crawl Space
- Number of fireplaces: 1
- Fireplace features: Gas Log, One
Interior area
- Total interior livable area: 1,717 sqft
Video & virtual tour
Property
Parking
- Parking features: Garage-Two Car, Garage-Attached, Garage-Detached, Driveway-Concrete, Corner Lot
Features
- Levels: One
- Stories: 1
- Patio & porch: Covered Porch, Front Porch, Patio
Lot
- Size: 0.9 Acres
Details
- Parcel number: 07 06 23 0 000 040.006
Construction
Type & style
- Home type: SingleFamily
- Architectural style: Ranch
- Property subtype: Single Family Residence
Condition
- New construction: No
- Year built: 2000
Utilities & green energy
- Sewer: Septic Tank
- Water: Public
Community & HOA
Community
- Subdivision: Metes And Bounds
HOA
- Has HOA: No
Location
- Region: Athens
Financial & listing details
- Price per square foot: $181/sqft
- Tax assessed value: $212,500
- Annual tax amount: $585
- Date on market: 8/28/2026
Estimated market value
Not available
Estimated sales range
Not available
Not available
Price history
| Date | Event | Price |
|---|---|---|
| 9/10/2026 | Pending sale | $310,000$181/sqft |
Source:  ValleyMLS #21927660 Report a problem ValleyMLS #21927660 Report a problem | ||
| 8/28/2026 | Price change | $310,000-4.6%$181/sqft |
Source: ValleyMLS #21927660 Report a problem | ||
| 8/22/2026 | Price change | $325,000-5.8%$189/sqft |
Source: Owner Report a problem | ||
| 7/29/2026 | Listed for sale | $345,000$201/sqft |
Source: Owner Report a problem | ||
Public tax history
| Year | Property taxes | Tax assessment |
|---|---|---|
| 2025 | $585 +4.6% | $21,280 +4.2% |
| 2024 | $560 +14.5% | $20,420 +13.1% |
| 2023 | $489 +8.7% | $18,060 +7.8% |
| 2022 | $450 +4.8% | $16,760 +4.2% |
| 2020 | $429 +19.5% | $16,080 +17% |
| 2018 | $359 -7.7% | $13,740 |
| 2017 | $389 | $13,740 -90% |
| 2016 | $389 | $137,340 +899.6% |
| 2015 | $389 | $13,740 |
Find assessor info on the county website
Monthly payment
Est. payment
Payment breakdown
Explore the cost of this home by adjusting the details. Changes won't be saved.Climate risks
Neighborhood: 35613
Nearby schools
Schools provided by the listing agent
- Elementary: Elkmont (1-12)
- Middle: Elkmont (1-12)
- High: Elkmont
Source: ValleyMLS. This data may not be complete. We recommend contacting the local school district to confirm school assignments for this home.
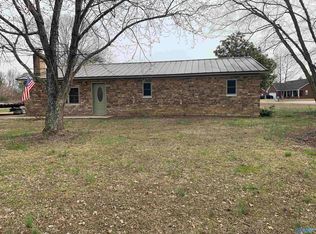
Similar homes
- $319,9003 bd2 ba1.6k sqft27583 Azalea Trl E, Athens, AL 35613For Sale
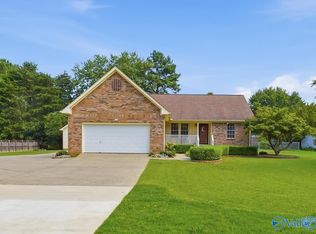 MLS ID #21928763, Amanda Coffman. ValleyMLS
 - $295,0003 bd2 ba1.5k sqft1807 Lindsay Ln N, Athens, AL 35613For Sale
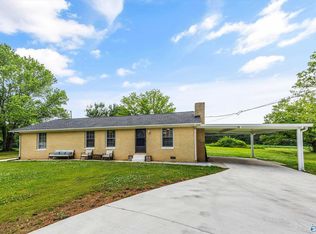 MLS ID #21918884, Beth Medley. ValleyMLS
 - $297,0003 bd3 ba1.6k sqft14024 Elk River Mills Rd, Athens, AL 35614For Sale
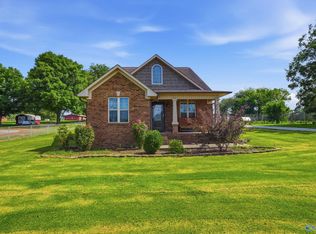 MLS ID #21929405, Donna Poston. ValleyMLS
 - $287,0003 bd2 ba1.7k sqft16235 Kyle Moran Dr, Athens, AL 35614For Sale
 MLS ID #21928984, Laura Rogers. ValleyMLS
