The Fall may be the most perfect tome to buy a home to enjoy over the holidays! Welcome to 22121 Cherrywood in the exclusive gated community of Canyon Crest. Bold and Beautiful as stand out home! Built by the well acclaimed builder JM Peters whose architectural features brought in the high ceiling and decorative windows for the addition of natural light to the upper levels. Large rooms, spacious living areas, open kitchen centered with the family room and a large dining area just in time to add chairs to the holiday table. Main floor bed and full bath tucked to the back of the floorplan which makes the entrance off to the side for added privacy. The staircase leads to the upper floor with a magnificent Primary bedroom with a fantastic view and cozy fireplace and large bathroom and dressing area. Two secondary bedrooms and a huge Bonus Room or optional 5th bedroom. The Bonus Room gives the floorplan that added space to incorporate a media room, exercise room, office, or whatever is needed. The ideal floorplan in the best of locations, with a large yard and front row seats to the Lake Mission Viejo fireworks!Built in BBQ and plenty of patio space with an added covered patio area off the family room. Cherrywood is a single loaded street within a stone's throw to the clubhouse and amenities that make Canyon Crest such a highly sought community. Enjoy pools, clubhouse, exercise area, parks, tennis, sports courts, and Lake membership. Take the tour and see all that this home has to offer!
Sold for $2,050,000
Listed by: Regency Real Estate Brokers • Molly Peterson • Contact: 949-275-4779
Bought with: Farhad E. Khosravi, Broker
$2,050,000
22121 Cherrywood, Mission Viejo, CA 92692
5beds
3,307sqft
Single Family Residence
Built in 1987
6,600 Square Feet Lot
$2,075,500 Zestimate®
$620/sqft
$6,329 Estimated rent
Home value
$2,075,500
$1.91M - $2.24M
$6,329/mo
Zestimate® history
Owner options
List your home for rent
$6,329/mo
Rent Zestimate®
Find your next renter with Zillow Rental Manager. Plus, with online applications, you can quickly screen prospective tenants – for free.
$6,329/mo
Rent Zestimate®
Refinance and save
$12,968/mo
Est. payment
Refinancing to a lower rate could help reduce your monthly payments and save thousands over the life of the loan.
$12,968/mo
Est. payment
Explore your selling options
Work with a Zillow partner agent
Leverage their expertise and Zillow's premium Showcase listings to get your home seen by more buyers.
Get startedList with your own agent
Get your home in front of millions of buyers by listing it on Zillow.
Learn how to do itSell it yourself
Take full control of how buyers see your home on Zillow by listing For Sale by Owner (FSBO).
List your homeWhat's special
Zillow last checked:
Listing updated:
Listed by:
Molly Peterson DRE #01207420 949-275-4779,
Regency Real Estate Brokers
Bought with:
Farhad Khosravi, DRE #01207777
Farhad E. Khosravi, Broker
Source: CRMLS,MLS#: OC25238038 Originating MLS: California Regional MLS
Originating MLS: California Regional MLSFacts & features
Interior
Bedrooms & bathrooms
- Bedrooms: 5
- Bathrooms: 3
- Full bathrooms: 3
- Main level bathrooms: 1
- Main level bedrooms: 1
Rooms
- Room types: Bonus Room, Bedroom, Family Room, Kitchen, Laundry, Living Room, Primary Bedroom, Other, Dining Room
Primary bedroom
- Features: Primary Suite
Bedroom
- Features: Bedroom on Main Level
Kitchen
- Features: Kitchen Island, Kitchen/Family Room Combo
Other
- Features: Walk-In Closet(s)
Heating
- Forced Air
Cooling
- Central Air
Appliances
- Included: Built-In Range, Barbecue, Dishwasher, Gas Cooktop, Disposal, Microwave, Refrigerator, Water Softener
- Laundry: Inside, Laundry Room
Features
- Built-in Features, Breakfast Area, Ceiling Fan(s), Cathedral Ceiling(s), Separate/Formal Dining Room, Eat-in Kitchen, Granite Counters, High Ceilings, In-Law Floorplan, Open Floorplan, Recessed Lighting, Bedroom on Main Level, Primary Suite, Walk-In Closet(s)
- Windows: Blinds, Screens, Skylight(s)
- Has fireplace: Yes
- Fireplace features: Family Room, Primary Bedroom
- Common walls with other units/homes: No Common Walls
Interior area
- Total interior livable area: 3,307 sqft
Property
Parking
- Total spaces: 3
- Parking features: Door-Multi, Driveway, Garage, On Street, Workshop in Garage
- Attached garage spaces: 3
Features
- Levels: Two
- Stories: 2
- Entry location: 1
- Patio & porch: Covered, Patio
- Exterior features: Barbecue, Rain Gutters
- Pool features: Community, Association
- Has spa: Yes
- Spa features: Association
- Has view: Yes
- View description: City Lights, Hills
Lot
- Size: 6,600 Square Feet
- Features: Back Yard, Close to Clubhouse, Cul-De-Sac, Landscaped, Near Park, Near Public Transit
Details
- Parcel number: 78636131
- Special conditions: Standard
Construction
Type & style
- Home type: SingleFamily
- Architectural style: Mediterranean
- Property subtype: Single Family Residence
Materials
- Stucco
- Foundation: Slab
Condition
- New construction: No
- Year built: 1987
Utilities & green energy
- Sewer: Public Sewer
- Water: Public
Community & HOA
Community
- Features: Lake, Storm Drain(s), Street Lights, Sidewalks, Park, Pool
- Security: Carbon Monoxide Detector(s), Gated with Guard, 24 Hour Security, Smoke Detector(s)
- Subdivision: Gallery Collection Jm Peters
HOA
- Has HOA: Yes
- Amenities included: Clubhouse, Sport Court, Picnic Area, Playground, Pool, Guard, Spa/Hot Tub
- HOA fee: $253 monthly
- HOA name: Canyon Estates
- HOA phone: 949-458-9828
- Second HOA fee: $29 monthly
- Second HOA name: Lake Mission Viejo
- Second HOA phone: 949-770-1313
Location
- Region: Mission Viejo
Financial & listing details
- Price per square foot: $620/sqft
- Tax assessed value: $1,224,631
- Annual tax amount: $12,282
- Date on market: 10/13/2025
- Cumulative days on market: 7 days
- Listing terms: Cash,Cash to New Loan,Conventional,Submit
- Inclusions: Kitchen table and chairs, BBQ bar stools
- Exclusions: Hydrangea by the front door
Price history
| Date | Event | Price |
|---|---|---|
| 11/25/2025 | Sold | $2,050,000-2.4%$620/sqft |
Source:  CRMLS #OC25238038 Report a problem CRMLS #OC25238038 Report a problem | ||
| 10/24/2025 | Contingent | $2,100,000$635/sqft |
Source: CRMLS #OC25238038 Report a problem | ||
| 10/13/2025 | Listed for sale | $2,100,000+110.2%$635/sqft |
Source: CRMLS #OC25238038 Report a problem | ||
| 8/23/2013 | Sold | $999,000-0.1%$302/sqft |
Source: Public Record Report a problem | ||
| 6/30/2013 | Pending sale | $999,500$302/sqft |
Source: Fixed Rate Funding Inc #OC13095156 Report a problem | ||
| 6/12/2013 | Price change | $999,500-2.9%$302/sqft |
Source: Fixed Rate Funding Inc #OC13095156 Report a problem | ||
| 5/23/2013 | Listed for sale | $1,029,000+35.4%$311/sqft |
Source: Fixed Rate Funding Inc #OC13095156 Report a problem | ||
| 11/25/2003 | Sold | $760,000+111.1%$230/sqft |
Source: Public Record Report a problem | ||
| 5/29/1998 | Sold | $360,000$109/sqft |
Source: Public Record Report a problem | ||
Public tax history
| Year | Property taxes | Tax assessment |
|---|---|---|
| 2025 | $12,282 +2% | $1,224,631 +2% |
| 2024 | $12,040 +2.4% | $1,200,619 +2% |
| 2023 | $11,762 +2% | $1,177,078 +2% |
| 2022 | $11,530 +2% | $1,153,999 +2% |
| 2021 | $11,303 +1% | $1,131,372 +1% |
| 2020 | $11,186 | $1,119,772 +2% |
| 2019 | $11,186 +2% | $1,097,816 +2% |
| 2018 | $10,966 +4.1% | $1,076,291 +2% |
| 2017 | $10,537 | $1,055,188 +2% |
| 2016 | $10,537 +2% | $1,034,499 +1.5% |
| 2015 | $10,330 -3.8% | $1,018,960 +2% |
| 2014 | $10,735 | $999,000 +24.9% |
| 2013 | -- | $799,680 |
| 2012 | -- | $799,680 -4% |
| 2011 | -- | $833,000 -5.6% |
| 2010 | -- | $882,000 |
| 2009 | -- | $882,000 -4.6% |
| 2008 | -- | $924,952 +2% |
| 2007 | -- | $906,816 +3.8% |
| 2006 | -- | $873,936 +2% |
| 2005 | -- | $856,800 +2% |
| 2004 | -- | $840,000 +77.2% |
| 2003 | -- | $474,068 +2% |
| 2002 | -- | $464,773 +2% |
| 2001 | $5,473 +1.3% | $455,660 +2% |
| 2000 | $5,401 | $446,726 |
Find assessor info on the county website
Neighborhood: 92692
Nearby homes
- $1,839,6003 bd3 ba3.3k sqft22111 Cherrywood, Mission Viejo, CA 92692Off Market
- $1,935,0004 bd3 ba3.3k sqft22131 Cherrywood, Mission Viejo, CA 92692Off Market
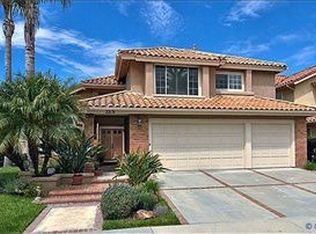
- $1,906,1004 bd3 ba2.8k sqft22141 Cherrywood, Mission Viejo, CA 92692Off Market

- $2,061,5005 bd4 ba3.3k sqft22101 Cherrywood, Mission Viejo, CA 92692Off Market
- $2,220,1005 bd4 ba3.2k sqft22151 Cherrywood, Mission Viejo, CA 92692Off Market
- $1,929,8004 bd3 ba3.4k sqft22111 Glenoaks, Mission Viejo, CA 92692Off Market
- $2,215,1005 bd4 ba3.3k sqft22121 Stillwater, Mission Viejo, CA 92692Off Market
- $2,031,5003 bd3 ba3.3k sqft22131 Stillwater, Mission Viejo, CA 92692Off Market
Nearby schools
GreatSchools rating
- 10/10Castille Elementary SchoolGrades: K-5Distance: 2.3 mi
- 9/10Newhart Middle SchoolGrades: 6-8Distance: 3.1 mi
- 9/10Capistrano Valley High SchoolGrades: 9-12Distance: 7.1 mi
Schools provided by the listing agent
- Elementary: Castille
- Middle: Newhart
- High: Capistrano Valley
Source: CRMLS. This data may not be complete. We recommend contacting the local school district to confirm school assignments for this home.
Get a cash offer in 3 minutes
Find out how much your home could sell for in as little as 3 minutes with a no-obligation cash offer.
Estimated market value
$2,075,500
Get a cash offer in 3 minutes
Find out how much your home could sell for in as little as 3 minutes with a no-obligation cash offer.
Estimated market value
$2,075,500
- California
- Orange County
- Mission Viejo
- 92692
- 22121 Cherrywood
Nearby cities
Nearby zip codes
Other Mission Viejo Topics
