Brand new construction, ready now. Discover Santa Margarita's charmingly rustic vibe with its reputation as the "up and coming" desirable place to live. This newly constructed 2,170 sq. ft. contemporary farmhouse is conveniently located in the heart of the Central Coast half way between San Francisco and Los Angeles with a short 10 minute commute to San Luis Obispo or Atascadero. The historic town of Santa Margarita offers farm-to-table dining, friendly cafes, antique shopping, wine tasting, family park, and recreational Santa Margarita Lake. Attention to detail & quality materials have been emphasized throughout the 3 bedroom, 2.5 bathroom, + bonus room home with careful thought placed on finishes and layout to create the perfect space for entertaining family and friends. The kitchen features a large island with seating, quartz countertops, stainless-steel appliances, walk-in pantry, and a farmhouse sink complimented by craftsman shaker cabinets. This space is open to the family room and flows through the french doors to a show stopping A frame covered patio seamlessly integrating indoor and outdoor living. The outside of the home features a fenced yard, Hardie board siding for optimal fire resistance, owned solar, and state-of-the-art septic system situated on one of the larger lots in town. The primary suite features a large walk-in closet and a grand barn door entrance to the bathroom featuring a walk-in tiled shower, dual sink vanity, linen cabinet, private lavatory, as well as access to the backyard. At the opposite end of the house lies two additional large bedrooms and full bathroom with dual sink vanity & eloquently tiled tub/shower combo. This modern farmhouse also features a bonus room that can be imagined as a formal dining room, office, kids playroom, etc. The home also features a dedicated laundry room with a deep utility sink nestled in quartz with a ½ bathroom nearby leading to an oversized 2 car garage ready for an electric vehicle charger. Additional amenities include built-in linen closet, luxury flooring throughout, and a top of the line Bosh energy efficient heating & cooling system. Be the first to call this home! Don’t miss out! Reach out today and schedule your private tour.
Sold for $1,025,000
Listed by: West Coast Properties • Nicholas Nisbet • Contact: 805-423-5832
Bought with: Keller Williams Realty Central Coast
$1,025,000
22121 I St, Santa Margarita, CA 93453
3beds
2,170sqft
Single Family Residence
Built in 2025
0.26 Acres Lot
$1,038,700 Zestimate®
$472/sqft
$4,310 Estimated rent
Home value
$1,038,700
$945,000 - $1.14M
$4,310/mo
Zestimate® history
Owner options
List your home for rent
$4,310/mo
Rent Zestimate®
Find your next renter with Zillow Rental Manager. Plus, with online applications, you can quickly screen prospective tenants – for free.
$4,310/mo
Rent Zestimate®
Refinance and save
$6,479/mo
Est. payment
Refinancing to a lower rate could help reduce your monthly payments and save thousands over the life of the loan.
$6,479/mo
Est. payment
Explore your selling options
Work with a Zillow partner agent
Leverage their expertise and Zillow's premium Showcase listings to get your home seen by more buyers.
Get startedList with your own agent
Get your home in front of millions of buyers by listing it on Zillow.
Learn how to do itSell it yourself
Take full control of how buyers see your home on Zillow by listing For Sale by Owner (FSBO).
List your homeWhat's special
Zillow last checked:
Listing updated:
Listed by:
Nicholas Nisbet DRE #02063079 8054235832,
West Coast Properties,
Co-Listing Agent: Nicholas Anderson DRE #02239765 858-395-9874,
West Coast Properties
Bought with:
Hal Sweasey, DRE #01111911
Keller Williams Realty Central Coast
Graeme Baldwin, DRE #01955843
Keller Williams Realty Central Coast
Source: CRMLS,MLS#: SC24232055 Originating MLS: California Regional MLS
Originating MLS: California Regional MLSFacts & features
Interior
Bedrooms & bathrooms
- Bedrooms: 3
- Bathrooms: 3
- Full bathrooms: 1
- 3/4 bathrooms: 1
- 1/2 bathrooms: 1
- Main level bathrooms: 3
- Main level bedrooms: 3
Rooms
- Room types: Attic, Bonus Room, Entry/Foyer, Family Room, Kitchen, Laundry, Living Room, Primary Bathroom, Primary Bedroom, Office, Other, Pantry, Dining Room
Primary bedroom
- Features: Primary Suite
Bathroom
- Features: Bathroom Exhaust Fan, Bathtub, Dual Sinks, Enclosed Toilet, Full Bath on Main Level, Humidity Controlled, Low Flow Plumbing Fixtures, Linen Closet, Multiple Shower Heads, Quartz Counters
Kitchen
- Features: Built-in Trash/Recycling, Kitchen Island, Kitchen/Family Room Combo, Pots & Pan Drawers, Quartz Counters, Self-closing Cabinet Doors, Self-closing Drawers, Walk-In Pantry
Heating
- ENERGY STAR Qualified Equipment, Forced Air, High Efficiency, Heat Pump
Cooling
- Central Air, ENERGY STAR Qualified Equipment, High Efficiency, Heat Pump, Whole House Fan
Appliances
- Included: Convection Oven, Dishwasher, ENERGY STAR Qualified Appliances, ENERGY STAR Qualified Water Heater, Electric Oven, Electric Range, Electric Water Heater, Disposal, High Efficiency Water Heater, Microwave, Range Hood, Self Cleaning Oven, Vented Exhaust Fan, Water To Refrigerator, Water Heater
- Laundry: Washer Hookup, Electric Dryer Hookup, Inside, Laundry Room
Features
- Breakfast Bar, Built-in Features, Ceiling Fan(s), Separate/Formal Dining Room, High Ceilings, Open Floorplan, Pantry, Quartz Counters, Recessed Lighting, Storage, Attic, Primary Suite, Walk-In Pantry, Walk-In Closet(s)
- Flooring: Vinyl
- Doors: ENERGY STAR Qualified Doors, French Doors, Sliding Doors
- Windows: Double Pane Windows, ENERGY STAR Qualified Windows, Screens
- Has fireplace: No
- Fireplace features: None
- Common walls with other units/homes: No Common Walls
Interior area
- Total interior livable area: 2,170 sqft
Property
Parking
- Total spaces: 4
- Parking features: Concrete, Driveway Level, Door-Single, Driveway, Garage Faces Front, Garage, Garage Door Opener
- Attached garage spaces: 2
- Uncovered spaces: 2
Accessibility
- Accessibility features: Accessible Doors
Features
- Levels: One
- Stories: 1
- Entry location: front
- Patio & porch: Concrete, Covered, Patio, Porch
- Exterior features: Lighting, Rain Gutters
- Pool features: None
- Spa features: None
- Fencing: Wood
- Has view: Yes
- View description: Hills, Neighborhood, Pasture, Trees/Woods
Lot
- Size: 0.26 Acres
- Dimensions: 75' x 150'
- Features: Back Yard, Corner Lot, Corners Marked, Front Yard, Level, Near Public Transit, Rectangular Lot, Street Level, Yard
Details
- Parcel number: 069132025
- Zoning: RSF
- Special conditions: Standard
- Horse amenities: Riding Trail
Construction
Type & style
- Home type: SingleFamily
- Property subtype: Single Family Residence
Materials
- Asphalt, Board & Batten Siding, Cement Siding, Drywall, Ducts Professionally Air-Sealed, Glass, HardiPlank Type, Concrete, Radiant Barrier
- Foundation: Slab
- Roof: Asphalt,Shingle
Condition
- Turnkey
- New construction: Yes
- Year built: 2025
Utilities & green energy
- Electric: 220 Volts in Garage, 220 Volts in Kitchen, 220 Volts in Laundry, Photovoltaics on Grid, Photovoltaics Seller Owned
- Sewer: Engineered Septic
- Water: Public
- Utilities for property: Cable Available, Electricity Connected, Natural Gas Available, Phone Available, Sewer Not Available, Water Connected
Green energy
- Energy efficient items: Appliances, Water Heater
Community & HOA
Community
- Features: Biking, Foothills, Fishing, Hiking, Horse Trails, Hunting, Lake, Park, Storm Drain(s)
- Security: Carbon Monoxide Detector(s), Fire Rated Drywall, Fire Sprinkler System, Smoke Detector(s)
- Subdivision: Santa Margarita In Town(70)
Location
- Region: Santa Margarita
Financial & listing details
- Price per square foot: $472/sqft
- Tax assessed value: $744,900
- Annual tax amount: $9,087
- Date on market: 11/14/2024
- Cumulative days on market: 165 days
- Listing terms: Cash,Cash to New Loan
- Road surface type: Paved
Price history
| Date | Event | Price |
|---|---|---|
| 6/20/2025 | Listing removed | $4,300$2/sqft |
Source: Zillow Rentals Report a problem | ||
| 6/10/2025 | Price change | $4,300-4.4%$2/sqft |
Source: Zillow Rentals Report a problem | ||
| 6/4/2025 | Listed for rent | $4,500$2/sqft |
Source: Zillow Rentals Report a problem | ||
| 5/12/2025 | Sold | $1,025,000-2.4%$472/sqft |
Source:  CRMLS #SC24232055 Report a problem CRMLS #SC24232055 Report a problem | ||
| 5/1/2025 | Pending sale | $1,050,000$484/sqft |
Source: CRMLS #SC24232055 Report a problem | ||
| 4/24/2025 | Listed for sale | $1,050,000-4.5%$484/sqft |
Source: CRMLS #SC24232055 Report a problem | ||
| 4/4/2025 | Contingent | $1,099,000$506/sqft |
Source: CRMLS #SC24232055 Report a problem | ||
| 3/24/2025 | Price change | $1,099,000-4.4%$506/sqft |
Source: CRMLS #SC24232055 Report a problem | ||
| 2/22/2025 | Listed for sale | $1,149,000+556.6%$529/sqft |
Source: CRMLS #SC24232055 Report a problem | ||
| 8/1/2023 | Sold | $175,000$81/sqft |
Source: Public Record Report a problem | ||
Public tax history
| Year | Property taxes | Tax assessment |
|---|---|---|
| 2025 | $9,087 +359.7% | $744,900 +325.7% |
| 2024 | $1,977 -24.9% | $175,000 -23.7% |
| 2023 | $2,632 +429.1% | $229,500 +462.7% |
| 2022 | $497 +9% | $40,785 +2% |
| 2021 | $456 -6% | $39,986 +1% |
| 2020 | $485 +1.9% | $39,576 +2% |
| 2019 | $477 +9.8% | $38,800 +2% |
| 2018 | $434 +2% | $38,040 +2% |
| 2017 | $426 +2% | $37,295 +2% |
| 2016 | $417 | $36,564 +1.5% |
| 2015 | $417 +11.2% | $36,015 +2% |
| 2014 | $375 | $35,310 +2.5% |
| 2012 | -- | $34,462 +2% |
| 2011 | -- | $33,787 +0.8% |
| 2010 | -- | $33,535 -0.2% |
| 2009 | -- | $33,615 +2% |
| 2008 | -- | $32,956 +2% |
| 2007 | -- | $32,310 +2% |
| 2006 | -- | $31,677 +2% |
| 2005 | -- | $31,056 +2% |
| 2004 | -- | $30,448 +1.9% |
| 2003 | -- | $29,890 +2% |
| 2002 | -- | $29,304 +2% |
| 2001 | -- | $28,730 |
Find assessor info on the county website
Neighborhood: 93453
Nearby homes
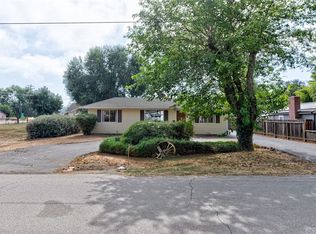
- $343,0002 bd1 ba1.1k sqft22111 I St, Santa Margarita, CA 93453Sold
- $641,2002 bd1 ba1.1k sqft22117 I St, Santa Margarita, CA 93453Off Market
- $849,7003 bd2 ba1.6k sqft22110 J St, Santa Margarita, CA 93453Off Market
- $599,5002 bd1 ba990 sqft22150 J St, Santa Margarita, CA 93453Off Market
- $667,600-- bd-- ba-- sqft9605 Estrada Ave, Santa Margarita, CA 93453Off Market
- $783,4003 bd3 ba1.6k sqft22124 J St, Santa Margarita, CA 93453Off Market
- $768,9004 bd2 ba1.1k sqft9516 Estrada Ave, Santa Margarita, CA 93453Off Market
- $772,5003 bd2 ba1.7k sqft22138 J St, Santa Margarita, CA 93453Off Market
Nearby schools
GreatSchools rating
- 6/10Santa Margarita Elementary SchoolGrades: K-5Distance: 0.3 mi
- 7/10Atascadero Middle SchoolGrades: 6-8Distance: 7.8 mi
- 8/10Atascadero High SchoolGrades: 9-12Distance: 7.5 mi


Get pre-qualified for a loan
At Zillow Home Loans, we can pre-qualify you in as little as 5 minutes with no impact to your credit score.An equal housing lender. NMLS #10287.
Nearby cities
Nearby zip codes
Other Santa Margarita Topics
