Skip main navigation
Closed
  • $525,000

    22121 Nelson St, Robertsdale, AL 36567

    3beds
    2,374sqft
    Residential
    Built in 1976
    1.6 Acres Lot
    $524,900 Zestimate®
    $221/sqft
    $2,055 Estimated rent

    Home value

    $524,900

    $499,000 - $551,000

    $2,055/mo

    Zestimate® history
    Loading
    Loading...

    Owner options

    List your home for rent

    $2,055/mo

    Rent Zestimate®

    Find your next renter with Zillow Rental Manager. Plus, with online applications, you can quickly screen prospective tenants – for free.

    Learn more

    $2,055/mo

    Rent Zestimate®

    Refinance and save

    $2,377/mo

    Est. payment

    Refinancing to a lower rate could help reduce your monthly payments and save thousands over the life of the loan.

    See today's rates

    $2,377/mo

    Est. payment

    Explore your selling options

    Work with a Zillow partner agent

    Leverage their expertise and Zillow's premium Showcase listings to get your home seen by more buyers.

    Get started

    List with your own agent

    Get your home in front of millions of buyers by listing it on Zillow.

    Learn how to do it

    Sell it yourself

    Take full control of how buyers see your home on Zillow by listing For Sale by Owner (FSBO).

    List your home

    What's special

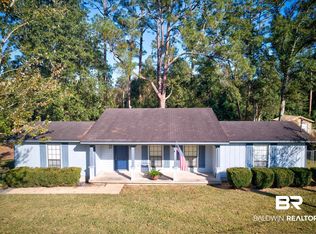
    Tucked at the end of a cul de sac, is a move-in ready contemporary home offering a rare blend of privacy, thoughtful upgrades, and a true park-like setting on just over 1.5 acres. From the moment you arrive, stunning stained glass French doors set the tone for the character and warmth found here. Recent improvements include a 2021 FORTIFIED ROOF, 2022 HVAC system, added INSULATION, continuous FLOORING, HIGH END IMPACT-RESISTANT WINDOWS, fully renovated bathrooms, updated lighting, GUTTERS, fresh PAINT and a GENERATOR QUICK CONNECT, and more.Inside, the spacious living room feels both open and inviting, featuring exposed beam ceilings, and electric fireplace. Throughout the home, oversized windows frame peaceful, park-like scenery views from your own meticulously landscaped yard!Wide open doorways, lead to the kitchen/dining areas. Perfectly, updated kitchen is both functional and well-appointed with abundant cabinetry, solid surface countertops, stainless steel appliances, a farmhouse sink, wrap around breakfast bar, and double pantry. Flexible dining spaces offer versatility, including an ideal home office option with those pool and/or park like views.The primary suite offers room for a sitting area, a large walk-in closet, and a bathroom with ample storage. Two additional bedrooms are generously sized, with ample closet space.Step outside to your own backyard oasis featuring a 40 x 20 saltwater pool, hot tub, and over 13,000 sq feet of fenced area with space for fur babies to roam. The covered porch and extended deck provide ideal spaces for relaxing, dining, or entertaining while enjoying gorgeous sunsets or a just quiet morning.Additional features include a pristine, finished side-entry garage, versatile mudroom, and a 20 ft storage shed with loft. Termite bond with Arrow transferable. Shopping, walking trails and schools nearby while tucked away between the 2 roadways paving the pathway from the interstate to the beautiful sugar Buyer to verify all informatio

    Zillow last checked:

    Listing updated:

    Listed by:

    Courtney Cathers Main:251-227-8326,

    EXIT Navigator Realty

    Bought with:

    Kristine Shipp

    Elite Real Estate Solutions, LLC

    Source: Baldwin Realtors,MLS#: 394089MLS Logo

    Facts & features

    Interior

    Bedrooms & bathrooms
    • Bedrooms: 3
    • Bathrooms: 2
    • Full bathrooms: 2
    • Main level bedrooms: 3
    Primary bedroom
    • Features: 1st Floor Primary, Walk-In Closet(s)
    • Level: Main
    • Area: 270
    • Dimensions: 18 x 15
    Bedroom 2
    • Level: Main
    • Area: 182.25
    • Dimensions: 13.5 x 13.5
    Bedroom 3
    • Level: Main
    • Area: 182.25
    • Dimensions: 13.5 x 13.5
    Primary bathroom
    • Features: Shower Only
    Dining room
    • Features: Breakfast Area-Kitchen, Separate Dining Room
    • Level: Main
    • Area: 203
    • Dimensions: 14.5 x 14
    Kitchen
    • Level: Main
    • Area: 154
    • Dimensions: 14 x 11
    Living room
    • Level: Main
    • Area: 497.25
    • Dimensions: 25.5 x 19.5
    Heating
    • Central
    Cooling
    • Electric, Ceiling Fan(s)
    Appliances
    • Included: Dishwasher, Dryer, Microwave, Electric Range, Refrigerator w/Ice Maker, Washer, ENERGY STAR Qualified Appliances
    • Laundry: Main Level, Inside
    Features
    • Entrance Foyer, Ceiling Fan(s), Storage
    • Flooring: Carpet, Luxury Vinyl Plank
    • Windows: Double Pane Windows, ENERGY STAR Qualified Windows
    • Has basement: No
    • Number of fireplaces: 1
    • Fireplace features: Electric, Living Room
    Interior area
    • Total structure area: 2,374
    • Total interior livable area: 2,374 sqft

    Property

    Parking
    • Total spaces: 2
    • Parking features: Attached, Garage, Side Entrance, Garage Door Opener
    • Has attached garage: Yes
    • Covered spaces: 2
    Features
    • Levels: One
    • Stories: 1
    • Patio & porch: Covered, Porch, Patio, Rear Porch, Front Porch
    • Exterior features: Storage, Termite Contract
    • Has private pool: Yes
    • Pool features: In Ground
    • Has spa: Yes
    • Spa features: Heated
    • Fencing: Fenced
    • Has view: Yes
    • View description: None
    • Waterfront features: No Waterfront
    Lot
    • Size: 1.60 Acres
    • Dimensions: 208 x 335
    • Features: 1-3 acres, Few Trees
    Details
    • Additional structures: Barn(s), Storage
    • Parcel number: 4803053000027.000
    • Zoning description: Single Family Residence

    Construction

    Type & style
    • Home type: SingleFamily
    • Architectural style: Ranch
    • Property subtype: Residential
    Materials
    • Brick, See Remarks, Vinyl Siding, Stone
    • Foundation: Slab
    • Roof: Dimensional
    Condition
    • Resale
    • New construction: No
    • Year built: 1976

    Utilities & green energy

    • Utilities for property: Robertsdale Utilities

    Community & neighborhood

    Security
    • Security features: Security Lights
    Community
    • Community features: None
    Location
    • Region: Robertsdale
    • Subdivision: George Nelson

    Other

    Other facts
    • Price range: $525K - $525K
    • Ownership: Whole/Full

    Price history

    DateEventPrice
    5/8/2026Sold$525,000-1.9%$221/sqft
    Source: Baldwin Realtors #394089 Report a problem
    4/14/2026Contingent$534,900$225/sqft
    Source: EXIT Realty broker feed #394089 Report a problem
    3/26/2026Listed for sale$534,900+40.9%$225/sqft
    Source: Baldwin Realtors #394089 Report a problem
    5/10/2022Sold$379,500-1.7%$160/sqft
    Source: Baldwin Realtors #328871 Report a problem
    4/11/2022Pending sale$386,000$163/sqft
    Source: Baldwin Realtors #328871 Report a problem
    4/9/2022Listed for sale$386,000+20.6%$163/sqft
    Source: Baldwin Realtors #328871 Report a problem
    10/1/2021Sold$320,000+64.1%$135/sqft
    Source: Public Record Report a problem
    1/22/2015Listing removed$195,000$82/sqft
    Source: Coldwell Banker Seaside Realty #219717 Report a problem
    1/21/2015Pending sale$195,000$82/sqft
    Source: Coldwell Banker Seaside Realty #219717 Report a problem
    1/21/2015Listed for sale$195,000$82/sqft
    Source: Coldwell Banker Seaside Realty #219717 Report a problem
    12/18/2014Listing removed$195,000$82/sqft
    Source: Coldwell Banker Seaside Realty #219717 Report a problem
    12/2/2014Listed for sale$195,000$82/sqft
    Source: Visual Tour Report a problem

    Public tax history

    YearProperty taxesTax assessment
    2025$1,355 +6.3%$38,900 +6.1%
    2024$1,275 +3.8%$36,660 +3.6%
    2023$1,229 $35,380 +26.1%
    2022-- $28,060 +32.1%
    2021$769 +7.5%$21,240 -7.9%
    2020$716 +10.6%$23,060 +9.9%
    2019$647 +5.1%$20,980 +4.8%
    2018$616 +3.7%$20,020 +3.4%
    2017$594 $19,360 +2.4%
    2016$594 $18,900 +2.4%
    2015-- $18,460 -5.7%
    2014-- $19,580 +6.5%
    2013-- $18,380 -2.8%
    2011-- $18,900 -0.7%
    2010-- $19,040 -6%
    2009$624 $20,260
    2008$624 +29.3%$20,260 +26.8%
    2007$482 +8.5%$15,980 +7.7%
    2006$445 +14.2%$14,840 +12.8%
    2005$389 -13.7%$13,160 -12.5%
    2004$451 $15,040
    2003$451 +6.5%$15,040 +5.9%
    2002$424 +1.5%$14,200
    2001$418 $14,200
    2000$418 $14,200

    Find assessor info on the county website

    Neighborhood: 36567

    Nearby schools

    GreatSchools rating
    Schools provided by the listing agent
    • Elementary: Robertsdale Elementary
    • Middle: Central Baldwin Middle
    • High: Robertsdale High

    Source: Baldwin Realtors. This data may not be complete. We recommend contacting the local school district to confirm school assignments for this home.

    Get a cash offer in 3 minutes
    Find out how much your home could sell for in as little as 3 minutes with a no-obligation cash offer.
    Estimated market value
    $524,900
    Get a cash offer in 3 minutes
    Find out how much your home could sell for in as little as 3 minutes with a no-obligation cash offer.
    Estimated market value
    $524,900