Skip main navigation
Sold for $277,000
  • $277,000

    22121 Westhampton St, Oak Park, MI 48237

    3beds
    2,608sqft
    Single Family Residence
    Built in 1952
    7,405 Square Feet Lot
    $285,100 Zestimate®
    $106/sqft
    $2,887 Estimated rent

    Home value

    $285,100

    $268,000 - $305,000

    $2,887/mo

    Zestimate® history
    Loading
    Loading...

    Owner options

    List your home for rent

    $2,887/mo

    Rent Zestimate®

    Find your next renter with Zillow Rental Manager. Plus, with online applications, you can quickly screen prospective tenants – for free.

    Learn more

    $2,887/mo

    Rent Zestimate®

    Refinance and save

    $1,795/mo

    Est. payment

    Refinancing to a lower rate could help reduce your monthly payments and save thousands over the life of the loan.

    See today's rates

    $1,795/mo

    Est. payment

    Explore your selling options

    Work with a Zillow partner agent

    Leverage their expertise and Zillow's premium Showcase listings to get your home seen by more buyers.

    Get started

    List with your own agent

    Get your home in front of millions of buyers by listing it on Zillow.

    Learn how to do it

    Sell it yourself

    Take full control of how buyers see your home on Zillow by listing For Sale by Owner (FSBO).

    List your home

    What's special

    Fenced-in yardContemporary shaker-style cabinetsSprawling ranchFully finished basementFull finished basementSeparate workshop spaceStaggered limestone accents
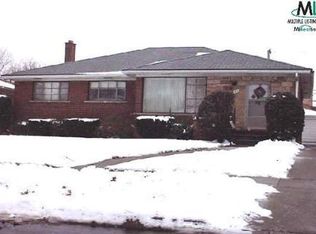
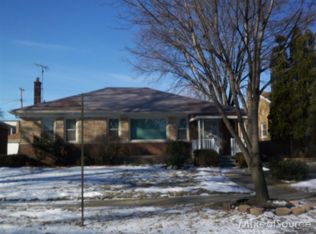
    Completely renovated sprawling ranch with a full finished basement and fenced-in yard in the heart of Oak Park with several improvements made within the last 5 years! Features and recent updates include an all new kitchen with contemporary shaker-style cabinets with butcher block countertops, full-height decorative ceramic backsplash, stainless steel appliances and new plumbing/light fixtures, a newly updated bathroom with an elongated granite-counter vanity, new flooring with wood-texture aesthetic, brand new shower/tub combo and 12x24 wall tile interior fully wrapped with an accented border, three spacious bedrooms with newer carpet, mirrored closet doors for convenience, newer window treatments and a private sunroom entry off of the rear bedroom, raised attached sunroom enjoyable almost year-round, new/neutral paint and flooring throughout, fully finished basement with rubber-core vinyl floors, drywall, exposed painted ceiling, new storm-trap, additional half bathroom large storage areas, private laundry quarters and separate workshop space, newer hot water heater, 2-car detached garage with electricity and endless possibilities! This home boasts character and curb-appeal with a stylish mid-century linear brick pattern and staggered limestone accents around the windows. Capture this opportunity in one of southeast Michigan's premier up-and-coming communities at an excellent value!

    Zillow last checked:

    Listing updated:

    Listed by:

    Nicolas Petrucci 248-787-3240,

    @properties Christie's Int'l R.E. Birmingham

    Bought with:

    Christina Podzikowski, 6501417198

    @properties Christie's Int'l R.E. Royal Oak

    Source: Realcomp II,MLS#: 20251028981MLS Logo

    Facts & features

    Interior

    Bedrooms & bathrooms
    • Bedrooms: 3
    • Bathrooms: 2
    • Full bathrooms: 1
    • 1/2 bathrooms: 1
    Primary bedroom
    • Level: Entry
    • Area: 169
    • Dimensions: 13 X 13
    Bedroom
    • Level: Entry
    • Area: 120
    • Dimensions: 12 X 10
    Bedroom
    • Level: Entry
    • Area: 132
    • Dimensions: 12 X 11
    Other
    • Level: Entry
    • Area: 54
    • Dimensions: 9 X 6
    Other
    • Level: Basement
    • Area: 25
    • Dimensions: 5 X 5
    Dining room
    • Level: Entry
    • Area: 64
    • Dimensions: 8 X 8
    Kitchen
    • Level: Entry
    • Area: 130
    • Dimensions: 13 X 10
    Laundry
    • Level: Basement
    • Area: 169
    • Dimensions: 13 X 13
    Living room
    • Level: Entry
    • Area: 247
    • Dimensions: 19 X 13
    Living room
    • Level: Basement
    • Area: 420
    • Dimensions: 30 X 14
    Other
    • Level: Basement
    • Area: 60
    • Dimensions: 10 X 6
    Other
    • Level: Entry
    • Area: 144
    • Dimensions: 12 X 12
    Heating
    • Forced Air, Natural Gas
    Cooling
    • Central Air
    Appliances
    • Included: Dishwasher, Disposal, Dryer, Free Standing Gas Range, Free Standing Refrigerator, Microwave, Stainless Steel Appliances, Washer
    • Laundry: Laundry Room
    Features
    • Basement: Finished,Full
    • Has fireplace: No
    Interior area
    • Total interior livable area: 2,608 sqft
    • Finished area above ground: 1,304
    • Finished area below ground: 1,304

    Property

    Parking
    • Total spaces: 2
    • Parking features: Two Car Garage, Detached, Electricityin Garage, Garage Door Opener
    • Garage spaces: 2
    Features
    • Levels: One
    • Stories: 1
    • Entry location: GroundLevel
    • Patio & porch: Enclosed, Patio, Porch
    • Pool features: None
    • Fencing: Back Yard,Fenced
    Lot
    • Size: 7,405 Square Feet
    • Dimensions: 54 x 134
    Details
    • Parcel number: 2531226021
    • Special conditions: Short Sale No,Standard

    Construction

    Type & style
    • Home type: SingleFamily
    • Architectural style: Ranch
    • Property subtype: Single Family Residence
    Materials
    • Brick
    • Foundation: Basement, Block
    • Roof: Asphalt
    Condition
    • New construction: No
    • Year built: 1952
    • Major remodel year: 2020

    Utilities & green energy

    • Sewer: Public Sewer
    • Water: Public
    • Utilities for property: Cable Available

    Community & HOA

    Community
    • Subdivision: PLEASANT RIDGE MANOR 1
    HOA
    • Has HOA: No
    Location
    • Region: Oak Park

    Financial & listing details

    • Price per square foot: $106/sqft
    • Tax assessed value: $87,807
    • Annual tax amount: $5,211
    • Date on market: 8/21/2025
    • Cumulative days on market: 5 days
    • Listing agreement: Exclusive Right To Sell
    • Listing terms: Cash,Conventional

    Price history

    DateEventPrice
    9/19/2025Sold$277,000+8.6%$106/sqft
    Source: Realcomp II #20251028981 Report a problem
    9/1/2025Pending sale$255,000$98/sqft
    Source: Realcomp II #20251028981 Report a problem
    8/21/2025Listed for sale$255,000$98/sqft
    Source: Realcomp II #20251028981 Report a problem

    Public tax history

    Tax history is unavailable.

    Neighborhood: 48237

    Nearby schools

    GreatSchools rating
    Get a cash offer in 3 minutes
    Find out how much your home could sell for in as little as 3 minutes with a no-obligation cash offer.
    Estimated market value
    $285,100
    Get a cash offer in 3 minutes
    Find out how much your home could sell for in as little as 3 minutes with a no-obligation cash offer.
    Estimated market value
    $285,100